Move right into this beautifully maintained, nearly 3,000-square-foot home where the major updates have already been taken care of for you. Ideally located with easy access to everyday conveniences and commuting routes, this home offers both comfort and practicality. Natural light pours in through abundant windows, creating bright, welcoming spaces throughout the home. The thoughtfully designed kitchen features a walk-through pantry with plenty of storage for small appliances and everyday essentials, and all kitchen appliances are included. For added peace of mind, the furnace and air conditioner have recently been replaced. The main level offers a dedicated home office, making remote work or studying a breeze, along with a formal dining room, breakfast nook, and a spacious great room anchored by a cozy gas fireplace-perfect for everyday living and entertaining alike. Upstairs, you'll find four generously sized bedrooms, each offering plenty of room for sleeping, play areas, study spaces, or relaxing retreats. The backyard is becoming even more enjoyable, with the privacy fence scheduled for completion to create a fully enclosed yard that's ideal for children, pets, and outdoor gatherings. Lovingly cared for by its original owner, this 4-bedroom, 2.5-bath home plus a main-level office reflects years of pride in ownership and is ready to welcome its next chapter.
Pending
Price cut: $10.2K (8/12)
$389,700
14787 Drayton Dr, Noblesville, IN 46062
4beds
2,903sqft
Residential, Single Family Residence
Built in 2000
10,018 Square Feet Lot
$-- Zestimate®
$134/sqft
$-- HOA
What's special
Cozy gas fireplaceSpacious great roomFour generously sized bedroomsFormal dining roomDedicated home officeBreakfast nookThoughtfully designed kitchen
- 36 days |
- 1,612 |
- 175 |
Likely to sell faster than
Zillow last checked:
Listing updated:
Listed by:
Tina Floyd-Snodgrass 317-748-5041,
Homeward Bound Realty LLC,
Lillian Snodgrass
Source: MIBOR as distributed by MLS GRID,MLS#: 22112071
Facts & features
Interior
Bedrooms & bathrooms
- Bedrooms: 4
- Bathrooms: 3
- Full bathrooms: 2
- 1/2 bathrooms: 1
- Main level bathrooms: 1
Primary bedroom
- Level: Upper
- Area: 437 Square Feet
- Dimensions: 23X19
Bedroom 2
- Level: Upper
- Area: 195 Square Feet
- Dimensions: 13x15
Bedroom 3
- Level: Upper
- Area: 195 Square Feet
- Dimensions: 13x15
Bedroom 4
- Level: Upper
- Area: 225 Square Feet
- Dimensions: 15x15
Kitchen
- Level: Main
- Area: 156 Square Feet
- Dimensions: 13X12
Heating
- Forced Air
Cooling
- Central Air
Appliances
- Included: None
- Laundry: Main Level
Features
- Attic Access, Double Vanity, Kitchen Island, High Speed Internet, Eat-in Kitchen, Pantry, Walk-In Closet(s)
- Has basement: No
- Attic: Access Only
- Number of fireplaces: 1
- Fireplace features: Family Room
Interior area
- Total structure area: 2,903
- Total interior livable area: 2,903 sqft
Video & virtual tour
Property
Parking
- Total spaces: 2
- Parking features: Attached
- Attached garage spaces: 2
- Details: Garage Parking Other(Garage Door Opener)
Features
- Levels: Two
- Stories: 2
- Patio & porch: Covered, Patio
- Exterior features: Lighting, Smart Lock(s)
- Fencing: Fenced,Full,Privacy
Lot
- Size: 10,018 Square Feet
- Features: Curbs, Sidewalks, Mature Trees
Details
- Parcel number: 291016001033000013
- Special conditions: Sales Disclosure On File
- Horse amenities: None
Construction
Type & style
- Home type: SingleFamily
- Architectural style: Traditional
- Property subtype: Residential, Single Family Residence
Materials
- Vinyl Siding, Vinyl With Brick
- Foundation: Slab
Condition
- Updated/Remodeled
- New construction: No
- Year built: 2000
Details
- Builder name: Cp Morgan
Utilities & green energy
- Electric: 200+ Amp Service
- Water: Public
- Utilities for property: Electricity Connected, Sewer Connected, Water Connected
Community & HOA
Community
- Security: Smoke Detector(s)
- Subdivision: Kingsley
HOA
- Has HOA: No
Location
- Region: Noblesville
Financial & listing details
- Price per square foot: $134/sqft
- Tax assessed value: $338,800
- Annual tax amount: $3,908
- Date on market: 7/16/2026
- Cumulative days on market: 37 days
- Electric utility on property: Yes
Estimated market value
Not available
Estimated sales range
Not available
Not available
Price history
| Date | Event | Price |
|---|---|---|
| 8/22/2026 | Pending sale | $389,700$134/sqft |
Source:  MIBOR as distributed by MLS GRID #22112071 Report a problem MIBOR as distributed by MLS GRID #22112071 Report a problem | ||
| 8/12/2026 | Price change | $389,700-2.6%$134/sqft |
Source: MIBOR as distributed by MLS GRID #22112071 Report a problem | ||
| 7/16/2026 | Listed for sale | $399,900$138/sqft |
Source: MIBOR as distributed by MLS GRID #22112071 Report a problem | ||
Public tax history
| Year | Property taxes | Tax assessment |
|---|---|---|
| 2025 | $3,988 -2.5% | $338,800 +4.9% |
| 2024 | $4,089 +16.3% | $323,100 -2.1% |
| 2023 | $3,516 +16.4% | $330,000 +19.8% |
| 2022 | $3,021 +9.5% | $275,500 +15.4% |
| 2021 | $2,760 +12.6% | $238,800 +11.8% |
| 2020 | $2,450 +1.3% | $213,600 +7.2% |
| 2019 | $2,418 +8.5% | $199,300 +4.9% |
| 2018 | $2,229 +8.7% | $190,000 +4.1% |
| 2017 | $2,051 +5.1% | $182,600 +7.2% |
| 2016 | $1,952 +2.9% | $170,300 +6.3% |
| 2014 | $1,896 +2.6% | $160,200 -0.9% |
| 2013 | $1,848 +1.1% | $161,700 +1.5% |
| 2012 | $1,828 +3.6% | $159,300 +1.5% |
| 2011 | $1,764 +0.7% | $157,000 |
| 2010 | $1,751 +11.5% | $157,000 |
| 2009 | $1,570 -12.6% | $157,000 -3.4% |
| 2007 | $1,796 -16.2% | $162,500 |
| 2006 | $2,142 | $162,500 +10.3% |
| 2005 | -- | $147,300 |
Find assessor info on the county website
Monthly payment
Est. payment
Payment breakdown
Explore the cost of this home by adjusting the details. Changes won't be saved.Climate risks
Neighborhood: 46062
Nearby schools
GreatSchools rating
- 9/10Noble Crossing Elementary SchoolGrades: PK-5Distance: 0.8 mi
- 8/10Noblesville West Middle SchoolGrades: 6-8Distance: 5.7 mi
- 10/10Noblesville High SchoolGrades: 9-12Distance: 5.6 mi
- $364,7003 bd3 ba2.4k sqft14777 Drayton Dr, Noblesville, IN 46062Off Market
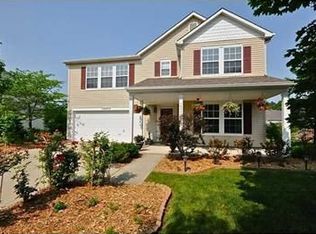
- $455,9004 bd3 ba3.5k sqft14803 Drayton Dr, Noblesville, IN 46062Off Market
- $431,4004 bd2 ba3.5k sqft14803 Drayton Dr, Noblesville, IN 46060Off Market
- $324,0003 bd2 ba1.8k sqft14790 Redcliff Dr, Noblesville, IN 46062Off Market
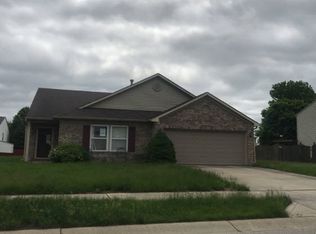
- $397,5004 bd2 ba2.8k sqft14776 Redcliff Dr, Noblesville, IN 46062Off Market
- $475,4003 bd3 ba2.9k sqft14815 Drayton Dr, Noblesville, IN 46062Off Market
- $430,5003 bd2 ba2.8k sqft14815 Drayton Dr, Noblesville, IN 46060Off Market
- $447,8005 bd3 ba3.5k sqft14804 Redcliff Dr, Noblesville, IN 46062Off Market
A local agent can set up tours, give advice and negotiate with sellers.
Similar homes
- $369,0004 bd3 ba3.2k sqft5461 Portman Dr, Noblesville, IN 46062Active
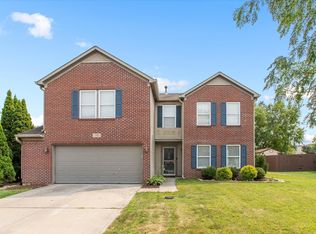 MLS ID #22119735, Petra Pavlic, @properties. MIBOR as distributed by MLS GRID
 - $385,0003 bd2 ba2k sqft4459 Everest Dr, Westfield, IN 46062Active
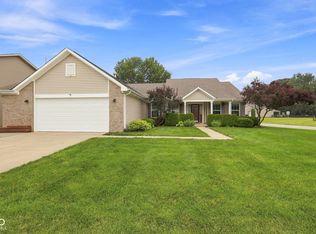 MLS ID #22116607, Jamie Richardson, eXp Realty, LLC. MIBOR as distributed by MLS GRID
 - $390,0004 bd3 ba2.7k sqft15108 Royal Grove Dr, Noblesville, IN 46060Active
 MLS ID #22119175, Kristin Schiesser, F.C. Tucker Company. MIBOR as distributed by MLS GRID
 - $425,0004 bd3 ba3.4k sqft7194 Rodney Pl, Noblesville, IN 46062Active
 MLS ID #22114883, Elisabeth Lugar, CENTURY 21 Scheetz. MIBOR as distributed by MLS GRID
 - $385,0004 bd3 ba2.1k sqft10086 Palmaire Pl, Fishers, IN 46038ActiveMLS ID #22119556, Jamie Boer, Compass Indiana, LLC. MIBOR as distributed by MLS GRID
- $514,0004 bd3 ba2.1k sqft4838 Ashbrook Dr, Noblesville, IN 46062ActiveMLS ID #22118525, Danette Kennedy, Plum Tree Realty. MIBOR as distributed by MLS GRID
- $415,0004 bd3 ba3.2k sqft19388 Golden Meadow Way, Noblesville, IN 46060ActiveMLS ID #22116180, Stephanie Evelo, Keller Williams Indy Metro NE. MIBOR as distributed by MLS GRID
- $324,9004 bd3 ba2.8k sqft19185 Calico Aster Dr, Noblesville, IN 46062ActiveMLS ID #22116378, Susan Schneider Forrest, United Real Estate Indpls. MIBOR as distributed by MLS GRID
- $450,0004 bd3 ba2.1k sqft14561 Waverly Dr, Carmel, IN 46033ActiveMLS ID #22108502, Jane Barretto, eXp Realty, LLC. MIBOR as distributed by MLS GRID
- $419,9004 bd3 ba2.2k sqft5868 E 126th St, Carmel, IN 46033ActiveMLS ID #22113385, Lindsay Sears, Compass Indiana, LLC. MIBOR as distributed by MLS GRID
- $385,9004 bd3 ba1.9k sqft13831 Naples Dr, Fishers, IN 46038ActiveMLS ID #22110383, Mark Harris, CENTURY 21 Scheetz. MIBOR as distributed by MLS GRID
- $399,9004 bd3 ba2.1k sqft10043 Sanger Dr, Fishers, IN 46038ActiveMLS ID #22114800, Tim O'Connor, Berkshire Hathaway Home. MIBOR as distributed by MLS GRID
- $415,0004 bd3 ba2.7k sqft10424 Snapper Ct, Indianapolis, IN 46256ActiveMLS ID #22112800, Jennifer Goodspeed, Keller Williams Indy Metro Partners. MIBOR as distributed by MLS GRID
- $399,9993 bd3 ba2k sqft12424 Charing Cross Rd, Carmel, IN 46033ActiveMLS ID #22115017, Mandy Arnold, F.C. Tucker Company. MIBOR as distributed by MLS GRID
- $399,9003 bd3 ba2.7k sqft10407 Runview Cir, Fishers, IN 46038ActiveMLS ID #22119410, Keith Albrecht, RE/MAX Elite Properties. MIBOR as distributed by MLS GRID
- $359,0004 bd3 ba1.8k sqft13286 Eastwood Ln, Fishers, IN 46038ActiveMLS ID #22119107, Carrie McIntire, Carpenter, REALTORS®. MIBOR as distributed by MLS GRID
- $385,0003 bd2 ba1.5k sqft329 N East St, Westfield, IN 46074ActiveMLS ID #22116233, Jared Nelson, AMR Real Estate LLC. MIBOR as distributed by MLS GRID
- $399,9004 bd3 ba2.9k sqft8319 Wemouth Ct, Indianapolis, IN 46256ActiveMLS ID #22113428, Alice Steppe, Real Broker, LLC. MIBOR as distributed by MLS GRID
- $479,0004 bd3 ba2.2k sqft13815 Fernleaf Way, Carmel, IN 46033ActiveMLS ID #22117416, Jeffrey Sheets, Circle Real Estate. MIBOR as distributed by MLS GRID
- $475,0004 bd3 ba2.2k sqft13652 Flintridge Pass, Carmel, IN 46033ActiveMLS ID #22118664, Steele Kruzel, Indiana Ford Realty LLC. MIBOR as distributed by MLS GRID
