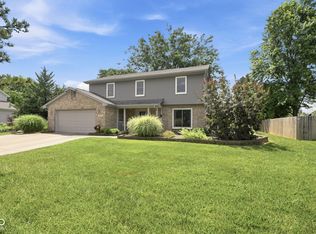
Beautiful and Affordable in Carmel! Welcome home to this charming 3 BR home with Bonus Room in popular Haverstick - ideally located near parks, schools + scenic walking and biking trails.Step inside to airy, light-filled spaces featuring graceful arched doorways, soaring ceilings, and an inviting layout full of warmth and character. The updated kitchen shines with sparkling new quartz countertops and durable luxury vinyl plank flooring. Easy-care laminate flooring further provides a low-maintenance finish throughout the main living areas.The dramatic cathedral ceiling in the Great Room adds impressive volume, while the cozy gas fireplace creates the perfect gathering space for relaxing evenings or entertaining guests.This flexible floorplan offers 3 bedrooms and 2 full baths on the main level, plus a spacious upstairs bonus room that could easily become a 4th bedroom, home office, playroom, or media space.Retreat to the private Main Floor Primary Suite featuring a vaulted ceiling and beautifully updated spa-like bath with tile floors, double sink vanity with quartz counter and a large walk-in tiled glass shower.Outside, enjoy a peaceful tree-lined backyard ideal for cookouts, celebrations, and everyday outdoor living.Located just a short walk or bike ride to Inslow Park and picturesque River Road, residents also enjoy Haverstick's outstanding neighborhood amenities including a community pool, playground, basketball and tennis courts, and walking trails.At this price point in Carmel, this home is an exceptional opportunity - schedule your showing today!
Active
Price cut: $5.1K (7/7)
$414,900
5876 Lost Oaks Dr, Carmel, IN 46033
3beds
2,065sqft
:
Get pre-qualified$2,673/mo
Residential, Single Family Residence
Built in 2000
8,276 Square Feet Lot
$-- Zestimate®
$201/sqft
$47/mo HOA
What's special
Cozy gas fireplaceSparkling new quartz countertopsSoaring ceilingsAiry light-filled spacesUpdated kitchenPeaceful tree-lined backyardSpacious upstairs bonus room
- 53 days |
- 1,662 |
- 106 |
Likely to sell faster than
Zillow last checked:
Listing updated:
Listed by:
Diane Brooks 317-590-1048,
F.C. Tucker Company
Source: MIBOR as distributed by MLS GRID,MLS#: 22092802
Facts & features
Interior
Bedrooms & bathrooms
- Bedrooms: 3
- Bathrooms: 2
- Full bathrooms: 2
- Main level bathrooms: 2
- Main level bedrooms: 3
Primary bedroom
- Level: Main
- Area: 182 Square Feet
- Dimensions: 14x13
Bedroom 2
- Level: Main
- Area: 120 Square Feet
- Dimensions: 12x10
Bedroom 3
- Level: Main
- Area: 132 Square Feet
- Dimensions: 12x11
Bonus room
- Level: Upper
- Area: 330 Square Feet
- Dimensions: 22x15
Great room
- Level: Main
- Area: 266 Square Feet
- Dimensions: 19x14
Kitchen
- Level: Main
- Area: 210 Square Feet
- Dimensions: 21X10
Laundry
- Level: Main
- Area: 42 Square Feet
- Dimensions: 07X06
Office
- Level: Main
- Area: 110 Square Feet
- Dimensions: 11x10
Heating
- Forced Air, Natural Gas
Cooling
- Central Air
Appliances
- Included: Dishwasher, Disposal, Gas Water Heater, MicroHood, Electric Oven, Refrigerator
- Laundry: Main Level
Features
- Double Vanity, Breakfast Bar, Cathedral Ceiling(s), High Ceilings, Entrance Foyer, Ceiling Fan(s), High Speed Internet, Pantry, Walk-In Closet(s)
- Has basement: No
- Number of fireplaces: 1
- Fireplace features: Gas Log, Gas Starter, Great Room
Interior area
- Total structure area: 2,065
- Total interior livable area: 2,065 sqft
Video & virtual tour
Property
Parking
- Total spaces: 2
- Parking features: Attached
- Attached garage spaces: 2
- Details: Garage Parking Other(Finished Garage)
Features
- Levels: One and One Half
- Stories: 1
- Patio & porch: Patio, Covered
- Exterior features: Basketball Court
Lot
- Size: 8,276 Square Feet
- Features: Close to Clubhouse, Sidewalks, Mature Trees, Wooded
Details
- Parcel number: 291023002028000018
- Horse amenities: None
Construction
Type & style
- Home type: SingleFamily
- Architectural style: Ranch
- Property subtype: Residential, Single Family Residence
Materials
- Vinyl With Brick
- Foundation: Slab
Condition
- New construction: No
- Year built: 2000
Utilities & green energy
- Electric: 200+ Amp Service
- Water: Public
Community & HOA
Community
- Features: Tennis Court(s)
- Subdivision: Lost Oaks At Haverstick
HOA
- Has HOA: Yes
- Amenities included: Basketball Court, Insurance, Jogging Path, Maintenance, Park, Playground, Pool, Tennis Court(s), Trail(s)
- Services included: Association Home Owners, Entrance Common, Insurance, Maintenance, ParkPlayground, Tennis Court(s), Walking Trails
- HOA fee: $140 quarterly
- HOA phone: 317-253-1401
Location
- Region: Carmel
Financial & listing details
- Price per square foot: $201/sqft
- Tax assessed value: $374,700
- Annual tax amount: $6,725
- Date on market: 6/5/2026
- Cumulative days on market: 55 days
Estimated market value
Not available
Estimated sales range
Not available
Not available
Price history
| Date | Event | Price |
|---|---|---|
| 7/7/2026 | Price change | $414,900-1.2%$201/sqft |
Source:  MIBOR as distributed by MLS GRID #22092802 Report a problem MIBOR as distributed by MLS GRID #22092802 Report a problem | ||
| 6/5/2026 | Listed for sale | $420,000+100.1%$203/sqft |
Source: MIBOR as distributed by MLS GRID #22092802 Report a problem | ||
| 8/9/2011 | Listing removed | $209,900$102/sqft |
Source: Keller Williams Indianapolis Metro North #21124312 Report a problem | ||
| 5/27/2011 | Listed for sale | $209,900+3.1%$102/sqft |
Source: Keller Williams Indianapolis Metro North #21124312 Report a problem | ||
| 1/30/2007 | Sold | $203,500$99/sqft |
Source: MIBOR as distributed by MLS GRID #2672360 Report a problem | ||
Public tax history
| Year | Property taxes | Tax assessment |
|---|---|---|
| 2025 | $6,610 -1.7% | $374,700 +13.2% |
| 2024 | $6,725 +31.5% | $330,900 -0.8% |
| 2023 | $5,115 +2.1% | $333,600 +34.5% |
| 2022 | $5,011 +13.7% | $248,000 +2.6% |
| 2021 | $4,409 -0.2% | $241,800 +13.7% |
| 2020 | $4,418 +7.9% | $212,700 -1.1% |
| 2019 | $4,094 +1.4% | $215,000 +7.8% |
| 2018 | $4,037 -2.8% | $199,400 +0.2% |
| 2017 | $4,155 +6.9% | $199,000 -1.9% |
| 2016 | $3,887 +10.4% | $202,800 +12.7% |
| 2014 | $3,520 +1.4% | $179,900 +3.9% |
| 2013 | $3,471 +101.8% | $173,100 -4% |
| 2012 | $1,720 +3.1% | $180,300 -2.4% |
| 2011 | $1,668 -4.4% | $184,700 |
| 2010 | $1,744 +18.9% | $184,700 |
| 2009 | $1,466 -7.8% | $184,700 |
| 2007 | $1,590 -15.6% | $184,700 |
| 2006 | $1,884 | $184,700 +12.2% |
| 2005 | -- | $164,600 |
Find assessor info on the county website
Monthly payment
Est. payment
Payment breakdown
Explore the cost of this home by adjusting the details. Changes won't be saved.Climate risks
Neighborhood: 46033
Nearby schools
GreatSchools rating
- 9/10Prairie Trace Elementary SchoolGrades: PK-5Distance: 0.2 mi
- 8/10Clay Middle SchoolGrades: 6-8Distance: 2 mi
- 10/10Carmel High SchoolGrades: 9-12Distance: 3.7 mi
Schools provided by the listing agent
- Elementary: Prairie Trace Elementary School
- Middle: Clay Middle School
- High: Carmel High School
Source: MIBOR as distributed by MLS GRID. This data may not be complete. We recommend contacting the local school district to confirm school assignments for this home.
- $403,9004 bd2 ba1.7k sqft5878 Lost Oaks Dr, Carmel, IN 46033Off Market
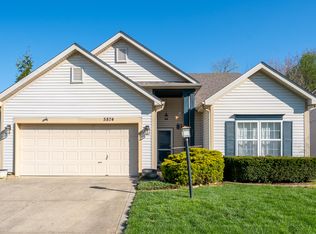
- $375,0003 bd2 ba1.6k sqft5874 Lost Oaks Dr, Carmel, IN 46033Sold
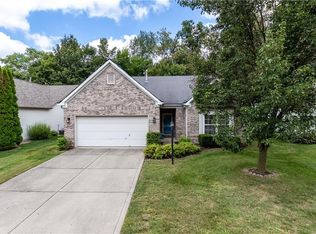
- $400,2003 bd2 ba1.7k sqft5880 Lost Oaks Dr, Carmel, IN 46033Off Market
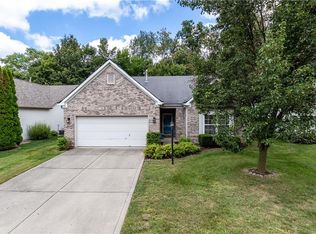
- $392,1003 bd2 ba1.7k sqft5880 Lost Oaks Dr, Carmel, IN 46032Off Market
- $357,8003 bd2 ba1.4k sqft13887 River Birch Way, Carmel, IN 46033Off Market
- $350,0003 bd2 ba1.2k sqft5872 Lost Oaks Dr, Carmel, IN 46033Sold
- $415,0003 bd3 ba2k sqft13899 River Birch Way, Carmel, IN 46033Sold
- $399,5003 bd2 ba2k sqft5877 Lost Oaks Dr, Carmel, IN 46033Off Market
A local agent can set up tours, give advice and negotiate with sellers.
Similar homes
- $425,0004 bd3 ba2.2k sqft5868 E 126th St, Carmel, IN 46033Active
 MLS ID #22113385, Lindsay Sears, Compass Indiana, LLC. MIBOR as distributed by MLS GRID
 - $450,0003 bd3 ba2.1k sqft14262 Wilbur Rd, Carmel, IN 46033Active
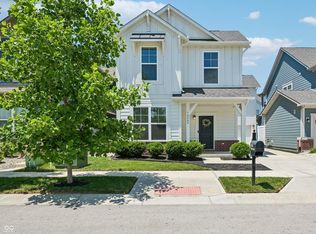 MLS ID #22107672, Kari Serak, F.C. Tucker Company. MIBOR as distributed by MLS GRID
 - $400,0004 bd3 ba1.9k sqft15017 Horseshoe Dr, Carmel, IN 46033Active
 MLS ID #22109000, Herb Rice, Epique Inc. MIBOR as distributed by MLS GRID
 - $420,0004 bd3 ba2k sqft7591 Meadow Ridge Dr, Fishers, IN 46038Active
 MLS ID #22112133, Patrick Tumbarello, F.C. Tucker Company. MIBOR as distributed by MLS GRID
 - $380,0004 bd2 ba1.7k sqft11186 Van Buren Pl, Fishers, IN 46038ActiveMLS ID #22115123, Neil Scott, Ever Real Estate, LLC. MIBOR as distributed by MLS GRID
- $379,9003 bd3 ba2.1k sqft13261 Ashwood Dr, Fishers, IN 46038ActiveMLS ID #22114189, Jon Hirschfeld, F.C. Tucker Company. MIBOR as distributed by MLS GRID
- $420,0004 bd3 ba2.2k sqft15094 Bentfield Ct, Fishers, IN 46037ActiveMLS ID #22107357, Julie Norris, Carpenter, REALTORS®. MIBOR as distributed by MLS GRID
- $374,9003 bd3 ba2.5k sqft7266 Morello Ln, Noblesville, IN 46062ActiveMLS ID #22110396, Nancy Warfield, F.C. Tucker Company. MIBOR as distributed by MLS GRID
- $350,0003 bd3 ba2.6k sqft11384 Songbird Ln, Fishers, IN 46038ActiveMLS ID #22107616, Carrie Garvey-Lawson, REMAX ONE. MIBOR as distributed by MLS GRID
- $369,0003 bd3 ba2.9k sqft12715 Courage Xing, Fishers, IN 46037ActiveMLS ID #22114159, Shavar Greer, @properties. MIBOR as distributed by MLS GRID
- $415,0003 bd3 ba2.1k sqft17027 Cole Evans Dr, Noblesville, IN 46060ActiveMLS ID #22098684, Chas Schaffernoth, F.C. Tucker Company. MIBOR as distributed by MLS GRID
- $349,9003 bd2 ba1.5k sqft6128 White Birch Dr, Fishers, IN 46038ActiveMLS ID #22112067, Tina Floyd-Snodgrass, Homeward Bound Realty LLC. MIBOR as distributed by MLS GRID
- $389,5003 bd3 ba1.6k sqft200 Wintergreen Dr, Noblesville, IN 46062ActiveMLS ID #22111674, Peter Khosla, Peter Khosla, Inc. MIBOR as distributed by MLS GRID
- $397,5004 bd3 ba2.4k sqft5866 N Olney St, Indianapolis, IN 46220ActiveMLS ID #22115199, Logan Sanford, Real Broker, LLC. MIBOR as distributed by MLS GRID
- $425,0003 bd4 ba2.3k sqft835 Ivy Ln, Carmel, IN 46032ActiveMLS ID #22112606, Stephen Clark, Compass Indiana, LLC. MIBOR as distributed by MLS GRID
- $409,9004 bd3 ba2.9k sqft11611 Capistrano Dr, Indianapolis, IN 46236ActiveMLS ID #22103342, Mya Williams, F.C. Tucker Company. MIBOR as distributed by MLS GRID
- $389,0002 bd4 ba2.4k sqft1010 Bard Ln, Carmel, IN 46032ActiveMLS ID #22109024, Laura Turner, F.C. Tucker Company. MIBOR as distributed by MLS GRID
- $419,0003 bd2 ba2.4k sqft5551 W Turnbuckle Pl, McCordsville, IN 46055ActiveMLS ID #22107859, Kassidy McCowan, Weichert REALTORS® Cooper Group Indy. MIBOR as distributed by MLS GRID
- $389,0003 bd3 ba2.4k sqft11666 Capistrano Dr, Indianapolis, IN 46236ActiveMLS ID #22107857, Michael Wiesen, Highgarden Real Estate. MIBOR as distributed by MLS GRID
- $439,0003 bd2 ba1.7k sqft19983 Willenhall Way, Westfield, IN 46074ActiveMLS ID #22112709, Lee Skiles, Trueblood Real Estate. MIBOR as distributed by MLS GRID
