Skip main navigation
Sold
  • $415,000

    13899 River Birch Way, Carmel, IN 46033

    3beds
    2,030sqft
    Residential, Single Family Residence
    Built in 2000
    8,712 Square Feet Lot
    $415,300 Zestimate®
    $204/sqft
    $2,406 Estimated rent

    Home value

    $415,300

    $395,000 - $436,000

    $2,406/mo

    Zestimate® history
    Loading
    Loading...

    Owner options

    List your home for rent

    $2,406/mo

    Rent Zestimate®

    Find your next renter with Zillow Rental Manager. Plus, with online applications, you can quickly screen prospective tenants – for free.

    Learn more

    $2,406/mo

    Rent Zestimate®

    Refinance and save

    $2,722/mo

    Est. payment

    Refinancing to a lower rate could help reduce your monthly payments and save thousands over the life of the loan.

    See today's rates

    $2,722/mo

    Est. payment

    Explore your selling options

    Work with a Zillow partner agent

    Leverage their expertise and Zillow's premium Showcase listings to get your home seen by more buyers.

    Get started

    List with your own agent

    Get your home in front of millions of buyers by listing it on Zillow.

    Learn how to do it

    Sell it yourself

    Take full control of how buyers see your home on Zillow by listing For Sale by Owner (FSBO).

    List your home

    What's special

    Main-level primary suiteFormal dining roomTwo-story foyerCathedral ceilingSpacious walk-in closetGarden tubAll new carpet throughout
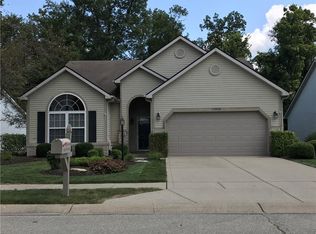
    Beautiful 3-bedroom, 2-story single-family home located in the sought-after, friendly Haverstick neighborhood within top-rated Carmel schools-just a short walk to Prairie Elementary. Enjoy exceptional community amenities including a pool, basketball court, tennis & pickleball courts, playground, trails, parks, ponds, and nature preserves, with approximately 26 acres of green space. Conveniently located near shopping and dining. The main-level primary suite features a spacious walk-in closet, garden tub, and newly updated separate shower with quartz countertops. Upstairs offers two additional bedrooms plus a versatile den that can easily be converted into a fourth bedroom. The home features a bright Great Room with gas log fireplace, cathedral ceiling, two-story foyer, and a formal dining room. Enjoy a very private, wooded backyard with a cement patio-perfect for relaxing or entertaining. Recent updates include: fresh exterior paint (2026), all new carpet throughout (2026), new quartz countertops and backsplash (2026), updated shower tile and quartz (2026), roof (2023), HVAC (2021), water heater (2025), and newer appliances (2024: refrigerator, cooktop, microwave).

    Zillow last checked:

    Listing updated:

    Listed by:

    Haiyan Gong 317-997-3081,

    GO Real Estate Services, LLC

    Bought with:

    Stacy Maglio

    Highgarden Real Estate

    Source: MIBOR as distributed by MLS GRID,MLS#: 22094305MLS Logo

    Facts & features

    Interior

    Bedrooms & bathrooms
    • Bedrooms: 3
    • Bathrooms: 3
    • Full bathrooms: 2
    • 1/2 bathrooms: 1
    • Main level bathrooms: 2
    • Main level bedrooms: 1
    Primary bedroom
    • Level: Main
    • Area: 182 Square Feet
    • Dimensions: 13x14
    Bedroom 2
    • Level: Upper
    • Area: 160 Square Feet
    • Dimensions: 10x16
    Bedroom 3
    • Level: Upper
    • Area: 143 Square Feet
    • Dimensions: 11x13
    Breakfast room
    • Level: Main
    • Area: 224 Square Feet
    • Dimensions: 14x16
    Dining room
    • Level: Main
    • Area: 132 Square Feet
    • Dimensions: 11x12
    Great room
    • Level: Main
    • Area: 320 Square Feet
    • Dimensions: 16x20
    Kitchen
    • Level: Main
    • Area: 280 Square Feet
    • Dimensions: 14x20
    Laundry
    • Level: Main
    • Area: 100 Square Feet
    • Dimensions: 10x10
    Office
    • Level: Upper
    • Area: 130 Square Feet
    • Dimensions: 10x13
    Heating
    • Forced Air, Natural Gas
    Cooling
    • Central Air
    Appliances
    • Included: Dishwasher, Disposal, Electric Oven, Refrigerator, Gas Water Heater
    Features
    • Cathedral Ceiling(s), Walk-In Closet(s), Breakfast Bar, Ceiling Fan(s), High Speed Internet, Pantry
    • Windows: Wood Work Painted
    • Has basement: No
    • Number of fireplaces: 1
    • Fireplace features: Insert
    Interior area
    • Total structure area: 2,030
    • Total interior livable area: 2,030 sqft

    Property

    Parking
    • Total spaces: 2
    • Parking features: Attached
    • Attached garage spaces: 2
    • Details: Garage Parking Other(Finished Garage, Keyless Entry, Service Door)
    Features
    • Levels: Two
    • Stories: 2
    Lot
    • Size: 8,712 Square Feet
    • Features: Sidewalks, Storm Sewer, Trees-Small (Under 20 Ft), Wooded
    Details
    • Parcel number: 291023001022000018
    • Horse amenities: None

    Construction

    Type & style
    • Home type: SingleFamily
    • Architectural style: Traditional
    • Property subtype: Residential, Single Family Residence
    Materials
    • Vinyl With Brick
    • Foundation: Slab
    Condition
    • New construction: No
    • Year built: 2000

    Utilities & green energy

    • Water: Public

    Community & HOA

    Community
    • Features: Tennis Court(s)
    • Subdivision: Lost Oaks At Haverstick
    HOA
    • Has HOA: Yes
    • Amenities included: Park, Playground, Pool, Sport Court, Tennis Court(s), Insurance, Maintenance, Snow Removal, Trail(s)
    • Services included: Entrance Common, Insurance, Maintenance, ParkPlayground, Snow Removal, Tennis Court(s), Walking Trails
    • HOA fee: $140 quarterly
    Location
    • Region: Carmel

    Financial & listing details

    • Price per square foot: $204/sqft
    • Tax assessed value: $383,400
    • Annual tax amount: $6,782
    • Date on market: 4/10/2026
    • Cumulative days on market: 35 days

    Price history

    DateEventPrice
    6/17/2026Sold$415,000$204/sqft
    Source: MIBOR as distributed by MLS GRID #22094305 Report a problem
    5/15/2026Pending sale$415,000$204/sqft
    Source: MIBOR as distributed by MLS GRID #22094305 Report a problem
    4/23/2026Price change$415,000-1.2%$204/sqft
    Source: MIBOR as distributed by MLS GRID #22094305 Report a problem
    4/10/2026Listed for sale$419,900+115.4%$207/sqft
    Source: MIBOR as distributed by MLS GRID #22094305 Report a problem
    4/21/2022Listing removed--
    Source: Zillow Rental Manager Report a problem
    4/13/2022Listed for rent$2,200+11.4%$1/sqft
    Source: Zillow Rental Manager Report a problem
    5/19/2021Listing removed--
    Source: Zillow Rental Manager Report a problem
    5/9/2021Listed for rent$1,975$1/sqft
    Source: Zillow Rental Manager Report a problem
    10/11/2012Listing removed$194,900$96/sqft
    Source: RE/MAX Legends Group #21183090 Report a problem
    6/22/2012Listed for sale$194,900$96/sqft
    Source: RE/MAX Legends Group #21183090 Report a problem

    Public tax history

    YearProperty taxesTax assessment
    2025$6,782 -1.8%$383,400 +12.9%
    2024$6,905 +31.7%$339,500 -0.9%
    2023$5,243 +2%$342,500 +34.7%
    2022$5,140 +13.8%$254,200 +2.5%
    2021$4,516 -0.7%$248,000 +13.8%
    2020$4,548 +8%$217,900 -1.5%
    2019$4,210 +1.2%$221,300 +7.9%
    2018$4,161 -2.8%$205,100
    2017$4,282 +5.2%$205,100 -1.9%
    2016$4,069 +10.4%$209,000 +10.9%
    2014$3,687 +1.4%$188,400 +3.9%
    2013$3,636 +97.7%$181,300 -4.2%
    2012$1,839 +2.7%$189,300 -2.7%
    2011$1,790 -4.4%$194,600
    2010$1,872 +18.9%$194,600
    2009$1,574 -7.7%$194,600
    2007$1,705 -15.6%$194,600
    2006$2,021 $194,600 +12.3%
    2005-- $173,300
    Find assessor info on the county website

    Neighborhood: 46033

    Nearby schools

    GreatSchools rating
    Get a cash offer in 3 minutes
    Find out how much your home could sell for in as little as 3 minutes with a no-obligation cash offer.
    Estimated market value
    $415,300
    Get a cash offer in 3 minutes
    Find out how much your home could sell for in as little as 3 minutes with a no-obligation cash offer.
    Estimated market value
    $415,300