Discover this beautifully updated 3-bedroom, 2-bath ranch in the sought-after Lost Oaks at Haverstick community! Move-in ready and designed for modern living, this home features stylish new flooring, fresh paint, and updated lighting throughout. The spacious great room welcomes you with soaring cathedral ceilings, rich engineered hardwood floors, and a cozy gas fireplace, all filled with natural light and opening to a charming patio. The kitchen is both functional and inviting, boasting stainless steel appliances, a convenient breakfast bar, and easy flow into the dining area, which is bathed in sunlight from its large windows. The private primary suite offers a peaceful retreat with a generous walk-in closet and an en-suite bath featuring a soaking tub and separate shower. A split floor plan provides two additional bedrooms and a full bath on the opposite side of the home for added privacy. Enjoy the outdoors in the sunny backyard, perfect for gardening, entertaining, or simply relaxing. Don't miss your chance to own this thoughtfully updated home in a prime location!
Sold
$350,000
5872 Lost Oaks Dr, Carmel, IN 46033
3beds
1,256sqft
Residential, Single Family Residence
Built in 1999
0.25 Acres Lot
$359,900 Zestimate®
$279/sqft
$2,200 Estimated rent
Home value
$359,900
$338,000 - $385,000
$2,200/mo
Zestimate® history
Owner options
List your home for rent
$2,200/mo
Rent Zestimate®
Find your next renter with Zillow Rental Manager. Plus, with online applications, you can quickly screen prospective tenants – for free.
$2,200/mo
Rent Zestimate®
Refinance and save
$1,882/mo
Est. payment
Refinancing to a lower rate could help reduce your monthly payments and save thousands over the life of the loan.
$1,882/mo
Est. payment
Explore your selling options
Work with a Zillow partner agent
Leverage their expertise and Zillow's premium Showcase listings to get your home seen by more buyers.
Get startedList with your own agent
Get your home in front of millions of buyers by listing it on Zillow.
Learn how to do itSell it yourself
Take full control of how buyers see your home on Zillow by listing For Sale by Owner (FSBO).
List your homeWhat's special
En-suite bathCozy gas fireplaceCharming patioPrivate primary suiteSoaring cathedral ceilingsGenerous walk-in closetSoaking tub
Zillow last checked:
Listing updated:
Listed by:
Jenny Laughner 317-339-6972,
CENTURY 21 Scheetz
Bought with:
Drew Keller
Compass Indiana, LLC
Source: MIBOR as distributed by MLS GRID,MLS#: 22019571
Facts & features
Interior
Bedrooms & bathrooms
- Bedrooms: 3
- Bathrooms: 2
- Full bathrooms: 2
- Main level bathrooms: 2
- Main level bedrooms: 3
Primary bedroom
- Features: Carpet
- Level: Main
- Area: 168 Square Feet
- Dimensions: 14x12
Bedroom 2
- Features: Carpet
- Level: Main
- Area: 110 Square Feet
- Dimensions: 11x10
Bedroom 3
- Features: Carpet
- Level: Main
- Area: 110 Square Feet
- Dimensions: 11x10
Dining room
- Features: Engineered Hardwood
- Level: Main
- Area: 99 Square Feet
- Dimensions: 11x09
Kitchen
- Features: Tile-Ceramic
- Level: Main
- Area: 88 Square Feet
- Dimensions: 11x08
Laundry
- Features: Luxury Vinyl Plank
- Level: Main
- Area: 50 Square Feet
- Dimensions: 10x05
Living room
- Features: Engineered Hardwood
- Level: Main
- Area: 221 Square Feet
- Dimensions: 17x13
Heating
- Forced Air
Cooling
- Has cooling: Yes
Appliances
- Included: Dishwasher, Disposal, MicroHood, Microwave, Electric Oven, Gas Water Heater
- Laundry: Main Level
Features
- Walk-In Closet(s), Breakfast Bar, Double Vanity, Entrance Foyer, High Speed Internet
- Windows: Screens, Windows Thermal, Wood Work Painted, Window Bay Bow, Windows Vinyl
- Has basement: No
- Number of fireplaces: 1
- Fireplace features: Blower Fan, Gas Log, Living Room
Interior area
- Total structure area: 1,256
- Total interior livable area: 1,256 sqft
Property
Parking
- Total spaces: 2
- Parking features: Attached
- Attached garage spaces: 2
Features
- Levels: One
- Stories: 1
- Patio & porch: Patio, Covered
Lot
- Size: 0.25 Acres
- Features: Corner Lot, Sidewalks, Mature Trees
Details
- Parcel number: 291023001017000018
- Special conditions: Estate
- Horse amenities: None
Construction
Type & style
- Home type: SingleFamily
- Architectural style: Ranch
- Property subtype: Residential, Single Family Residence
Materials
- Brick, Vinyl Siding
- Foundation: Slab
Condition
- New construction: No
- Year built: 1999
Utilities & green energy
- Water: Municipal/City
Community & HOA
Community
- Subdivision: Lost Oaks At Haverstick
HOA
- Has HOA: Yes
- Amenities included: Clubhouse, Pool, Tennis Court(s), Trail(s), Insurance, Maintenance, Park, Playground, Management, Snow Removal
- Services included: Insurance, Maintenance, Nature Area, ParkPlayground, Management, Snow Removal
- HOA fee: $140 quarterly
- HOA phone: 317-253-1401
Location
- Region: Carmel
Financial & listing details
- Price per square foot: $279/sqft
- Tax assessed value: $307,500
- Annual tax amount: $5,632
- Date on market: 1/31/2025
- Cumulative days on market: 3 days
Price history
| Date | Event | Price |
|---|---|---|
| 2/27/2025 | Sold | $350,000-1.4%$279/sqft |
Source:  MIBOR as distributed by MLS GRID #22019571 Report a problem MIBOR as distributed by MLS GRID #22019571 Report a problem | ||
| 2/3/2025 | Pending sale | $354,900$283/sqft |
Source: MIBOR as distributed by MLS GRID #22019571 Report a problem | ||
| 1/31/2025 | Listed for sale | $354,900+2.9%$283/sqft |
Source: MIBOR as distributed by MLS GRID #22019571 Report a problem | ||
| 6/21/2024 | Sold | $345,000-1.4%$275/sqft |
Source: MIBOR as distributed by MLS GRID #21979790 Report a problem | ||
| 5/17/2024 | Pending sale | $350,000$279/sqft |
Source: MIBOR as distributed by MLS GRID #21979790 Report a problem | ||
| 5/17/2024 | Listed for sale | $350,000+134.9%$279/sqft |
Source: MIBOR as distributed by MLS GRID #21979790 Report a problem | ||
| 3/23/2004 | Sold | $149,000$119/sqft |
Source: MIBOR as distributed by MLS GRID #2407242 Report a problem | ||
Public tax history
| Year | Property taxes | Tax assessment |
|---|---|---|
| 2025 | $2,929 -48% | $307,500 +8.8% |
| 2024 | $5,633 +149.8% | $282,600 +1.1% |
| 2023 | $2,255 +2.8% | $279,400 +31.1% |
| 2022 | $2,194 +18% | $213,200 +2.5% |
| 2021 | $1,859 +8.8% | $207,900 +13.6% |
| 2020 | $1,708 -60.5% | $183,000 +5.8% |
| 2019 | $4,328 +81.6% | $172,900 +6.3% |
| 2018 | $2,383 +42.1% | $162,600 +0.3% |
| 2017 | $1,677 -47.3% | $162,100 -1.8% |
| 2016 | $3,180 +156.2% | $165,000 +12.1% |
| 2014 | $1,241 +3.1% | $147,200 +3.7% |
| 2013 | $1,204 -7% | $142,000 -4.1% |
| 2012 | $1,295 +11.7% | $148,000 +3.1% |
| 2011 | $1,159 -4.4% | $143,500 |
| 2010 | $1,212 +18.9% | $143,500 |
| 2009 | $1,019 | $143,500 |
Find assessor info on the county website
Neighborhood: 46033
Nearby homes
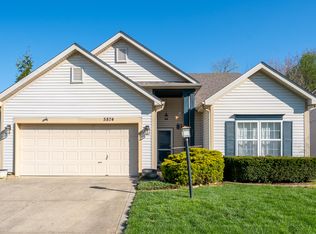
- $375,0003 bd2 ba1.6k sqft5874 Lost Oaks Dr, Carmel, IN 46033Sold
- $357,9003 bd2 ba1.4k sqft13887 River Birch Way, Carmel, IN 46033Off Market
- $414,9003 bd2 ba2k sqft5876 Lost Oaks Dr, Carmel, IN 46033For Sale

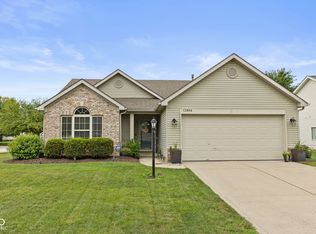
- $415,0003 bd2 ba1.5k sqft13866 River Birch Way, Carmel, IN 46033Sold
- $399,9004 bd2 ba2k sqft5871 Lost Oaks Dr, Carmel, IN 46033Pending
- $423,6003 bd2 ba2k sqft5869 Lost Oaks Dr, Carmel, IN 46033Off Market
- $395,7004 bd2 ba2k sqft13872 River Birch Way, Carmel, IN 46033Sold
- $420,0003 bd2 ba1.6k sqft5873 Lost Oaks Dr, Carmel, IN 46033Sold
Nearby schools
GreatSchools rating
- 9/10Prairie Trace Elementary SchoolGrades: PK-5Distance: 0.3 mi
- 8/10Clay Middle SchoolGrades: 6-8Distance: 1.9 mi
- 10/10Carmel High SchoolGrades: 9-12Distance: 3.7 mi
Get a cash offer in 3 minutes
Find out how much your home could sell for in as little as 3 minutes with a no-obligation cash offer.
Estimated market value
$359,900
Get a cash offer in 3 minutes
Find out how much your home could sell for in as little as 3 minutes with a no-obligation cash offer.
Estimated market value
$359,900
- Indiana
- Hamilton County
- Carmel
- 46033
- 5872 Lost Oaks Dr
Nearby cities
Nearby neighborhoods
Nearby zip codes
Other Carmel Topics
