
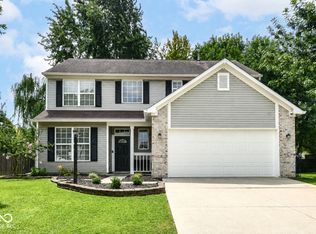
Discover the essence of comfortable living at 5871 Lost Oaks, a charming single-family residence in CARMEL, IN. Built in 1999, this attractive property spans 2065 square feet and is presented in great condition, offering a harmonious blend of classic appeal and modern convenience. The thoughtfully designed bathrooms elevate daily routines, with one featuring a double vanity and a spacious walk-in shower, providing a spa-like retreat within your own home. This home offers a private yard, perfect for outdoor enjoyment and relaxation, complemented by a welcoming patio for al fresco dining or entertaining. Practicality is seamlessly integrated with a dedicated laundry room and a built-in garage, ensuring everyday ease. Embrace a lifestyle of comfort and sophistication; inquire today to schedule your private viewing of this exceptional Carmel residence.
Pending
$399,900
5871 Lost Oaks Dr, Carmel, IN 46033
4beds
2,065sqft
:
Get pre-qualified$2,542/mo
Residential, Single Family Residence
Built in 1999
7,405 Square Feet Lot
$-- Zestimate®
$194/sqft
$37/mo HOA
What's special
Built-in garageDouble vanityThoughtfully designed bathroomsSpacious walk-in showerPrivate yardDedicated laundry room
- 21 days |
- 926 |
- 51 |
Likely to sell faster than
Zillow last checked:
Listing updated:
Listed by:
Metin Levi 317-760-3929,
F.C. Tucker Company
Source: MIBOR as distributed by MLS GRID,MLS#: 22110885
Facts & features
Interior
Bedrooms & bathrooms
- Bedrooms: 4
- Bathrooms: 2
- Full bathrooms: 2
- Main level bathrooms: 2
- Main level bedrooms: 3
Primary bedroom
- Level: Main
- Area: 182 Square Feet
- Dimensions: 14x13
Bedroom 2
- Level: Main
- Area: 110 Square Feet
- Dimensions: 11x10
Bedroom 3
- Level: Main
- Area: 110 Square Feet
- Dimensions: 11x10
Bedroom 4
- Level: Upper
- Area: 440 Square Feet
- Dimensions: 20x22
Breakfast room
- Level: Main
- Area: 72 Square Feet
- Dimensions: 09x08
Dining room
- Level: Main
- Area: 120 Square Feet
- Dimensions: 12x10
Great room
- Level: Main
- Area: 252 Square Feet
- Dimensions: 18x14
Kitchen
- Level: Main
- Area: 88 Square Feet
- Dimensions: 11x08
Laundry
- Level: Main
- Area: 42 Square Feet
- Dimensions: 06x07
Heating
- Forced Air, Natural Gas
Cooling
- Central Air
Appliances
- Included: Dishwasher, Dryer, Disposal, Gas Water Heater, MicroHood, Electric Oven, Refrigerator, Washer, Water Softener Owned
- Laundry: Main Level
Features
- Built-in Features, Cathedral Ceiling(s), High Ceilings, Entrance Foyer, Ceiling Fan(s), Pantry, Walk-In Closet(s)
- Windows: Wood Work Painted
- Has basement: No
- Number of fireplaces: 1
- Fireplace features: Great Room, Wood Burning
Interior area
- Total structure area: 2,065
- Total interior livable area: 2,065 sqft
Property
Parking
- Total spaces: 2
- Parking features: Attached
- Attached garage spaces: 2
Features
- Levels: One and One Half
- Stories: 1
Lot
- Size: 7,405 Square Feet
Details
- Parcel number: 291023001005000018
- Horse amenities: None
Construction
Type & style
- Home type: SingleFamily
- Architectural style: Traditional
- Property subtype: Residential, Single Family Residence
- Attached to another structure: Yes
Materials
- Vinyl With Brick
- Foundation: Slab
Condition
- New construction: No
- Year built: 1999
Utilities & green energy
- Water: Public
Community & HOA
Community
- Subdivision: Lost Oaks At Haverstick
HOA
- Has HOA: Yes
- HOA fee: $110 quarterly
Location
- Region: Carmel
Financial & listing details
- Price per square foot: $194/sqft
- Tax assessed value: $365,200
- Annual tax amount: $3,538
- Date on market: 7/9/2026
- Cumulative days on market: 23 days
Estimated market value
Not available
Estimated sales range
Not available
Not available
Price history
| Date | Event | Price |
|---|---|---|
| 7/13/2026 | Pending sale | $399,900$194/sqft |
Source:  MIBOR as distributed by MLS GRID #22110885 Report a problem MIBOR as distributed by MLS GRID #22110885 Report a problem | ||
| 7/9/2026 | Listed for sale | $399,900+84.3%$194/sqft |
Source: MIBOR as distributed by MLS GRID #22110885 Report a problem | ||
| 5/31/2016 | Sold | $217,000+17.3%$105/sqft |
Source: Agent Provided Report a problem | ||
| 8/31/2004 | Sold | $185,000$90/sqft |
Source: MIBOR as distributed by MLS GRID #2425387 Report a problem | ||
Public tax history
| Year | Property taxes | Tax assessment |
|---|---|---|
| 2025 | $3,550 +1.9% | $365,200 +9.9% |
| 2024 | $3,484 +27.6% | $332,300 -1.1% |
| 2023 | $2,730 +3.5% | $336,000 +35.2% |
| 2022 | $2,636 +20% | $248,600 +3.3% |
| 2021 | $2,196 -1.1% | $240,700 +15.7% |
| 2020 | $2,221 +8% | $208,000 -1.6% |
| 2019 | $2,057 +2.5% | $211,300 +6.8% |
| 2018 | $2,006 -3.4% | $197,800 +0.4% |
| 2017 | $2,076 +9.8% | $197,100 -1.9% |
| 2016 | $1,891 +11.9% | $200,900 +13% |
| 2014 | $1,689 +2.8% | $177,800 +3.9% |
| 2013 | $1,644 -6.3% | $171,100 -4% |
| 2012 | $1,753 +2.9% | $178,200 -2.6% |
| 2011 | $1,704 -4.4% | $183,000 |
| 2010 | $1,782 +18.9% | $183,000 |
| 2009 | $1,498 -6.7% | $183,000 |
| 2007 | $1,605 -15.6% | $183,000 |
| 2006 | $1,902 | $183,000 +12.3% |
| 2005 | -- | $163,000 |
Find assessor info on the county website
Monthly payment
Est. payment
Payment breakdown
Explore the cost of this home by adjusting the details. Changes won't be saved.Climate risks
Neighborhood: 46033
Nearby schools
GreatSchools rating
- 9/10Prairie Trace Elementary SchoolGrades: PK-5Distance: 0.3 mi
- 8/10Clay Middle SchoolGrades: 6-8Distance: 1.9 mi
- 10/10Carmel High SchoolGrades: 9-12Distance: 3.7 mi
Schools provided by the listing agent
- High: Carmel High School
Source: MIBOR as distributed by MLS GRID. This data may not be complete. We recommend contacting the local school district to confirm school assignments for this home.
- $420,0003 bd2 ba1.6k sqft5873 Lost Oaks Dr, Carmel, IN 46033Sold
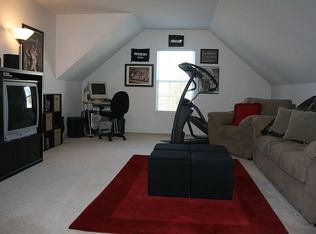
- $422,1003 bd2 ba2k sqft5869 Lost Oaks Dr, Carmel, IN 46033Off Market
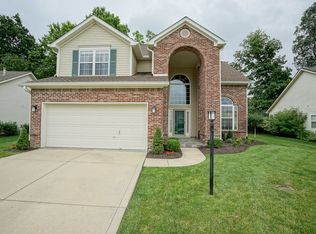
- $386,2004 bd2 ba1.6k sqft5867 Lost Oaks Dr, Carmel, IN 46033Off Market
- $446,0003 bd3 ba2k sqft5875 Lost Oaks Dr, Carmel, IN 46033Off Market
- $350,0003 bd2 ba1.2k sqft5872 Lost Oaks Dr, Carmel, IN 46033Sold
- $375,0003 bd2 ba1.6k sqft5874 Lost Oaks Dr, Carmel, IN 46033Sold
- $368,4003 bd2 ba1.4k sqft5865 Lost Oaks Dr, Carmel, IN 46033Off Market
- $398,0003 bd2 ba2k sqft5877 Lost Oaks Dr, Carmel, IN 46033Off Market
A local agent can set up tours, give advice and negotiate with sellers.
Similar homes
- $435,0003 bd3 ba2k sqft5828 Applegate Ct, Carmel, IN 46033Active
 MLS ID #22107820, Daniel Braun, D. Braun & Company. MIBOR as distributed by MLS GRID
 - $414,9003 bd2 ba2k sqft5876 Lost Oaks Dr, Carmel, IN 46033Active
 MLS ID #22092802, Diane Brooks, F.C. Tucker Company. MIBOR as distributed by MLS GRID
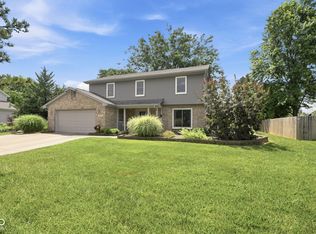
 - $385,0004 bd3 ba1.9k sqft15017 Horseshoe Dr, Carmel, IN 46033Active
 MLS ID #22109000, Herb Rice, Epique Inc. MIBOR as distributed by MLS GRID
 - $399,9004 bd3 ba2.1k sqft10043 Sanger Dr, Fishers, IN 46038Active
 MLS ID #22114800, Tim O'Connor, Berkshire Hathaway Home. MIBOR as distributed by MLS GRID
 - $359,9004 bd3 ba1.9k sqft14551 Dublin Dr, Carmel, IN 46033ActiveMLS ID #22093338, Hadeel Said, Highgarden Real Estate. MIBOR as distributed by MLS GRID
- $379,9004 bd3 ba2.6k sqft16952 Peach Ln, Noblesville, IN 46060ActiveMLS ID #22112146, Xue Jiang, T L C Real Estate Group. MIBOR as distributed by MLS GRID
- $398,0003 bd3 ba2.3k sqft7741 Dayflower Ct, Noblesville, IN 46062ActiveMLS ID #22112105, Dody Mariscotti, United Real Estate Indpls. MIBOR as distributed by MLS GRID
- $379,0004 bd3 ba2.1k sqft245 Whispering Willow Ct, Noblesville, IN 46060ActiveMLS ID #22115161, Kim Harden, Carpenter, REALTORS®. MIBOR as distributed by MLS GRID
- $385,0002 bd2 ba1.7k sqft8123 Little Circle Rd, Noblesville, IN 46060ActiveMLS ID #22116268, Shelby Farrar, Opendoor Brokerage LLC. MIBOR as distributed by MLS GRID
- $434,0003 bd3 ba2.1k sqft13764 Roswell Dr, Carmel, IN 46032ActiveMLS ID #22104301, Matt McLaughlin, F.C. Tucker Company. MIBOR as distributed by MLS GRID
- $374,9003 bd3 ba2.5k sqft7266 Morello Ln, Noblesville, IN 46062ActiveMLS ID #22110396, Nancy Warfield, F.C. Tucker Company. MIBOR as distributed by MLS GRID
- $525,0004 bd3 ba2.9k sqft13035 Wembly Rd, Carmel, IN 46033ActiveMLS ID #22076616, Danielle Robinson, F.C. Tucker Company. MIBOR as distributed by MLS GRID
- $375,0004 bd3 ba1.9k sqft7957 Castle Lake Rd, Indianapolis, IN 46256ActiveMLS ID #22112090, Todd Bailey, Ever Real Estate, LLC. MIBOR as distributed by MLS GRID
- $445,0005 bd3 ba2.5k sqft16724 Earl Park Ct, Westfield, IN 46074ActiveMLS ID #22115937, Kristina Swatts, T&H Realty Services, Inc.. MIBOR as distributed by MLS GRID
- $350,0003 bd3 ba2.6k sqft11384 Songbird Ln, Fishers, IN 46038ActiveMLS ID #22107616, Carrie Garvey-Lawson, REMAX ONE. MIBOR as distributed by MLS GRID
- $435,0004 bd3 ba2.2k sqft9625 Cypress Way, Carmel, IN 46032ActiveMLS ID #22110265, Mabel Liu, MYL Realty, LLC. MIBOR as distributed by MLS GRID
- $389,9003 bd3 ba1.7k sqft3846 Minuteman Cir, Carmel, IN 46032ActiveMLS ID #22111590, Andrew Neal, eXp Realty LLC. MIBOR as distributed by MLS GRID
- $440,0004 bd3 ba2.9k sqft438 Marengo Trl, Westfield, IN 46074ActiveMLS ID #22107070, Michelle McClain, Smythe & Co, Inc. MIBOR as distributed by MLS GRID
- $389,9004 bd3 ba2.4k sqft9697 Pica Dr, Fishers, IN 46040ActiveMLS ID #22115402, Jeffrey Cummings, RE/MAX Complete. MIBOR as distributed by MLS GRID
- $344,9003 bd3 ba1.6k sqft6125 Woodmill Dr, Fishers, IN 46038ActiveMLS ID #22101987, Stephanie Cook, eXp Realty LLC. MIBOR as distributed by MLS GRID
