Discover this inviting ranch home located at 13764 Roswell Drive, in the heart Carmel. Built in 1987, this 2,110 square foot, three-bedroom home is ready for you to move in and begin your next chapter. Fresh with updates throughout the home including brand new quartz countertops and stainless steel appliances in the kitchen, washer and dryer, fresh interior paint and new carpeting to name a few. The home features a cozy den with fireplace which doubles as a sun room and a wonderful private rear patio great for entertaining or just relaxing. Very close to everything downtown Carmel has to offer!
Active
Price cut: $15K (7/13)
$434,000
13764 Roswell Dr, Carmel, IN 46032
3beds
2,110sqft
:
Get pre-qualified$2,755/mo
Residential, Single Family Residence
Built in 1987
0.26 Acres Lot
$426,500 Zestimate®
$206/sqft
$8/mo HOA
What's special
Cozy den with fireplaceBrand new quartz countertopsWonderful private rear patioWasher and dryerNew carpetingFresh interior paint
- 59 days |
- 2,275 |
- 89 |
Likely to sell faster than
Zillow last checked:
Listing updated:
Listed by:
Matt McLaughlin 317-590-0529,
F.C. Tucker Company,
Bob Hicks,
F.C. Tucker Company
Source: MIBOR as distributed by MLS GRID,MLS#: 22104301
Facts & features
Interior
Bedrooms & bathrooms
- Bedrooms: 3
- Bathrooms: 3
- Full bathrooms: 2
- 1/2 bathrooms: 1
- Main level bathrooms: 3
- Main level bedrooms: 3
Primary bedroom
- Level: Main
- Area: 210 Square Feet
- Dimensions: 15x14
Bedroom 2
- Level: Main
- Area: 130 Square Feet
- Dimensions: 13x10
Bedroom 3
- Level: Main
- Area: 120 Square Feet
- Dimensions: 12x10
Breakfast room
- Level: Main
- Area: 100 Square Feet
- Dimensions: 10x10
Dining room
- Level: Main
- Area: 100 Square Feet
- Dimensions: 10x10
Kitchen
- Level: Main
- Area: 126 Square Feet
- Dimensions: 14x9
Laundry
- Level: Main
- Area: 49 Square Feet
- Dimensions: 7x7
Library
- Level: Main
- Area: 108 Square Feet
- Dimensions: 12x9
Living room
- Level: Main
- Area: 368 Square Feet
- Dimensions: 23x16
Living room
- Level: Main
- Area: 368 Square Feet
- Dimensions: 23x16
Heating
- Forced Air, Natural Gas
Cooling
- Central Air
Appliances
- Included: Dishwasher, Dryer, Electric Water Heater, Disposal, Microwave, Electric Oven, Refrigerator, Washer, Water Heater, Water Softener Owned
- Laundry: Laundry Room
Features
- Double Vanity, Kitchen Island, Entrance Foyer, Ceiling Fan(s), Eat-in Kitchen
- Has basement: No
- Number of fireplaces: 2
- Fireplace features: Library, Gas Log, Living Room
Interior area
- Total structure area: 2,110
- Total interior livable area: 2,110 sqft
Property
Parking
- Total spaces: 2
- Parking features: Attached
- Attached garage spaces: 2
Features
- Levels: One
- Stories: 1
- Patio & porch: Patio
- Exterior features: Sprinkler System
Lot
- Size: 0.26 Acres
Details
- Parcel number: 290924307010000018
- Horse amenities: None
Construction
Type & style
- Home type: SingleFamily
- Architectural style: Ranch
- Property subtype: Residential, Single Family Residence
Materials
- Cement Siding
- Foundation: Crawl Space
Condition
- New construction: No
- Year built: 1987
Utilities & green energy
- Water: Public
- Utilities for property: Electricity Connected
Community & HOA
Community
- Features: Low Maintenance Lifestyle
- Subdivision: Hunters Creek South
HOA
- Has HOA: Yes
- HOA fee: $100 annually
Location
- Region: Carmel
Financial & listing details
- Price per square foot: $206/sqft
- Tax assessed value: $357,900
- Annual tax amount: $7,036
- Date on market: 5/28/2026
- Cumulative days on market: 63 days
- Electric utility on property: Yes
Estimated market value
$426,500
$405,000 - $448,000
$2,733/mo
Price history
| Date | Event | Price |
|---|---|---|
| 7/13/2026 | Price change | $434,000-3.3%$206/sqft |
Source:  MIBOR as distributed by MLS GRID #22104301 Report a problem MIBOR as distributed by MLS GRID #22104301 Report a problem | ||
| 6/29/2026 | Price change | $449,000-4.4%$213/sqft |
Source: MIBOR as distributed by MLS GRID #22104301 Report a problem | ||
| 6/12/2026 | Price change | $469,900-3.1%$223/sqft |
Source: MIBOR as distributed by MLS GRID #22104301 Report a problem | ||
| 5/28/2026 | Listed for sale | $485,000$230/sqft |
Source: MIBOR as distributed by MLS GRID #22104301 Report a problem | ||
Public tax history
| Year | Property taxes | Tax assessment |
|---|---|---|
| 2025 | $7,012 +12.7% | $357,900 +2% |
| 2024 | $6,219 +8.8% | $351,000 +13.8% |
| 2023 | $5,715 +13.8% | $308,500 +11.3% |
| 2022 | $5,024 -1% | $277,100 +14.3% |
| 2021 | $5,072 +4.8% | $242,400 -0.9% |
| 2020 | $4,839 +10.7% | $244,700 +3.9% |
| 2019 | $4,370 +2.5% | $235,500 +9.7% |
| 2018 | $4,263 +3.5% | $214,700 +2.8% |
| 2017 | $4,118 +0.5% | $208,900 +4.6% |
| 2016 | $4,098 +12.3% | $199,800 +7.2% |
| 2014 | $3,648 +0.3% | $186,400 +2.8% |
| 2013 | $3,636 -3% | $181,300 -2.1% |
| 2012 | $3,748 +8.2% | $185,100 +1.5% |
| 2011 | $3,463 -4.4% | $182,300 |
| 2010 | $3,621 +15.4% | $182,300 |
| 2009 | $3,137 +129% | $182,300 +12% |
| 2007 | $1,370 -15.6% | $162,800 |
| 2006 | $1,624 | $162,800 +14.3% |
| 2005 | -- | $142,400 +62.6% |
| 2002 | $1,411 -2.6% | $87,600 +200% |
| 2001 | $1,448 | $29,200 |
Find assessor info on the county website
Monthly payment
Est. payment
Payment breakdown
Explore the cost of this home by adjusting the details. Changes won't be saved.Climate risks
Neighborhood: 46032
Nearby schools
GreatSchools rating
- 8/10Carmel Elementary SchoolGrades: PK-5Distance: 1.5 mi
- 8/10Carmel Middle SchoolGrades: 6-8Distance: 1 mi
- 10/10Carmel High SchoolGrades: 9-12Distance: 1.4 mi
Schools provided by the listing agent
- High: Carmel High School
Source: MIBOR as distributed by MLS GRID. This data may not be complete. We recommend contacting the local school district to confirm school assignments for this home.
- $499,2004 bd2 ba2.5k sqft13776 Roswell Dr, Carmel, IN 46032Off Market
- $430,9003 bd2 ba1.5k sqft857 Nansemond Ct, Carmel, IN 46032Off Market
- $485,9004 bd3 ba2.1k sqft13756 Roswell Dr, Carmel, IN 46032Off Market

- $458,5004 bd2 ba2.1k sqft831 Nansemond Ct, Carmel, IN 46032Off Market
- $510,2003 bd3 ba2.2k sqft766 Marana Dr, Carmel, IN 46032Off Market
- $460,7004 bd3 ba2k sqft13784 Roswell Dr, Carmel, IN 46032Off Market
- $508,0004 bd2 ba3.4k sqft13775 Roswell Dr, Carmel, IN 46032Off Market
- $414,1003 bd2 ba1.8k sqft13744 Roswell Dr, Carmel, IN 46032Off Market
A local agent can set up tours, give advice and negotiate with sellers.
Similar homes
- $435,0003 bd3 ba1.5k sqft848 Bennett Ct, Carmel, IN 46032Active
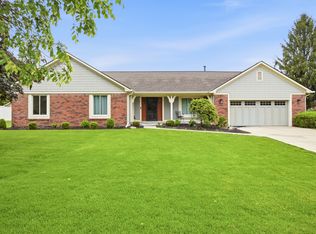 MLS ID #22099574, Beau Gibson, F.C. Tucker Company. MIBOR as distributed by MLS GRID
 - $435,0003 bd3 ba2k sqft5828 Applegate Ct, Carmel, IN 46033Active
 MLS ID #22107820, Daniel Braun, D. Braun & Company. MIBOR as distributed by MLS GRID
 - $400,0004 bd3 ba1.9k sqft15017 Horseshoe Dr, Carmel, IN 46033Active
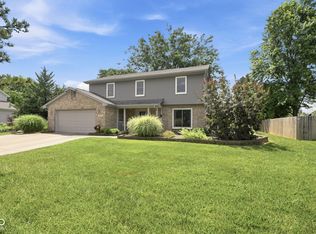 MLS ID #22109000, Herb Rice, Epique Inc. MIBOR as distributed by MLS GRID
 - $482,5004 bd3 ba2.3k sqft3800 Richmond Ct, Carmel, IN 46032Active
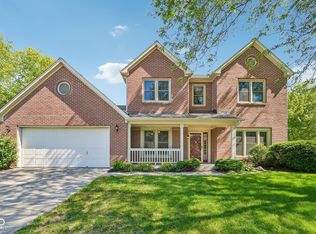 MLS ID #22106079, Ryan Radecki, Highgarden Real Estate. MIBOR as distributed by MLS GRID
 - $389,9003 bd3 ba1.7k sqft3846 Minuteman Cir, Carmel, IN 46032ActiveMLS ID #22111590, Andrew Neal, eXp Realty LLC. MIBOR as distributed by MLS GRID
- $480,0004 bd3 ba2.8k sqft9654 Avenel Ct, Carmel, IN 46032ActiveMLS ID #22106752, Charles Ridings, F.C. Tucker Company. MIBOR as distributed by MLS GRID
- $525,0004 bd3 ba2.9k sqft13035 Wembly Rd, Carmel, IN 46033ActiveMLS ID #22076616, Danielle Robinson, F.C. Tucker Company. MIBOR as distributed by MLS GRID
- $500,0003 bd3 ba2.7k sqft12818 Double Eagle Dr, Carmel, IN 46033ActiveMLS ID #22103888, Christy Cutsinger, F.C. Tucker Company. MIBOR as distributed by MLS GRID
- $370,0003 bd3 ba2.1k sqft550 Jayson Cir, Westfield, IN 46074ActiveMLS ID #22104331, Samuel Henen, HSI Commercial & Residential Group, Inc. MIBOR as distributed by MLS GRID
- $328,0003 bd2 ba1.2k sqft1526 Orchard Park Dr N, Indianapolis, IN 46280ActiveMLS ID #22087953, Diane Brooks, F.C. Tucker Company. MIBOR as distributed by MLS GRID
- $475,0002 bd2 ba2.2k sqft10914 Lightship Ct, Fishers, IN 46038ActiveMLS ID #22108790, Jim Reed, Berkshire Hathaway Home. MIBOR as distributed by MLS GRID
- $420,0004 bd3 ba2.2k sqft15094 Bentfield Ct, Fishers, IN 46037ActiveMLS ID #22107357, Julie Norris, Carpenter, REALTORS®. MIBOR as distributed by MLS GRID
- $379,9004 bd3 ba2.6k sqft16952 Peach Ln, Noblesville, IN 46060ActiveMLS ID #22112146, Xue Jiang, T L C Real Estate Group. MIBOR as distributed by MLS GRID
- $389,9004 bd3 ba2.1k sqft725 Morse Landing Dr, Cicero, IN 46034ActiveMLS ID #22105365, Cameron Mason, Keller Williams Indpls Metro N. MIBOR as distributed by MLS GRID
- $379,9003 bd4 ba3.1k sqft14136 Country Breeze Ln, Fishers, IN 46038ActiveMLS ID #22115105, Maxwell Richter, Wilmoth Group. MIBOR as distributed by MLS GRID
- $449,9004 bd3 ba2.6k sqft7011 Wildridge Dr, Indianapolis, IN 46256ActiveMLS ID #22105739, Denise Gehring, Highgarden Real Estate. MIBOR as distributed by MLS GRID
- $379,9003 bd3 ba2.5k sqft7266 Morello Ln, Noblesville, IN 46062ActiveMLS ID #22110396, Nancy Warfield, F.C. Tucker Company. MIBOR as distributed by MLS GRID
- $289,0003 bd3 ba1.6k sqft7733 Park North Lake Dr, Indianapolis, IN 46260ActiveMLS ID #22115538, Sharon Bulmann, CENTURY 21 Scheetz. MIBOR as distributed by MLS GRID
- $329,0003 bd2 ba1.8k sqft13320 San Vincente Blvd, Fishers, IN 46038ActiveMLS ID #22108944, Jeffrey Sheets, Circle Real Estate. MIBOR as distributed by MLS GRID
- $350,0003 bd3 ba2.6k sqft11384 Songbird Ln, Fishers, IN 46038ActiveMLS ID #22107616, Carrie Garvey-Lawson, REMAX ONE. MIBOR as distributed by MLS GRID
