Currently, the lowest priced home on the Carmel market! with no HOA, this freshly painted 3 sided brick home is a great investment for buyers near Carmel's Monon Trail/Monon Center! Additionally, 10' walking/biking paths are currently being installed along Rangeline so that biking & walking is a breeze to get to Carmel attractions & restaurants. New carpet, new bath composite stone top vanity/flooring & a new refrigerator await the next owner. Laundry room just refreshed with new paint and plank Flooring! Enjoy summer evenings on an oversized deck & .35 acre manicured property. Working in Marion County or need speedy access to the airport? You are minutes from the county line with easy accessibility to I465. Backyard peach and apple trees await you! Shown taxes are based on the home being used as a rental.
Active
Price cut: $9K (7/30)
$319,000
1526 Orchard Park Dr N, Indianapolis, IN 46280
3beds
1,261sqft
Residential, Single Family Residence
Built in 1958
0.35 Acres Lot
$312,400 Zestimate®
$253/sqft
$-- HOA
What's special
Oversized deckNew carpetNew refrigerator
- 53 days |
- 2,650 |
- 140 |
Zillow last checked:
Listing updated:
Listed by:
Diane Brooks 317-590-1048,
F.C. Tucker Company,
Linda Tatum 317-625-0788,
F.C. Tucker Company
Source: MIBOR as distributed by MLS GRID,MLS#: 22087953
Facts & features
Interior
Bedrooms & bathrooms
- Bedrooms: 3
- Bathrooms: 2
- Full bathrooms: 1
- 1/2 bathrooms: 1
- Main level bathrooms: 2
- Main level bedrooms: 3
Primary bedroom
- Level: Main
- Area: 132 Square Feet
- Dimensions: 12x11
Bedroom 2
- Level: Main
- Area: 117 Square Feet
- Dimensions: 13 X 9
Bedroom 3
- Level: Main
- Area: 90 Square Feet
- Dimensions: 10 X 9
Family room
- Features: Tile-Ceramic
- Level: Main
- Area: 144 Square Feet
- Dimensions: 12 X 12
Laundry
- Features: Other
- Level: Main
- Area: 95 Square Feet
- Dimensions: 19 X 5
Living room
- Level: Main
- Area: 208 Square Feet
- Dimensions: 16x13
Heating
- Forced Air, Natural Gas
Cooling
- Central Air
Appliances
- Included: Dishwasher, Dryer, Gas Water Heater, Electric Oven, Refrigerator, Washer
- Laundry: Main Level
Features
- High Speed Internet
- Windows: Wood Work Painted
- Has basement: No
Interior area
- Total structure area: 1,261
- Total interior livable area: 1,261 sqft
Video & virtual tour
Property
Parking
- Total spaces: 2
- Parking features: Attached, Concrete, Garage Door Opener, Garage Faces Rear, Storage
- Attached garage spaces: 2
Features
- Levels: One
- Stories: 1
- Patio & porch: Deck
Lot
- Size: 0.35 Acres
- Features: Mature Trees, Trees-Small (Under 20 Ft)
Details
- Parcel number: 291312204011000003
- Horse amenities: None
Construction
Type & style
- Home type: SingleFamily
- Architectural style: Ranch
- Property subtype: Residential, Single Family Residence
Materials
- Brick, Cement Siding
- Foundation: Block
Condition
- New construction: No
- Year built: 1958
Utilities & green energy
- Water: Public
- Utilities for property: Sewer Connected, Water Connected
Community & HOA
Community
- Subdivision: Orchard Park
HOA
- Has HOA: No
Location
- Region: Indianapolis
Financial & listing details
- Price per square foot: $253/sqft
- Annual tax amount: $5,724
- Date on market: 7/1/2026
- Cumulative days on market: 50 days
Estimated market value
$312,400
$297,000 - $328,000
$1,954/mo
Price history
| Date | Event | Price |
|---|---|---|
| 7/30/2026 | Price change | $319,000-2.7%$253/sqft |
Source:  MIBOR as distributed by MLS GRID #22087953 Report a problem MIBOR as distributed by MLS GRID #22087953 Report a problem | ||
| 7/22/2026 | Price change | $328,000-2.1%$260/sqft |
Source: MIBOR as distributed by MLS GRID #22087953 Report a problem | ||
| 7/15/2026 | Price change | $335,000-2.9%$266/sqft |
Source: MIBOR as distributed by MLS GRID #22087953 Report a problem | ||
| 7/1/2026 | Listed for sale | $345,000$274/sqft |
Source: MIBOR as distributed by MLS GRID #22087953 Report a problem | ||
Public tax history
Tax history is unavailable.
Monthly payment
Est. payment
Payment breakdown
Explore the cost of this home by adjusting the details. Changes won't be saved.Climate risks
Neighborhood: Home Place
Nearby schools
GreatSchools rating
- 9/10Forest Dale Elementary SchoolGrades: PK-5Distance: 1 mi
- 8/10Carmel Middle SchoolGrades: 6-8Distance: 2.6 mi
- 10/10Carmel High SchoolGrades: 9-12Distance: 2.8 mi
Schools provided by the listing agent
- Elementary: Forest Dale Elementary School
- Middle: Carmel Middle School
- High: Carmel High School
Source: MIBOR as distributed by MLS GRID. This data may not be complete. We recommend contacting the local school district to confirm school assignments for this home.
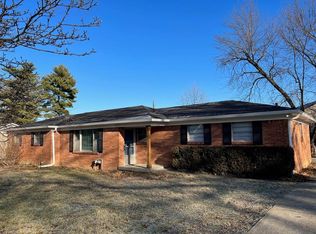
- $320,0003 bd1 ba1.2k sqft1526 Orchard Park Dr N, Carmel, IN 46280Off Market
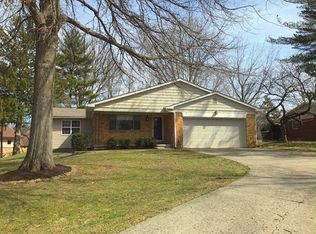
- $360,9003 bd1 ba1.7k sqft1510 Orchard Park Dr N, Indianapolis, IN 46280Off Market
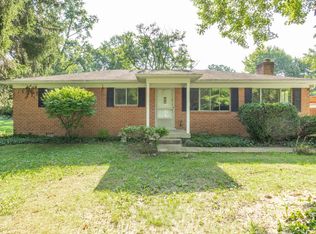
- $355,6003 bd1 ba1.4k sqft1540 Orchard Park Dr N, Indianapolis, IN 46280Off Market
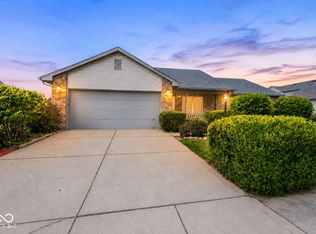
- $372,9003 bd2 ba2.1k sqft1468 Orchard Park Dr N, Indianapolis, IN 46280Off Market

- $361,0004 bd2 ba1.7k sqft1527 Orchard Park Dr N, Indianapolis, IN 46280Off Market
- $383,9003 bd2 ba1.3k sqft1558 Orchard Park Dr N, Indianapolis, IN 46280Off Market
- $391,6003 bd2 ba2.2k sqft1505 Orchard Park Dr N, Indianapolis, IN 46280Off Market
- $295,0003 bd1 ba1.2k sqft1537 Orchard Park Dr N, Indianapolis, IN 46280Off Market
A local agent can set up tours, give advice and negotiate with sellers.
Similar homes
- $335,0003 bd1 ba1.7k sqft715 Homewood Dr, Indianapolis, IN 46280Active
 MLS ID #22116492, Valarie Welty, Keller Williams Indy Metro NE. MIBOR as distributed by MLS GRID
 - $325,0003 bd3 ba1.5k sqft3640 E 77th St, Indianapolis, IN 46240Active
 MLS ID #22118259, Matt McLaughlin, F.C. Tucker Company. MIBOR as distributed by MLS GRID
 - $295,0003 bd2 ba1.3k sqft8511 N Park Ave, Indianapolis, IN 46240Active
 MLS ID #22117961, Andrew Porter, @properties. MIBOR as distributed by MLS GRID
 - $319,9003 bd2 ba1.5k sqft510 E Quail Ridge Dr, Westfield, IN 46074Active
 MLS ID #22119642, Stacy Hall, Real Broker, LLC. MIBOR as distributed by MLS GRID
 - $319,0003 bd2 ba1.5k sqft6128 White Birch Dr, Fishers, IN 46038ActiveMLS ID #22112067, Tina Floyd-Snodgrass, Homeward Bound Realty LLC. MIBOR as distributed by MLS GRID
- $405,0004 bd3 ba1.7k sqft612 Ash Dr, Carmel, IN 46032For Sale By Owner
- $310,0003 bd2 ba1.3k sqft8340 Los Robles Rd, Fishers, IN 46038ActiveMLS ID #22103956, Loretta Miller, Carpenter, REALTORS®. MIBOR as distributed by MLS GRID
- $335,0003 bd2 ba1.5k sqft11715 Rush Dr, Fishers, IN 46038ActiveMLS ID #22119930, Andrew Sullivan, Keller Williams Indpls Metro N. MIBOR as distributed by MLS GRID
- $300,0004 bd2 ba1.3k sqft7545 Honnen Dr N, Indianapolis, IN 46256ActiveMLS ID #22104814, Clay Burris, Highgarden Real Estate. MIBOR as distributed by MLS GRID
- $339,0003 bd2 ba1.7k sqft3138 Albright Ct, Indianapolis, IN 46268ActiveMLS ID #22107837, Landon Buesching, 1 Percent Lists Indiana Real Estate. MIBOR as distributed by MLS GRID
- $340,0003 bd3 ba1.6k sqft6125 Woodmill Dr, Fishers, IN 46038ActiveMLS ID #22101987, Stephanie Cook, eXp Realty LLC. MIBOR as distributed by MLS GRID
- $347,5003 bd2 ba1.8k sqft907 Fairway Dr, Indianapolis, IN 46260ActiveMLS ID #22077440, Tim Clinch, F.C. Tucker Company. MIBOR as distributed by MLS GRID
- $329,9004 bd3 ba1.8k sqft8815 Deer Run Dr, Indianapolis, IN 46256ActiveMLS ID #22114723, Destinee Jordan, The Agency Indy. MIBOR as distributed by MLS GRID
- $315,0003 bd2 ba1.4k sqft8362 La Habra Ln, Indianapolis, IN 46236ActiveMLS ID #22119101, Sarah Skidmore, @properties. MIBOR as distributed by MLS GRID
- $379,9004 bd3 ba1.7k sqft11357 Wood Creek Dr, Carmel, IN 46033ActiveMLS ID #22103398, Tonya Poer, United Real Estate Indpls. MIBOR as distributed by MLS GRID
- $297,5003 bd3 ba1.7k sqft7210 Tappan Dr, Indianapolis, IN 46268ActiveMLS ID #22113653, Anna Hassler, Maywright Property Co.. MIBOR as distributed by MLS GRID
- $309,0002 bd3 ba1.8k sqft8616 Cricket Tree Ln, Indianapolis, IN 46260ActiveMLS ID #22115942, Lynn Rapp, United Real Estate Indpls. MIBOR as distributed by MLS GRID
- $314,9003 bd2 ba1.3k sqft5733 Pine Knoll Blvd, Noblesville, IN 46062ActiveMLS ID #22116350, Michael Moore, Trueblood Real Estate. MIBOR as distributed by MLS GRID
- $255,0004 bd2 ba1.4k sqft340 N Edmondson Ave, Indianapolis, IN 46219ActiveMLS ID #22121857, Isaac Akinrinsola, Treasure Point Realty. MIBOR as distributed by MLS GRID
- $300,0002 bd1 ba1.8k sqft5211 Rosslyn Ave, Indianapolis, IN 46220ActiveMLS ID #22120047, Christopher Chaulk, @properties. MIBOR as distributed by MLS GRID
