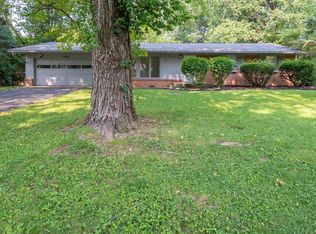
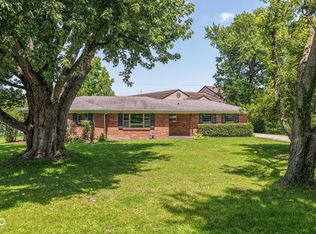
Nestled on a .46-acre lot in Washington Township, this architecturally distinctive 3-bedroom, 2.5-bath ranch offers comfortable one-level living with room to spread out both inside and out. While the assessor reflects 1,504 square feet, the home appears larger due to the enclosed family room and expanded primary suite. Inside, you'll find three bedrooms, two full baths, and multiple living areas designed for everyday living and entertaining. The living room is highlighted by a distinctive wall of picture windows with decorative diamond-pane detailing, while the enclosed family room provides additional space to relax and enjoy views of the backyard year-round. The kitchen offers abundant cabinet and countertop space, hardwood floors, granite countertops, a breakfast bar, a high-quality gas range with a commercial-style exhaust hood, an updated triple-basin sink and faucet, and all appliances are included. The expanded primary suite features a versatile bonus room ideal for a sitting area, home office, nursery, workout space, or hobby room. Two additional bedrooms, a second full bath, and a convenient half bath complete the home's layout. Step outside to a spacious wood deck overlooking the private, tree-lined backyard. The .46-acre lot offers plenty of room to entertain, play, garden, or simply relax, and includes a dedicated garden area and storage shed. Major updates include a new roof (2025), remodeled primary walk-in shower (2025), vinyl siding (2021), furnace, central air, and water heater (2020), and refrigerator (2023). Original hardwood floors are believed to be beneath much of the carpeting, offering an excellent opportunity for the next owner to add their own personal touches. Conveniently located just minutes from shopping, dining, parks, schools, and interstate access, this well-maintained home is ready for its next owner to make it their own.
Pending
$325,000
3640 E 77th St, Indianapolis, IN 46240
3beds
1,504sqft
Residential, Single Family Residence
Built in 1955
0.46 Acres Lot
$-- Zestimate®
$216/sqft
$-- HOA
What's special
Convenient half bathStorage shedExpanded primary suiteThree bedroomsEnclosed family roomGranite countertopsPrivate tree-lined backyard
- 66 days
- 46
- 1
Likely to sell faster than
Zillow last checked:
Listing updated:
Listed by:
Matt McLaughlin mmcl@talktotucker.com,
F.C. Tucker Company,
Theresa Leibold 317-506-9036
Source: MIBOR as distributed by MLS GRID,MLS#: 22118259
Facts & features
Interior
Bedrooms & bathrooms
- Bedrooms: 3
- Bathrooms: 3
- Full bathrooms: 2
- 1/2 bathrooms: 1
- Main level bathrooms: 3
- Main level bedrooms: 3
Primary bedroom
- Level: Main
- Area: 304 Square Feet
- Dimensions: 19x16
Bedroom 2
- Level: Main
- Area: 132 Square Feet
- Dimensions: 12x11
Bedroom 3
- Level: Main
- Area: 80 Square Feet
- Dimensions: 10x8
Bonus room
- Level: Main
- Area: 132 Square Feet
- Dimensions: 12x11
Dining room
- Level: Main
- Area: 144 Square Feet
- Dimensions: 12x12
Family room
- Level: Main
- Area: 260 Square Feet
- Dimensions: 20x13
Kitchen
- Level: Main
- Area: 192 Square Feet
- Dimensions: 16x12
Living room
- Level: Main
- Area: 231 Square Feet
- Dimensions: 21x11
Heating
- Electric
Cooling
- Central Air
Appliances
- Included: Dishwasher, Dryer, Electric Water Heater, Disposal, Exhaust Fan, Gas Oven, Range Hood, Refrigerator, Washer, Water Softener Owned
Features
- Attic Access, Breakfast Bar, Ceiling Fan(s), Pantry
- Has basement: No
- Attic: Access Only
Interior area
- Total structure area: 1,504
- Total interior livable area: 1,504 sqft
Property
Parking
- Total spaces: 2
- Parking features: Attached
- Attached garage spaces: 2
Accessibility
- Accessibility features: Accessible Full Bath
Features
- Levels: One
- Stories: 1
- Patio & porch: Covered, Deck
Lot
- Size: 0.46 Acres
- Features: Mature Trees
Details
- Additional structures: Storage
- Parcel number: 490229121007000800
- Special conditions: Flood Insurance Required,Flood Plain
- Horse amenities: None
Construction
Type & style
- Home type: SingleFamily
- Architectural style: Contemporary,Ranch
- Property subtype: Residential, Single Family Residence
Materials
- Vinyl With Stone
- Foundation: Block
Condition
- New construction: No
- Year built: 1955
Utilities & green energy
- Electric: 150 Amp Service
- Water: Private
Community & HOA
Community
- Subdivision: Mendenhalls Pleasant Acres
HOA
- Has HOA: No
Location
- Region: Indianapolis
Financial & listing details
- Price per square foot: $216/sqft
- Tax assessed value: $246,100
- Annual tax amount: $2,858
- Date on market: 8/5/2026
- Cumulative days on market: 44 days
Estimated market value
Not available
Estimated sales range
Not available
Not available
Price history
| Date | Event | Price |
|---|---|---|
| 9/6/2026 | Pending sale | $325,000$216/sqft |
Source:  MIBOR as distributed by MLS GRID #22118259 Report a problem MIBOR as distributed by MLS GRID #22118259 Report a problem | ||
| 8/5/2026 | Listed for sale | $325,000$216/sqft |
Source: MIBOR as distributed by MLS GRID #22118259 Report a problem | ||
Public tax history
| Year | Property taxes | Tax assessment |
|---|---|---|
| 2025 | $2,819 +13.3% | $246,100 +7.8% |
| 2024 | $2,489 -5.3% | $228,300 +7.1% |
| 2023 | $2,629 +13.5% | $213,100 +4.5% |
| 2022 | $2,316 +4.4% | $203,900 +14.4% |
| 2021 | $2,218 +16.8% | $178,200 |
| 2020 | $1,900 +7.8% | $178,200 +6.8% |
| 2019 | $1,763 +2.6% | $166,900 +4% |
| 2018 | $1,719 +7.6% | $160,500 +2.2% |
| 2017 | $1,598 +8.2% | $157,000 +4.8% |
| 2016 | $1,477 +6.4% | $149,800 -1.3% |
| 2014 | $1,388 +7.7% | $151,800 -1.5% |
| 2013 | $1,289 | $154,100 +5.2% |
| 2012 | $1,289 | $146,500 -2.1% |
| 2011 | -- | $149,700 +1.4% |
| 2010 | $1,210 +15.8% | $147,700 +0.5% |
| 2009 | $1,045 | $146,900 +6.1% |
| 2007 | -- | $138,400 +2.4% |
| 2006 | -- | $135,200 +28.6% |
| 2005 | -- | $105,100 |
| 2004 | -- | $105,100 |
| 2003 | -- | $105,100 +71.2% |
| 2002 | -- | $61,400 +200% |
| 2001 | -- | $20,470 |
| 2000 | -- | $20,470 |
Find assessor info on the county website
Monthly payment
Est. payment
Payment breakdown
Explore the cost of this home by adjusting the details. Changes won't be saved.Climate risks
Neighborhood: Clearwater
Similar homes
- $280,0003 bd2 ba1.3k sqft7908 Kimlough Dr, Indianapolis, IN 46240Active
 MLS ID #22118436, Amy Corey, Keller Williams Indy Metro NE. MIBOR as distributed by MLS GRID
 - $350,0003 bd2 ba1.2k sqft11802 Prairie Pl, Carmel, IN 46033Active
 MLS ID #22130051, Colleen Hungerford, The Agency Indy. MIBOR as distributed by MLS GRID
 - $350,0004 bd2 ba1.9k sqft1113 Navajo Trail South Dr, Indianapolis, IN 46260Active
 MLS ID #22117471, Kelly Lavengood, Good Living Indy, LLC. MIBOR as distributed by MLS GRID
 - $315,0003 bd2 ba1.2k sqft1526 Orchard Park Dr N, Indianapolis, IN 46280Active
 MLS ID #22087953, Diane Brooks, F.C. Tucker Company. MIBOR as distributed by MLS GRID
