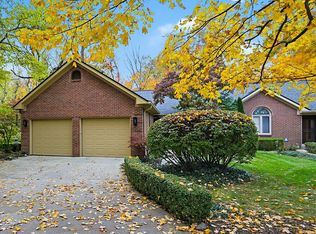
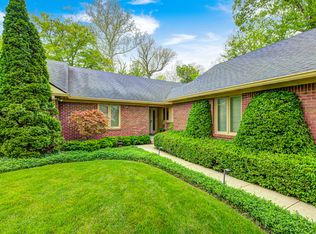
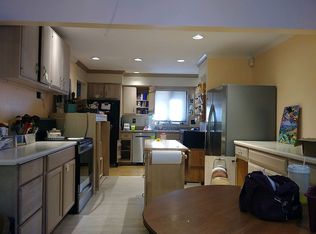
Set on a private, nearly 2-acre wooded lot, this brick attached home offers the ease of single-level living without giving up space or privacy. Mature trees and layered gardens frame the approach along a quiet, established street, and the low-maintenance exterior means weekends belong to you rather than the yard. Inside, hardwood floors run through open, light-filled living areas beneath vaulted ceilings. The kitchen pairs crisp white cabinetry and granite counters with a center-island cooktop and double wall ovens, then flows to a bright breakfast nook wrapped in bay windows. Just off the kitchen, one large room opens into a dining and family area, with room to set a full table on one side and a relaxed living space on the other. It further opens into the great room, where a white brick fireplace framed by built-in shelving and glass doors to the three-season room make an easy spot to unwind. The primary suite keeps things restful with a spa-style tiled shower and a custom walk-in closet fitted with built-in drawers and shelving, in addition to a second bedroom. Thoughtful touches give the home character, from an arched stained-glass window that colors the morning light to outdoor spaces made for slowing down. Out back, a raised deck opens off the three-season room to overlook the wooded yard, while winding stone paths lead through mature plantings and a private garden retreat, complete with a wood storage shed under the canopy. Surrounded by nature yet close to everything you need, this is a home that invites you to settle in and stay awhile.
Active
$349,000
9340 W Point Pl, Indianapolis, IN 46268
2beds
1,723sqft
Residential, Single Family Residence
Built in 1988
1.9 Acres Lot
$-- Zestimate®
$203/sqft
$53/mo HOA
What's special
Wooded yardLow-maintenance exteriorPrivate garden retreatVaulted ceilingsBrick attached homeCenter-island cooktopDouble wall ovens
- 4 days
- 385
- 46
Likely to sell faster than
Zillow last checked:
Listing updated:
Listed by:
Traci Garontakos 317-741-0861,
The Agency Indy
Source: MIBOR as distributed by MLS GRID,MLS#: 22122258
Facts & features
Interior
Bedrooms & bathrooms
- Bedrooms: 2
- Bathrooms: 2
- Full bathrooms: 2
- Main level bathrooms: 2
- Main level bedrooms: 2
Bedroom 2
- Level: Main
- Area: 180 Square Feet
- Dimensions: 15x12
Other
- Level: Main
- Area: 247 Square Feet
- Dimensions: 19x13
Dining room
- Level: Main
- Area: 130 Square Feet
- Dimensions: 13x10
Family room
- Level: Main
- Area: 238 Square Feet
- Dimensions: 17x14
Kitchen
- Level: Main
- Area: 96 Square Feet
- Dimensions: 12x08
Laundry
- Level: Main
- Area: 66 Square Feet
- Dimensions: 11x06
Living room
- Level: Main
- Area: 315 Square Feet
- Dimensions: 21x15
Sun room
- Level: Main
- Area: 196 Square Feet
- Dimensions: 14x14
Heating
- Forced Air, Natural Gas
Cooling
- Central Air
Appliances
- Included: Electric Cooktop, Dishwasher, Disposal, Gas Water Heater, Microwave, Convection Oven, Refrigerator
- Laundry: Main Level
Features
- Attic Pull Down Stairs, Double Vanity, Entrance Foyer, Walk-In Closet(s)
- Has basement: No
- Attic: Pull Down Stairs
- Number of fireplaces: 1
- Fireplace features: Gas Log, Living Room
Interior area
- Total structure area: 1,723
- Total interior livable area: 1,723 sqft
Property
Parking
- Total spaces: 2
- Parking features: Attached, Concrete
- Attached garage spaces: 2
- Details: Garage Parking Other(Finished Garage, Keyless Entry)
Features
- Levels: One
- Stories: 1
- Patio & porch: Patio, Screened
- Exterior features: Fire Pit
Lot
- Size: 1.9 Acres
- Features: Cul-De-Sac, Wooded
Details
- Additional structures: Storage
- Parcel number: 490317119004000600
- Horse amenities: None
Construction
Type & style
- Home type: SingleFamily
- Architectural style: Traditional
- Property subtype: Residential, Single Family Residence
- Attached to another structure: Yes
Materials
- Brick
- Foundation: Crawl Space
Condition
- New construction: No
- Year built: 1988
Utilities & green energy
- Water: Public
Community & HOA
Community
- Features: Clubhouse, Playground, Pool, Sidewalks, Street Lights, Tennis Court(s)
- Subdivision: Pyramid Point
HOA
- Has HOA: Yes
- Amenities included: Clubhouse, Insurance, Maintenance, Maintenance Grounds, Park, Playground, Pool, Snow Removal, Tennis Court(s)
- Services included: Association Home Owners, Clubhouse, Insurance, Maintenance, ParkPlayground, Snow Removal, Tennis Court(s)
- HOA fee: $319 semi-annually
Location
- Region: Indianapolis
Financial & listing details
- Price per square foot: $203/sqft
- Tax assessed value: $282,000
- Annual tax amount: $2,962
- Date on market: 9/10/2026
- Cumulative days on market: 6 days
Estimated market value
Not available
Estimated sales range
Not available
Not available
Price history
| Date | Event | Price |
|---|---|---|
| 9/10/2026 | Listed for sale | $349,000+74.5%$203/sqft |
Source:  MIBOR as distributed by MLS GRID #22122258 Report a problem MIBOR as distributed by MLS GRID #22122258 Report a problem | ||
| 4/2/2018 | Sold | $200,000-2.4%$116/sqft |
Source: Public Record Report a problem | ||
| 3/18/2018 | Pending sale | $205,000$119/sqft |
Source: RE/MAX Ability Plus #21547384 Report a problem | ||
| 2/20/2018 | Listed for sale | $205,000+28.2%$119/sqft |
Source: RE/MAX Ability Plus #21547384 Report a problem | ||
| 1/27/2012 | Sold | $159,900-5.9%$93/sqft |
Source: MIBOR as distributed by MLS GRID #21121997 Report a problem | ||
| 7/23/2011 | Price change | $169,900-2.9%$99/sqft |
Source: Prudential Indiana Realty Group #21121997 Report a problem | ||
| 7/14/2011 | Listed for sale | $174,900$102/sqft |
Source: Prudential Indiana Realty Group #21121997 Report a problem | ||
| 5/23/2011 | Listing removed | $174,900$102/sqft |
Source: Sycamore Group Associates #21115818 Report a problem | ||
| 1/24/2011 | Listed for sale | $174,900$102/sqft |
Source: Sycamore Group Associates #21048556 Report a problem | ||
| 12/5/2010 | Listing removed | $174,900$102/sqft |
Source: SGA Enterprises, Inc. DBA Sycamore Group Associates, Inc. #21048556 Report a problem | ||
| 11/4/2010 | Price change | $174,900-2.8%$102/sqft |
Source: SGA Enterprises, Inc. DBA Sycamore Group Associates, Inc. #21048556 Report a problem | ||
| 9/29/2010 | Price change | $179,900-2.7%$104/sqft |
Source: SGA Enterprises, Inc. DBA Sycamore Group Associates, Inc. #21048556 Report a problem | ||
| 9/18/2010 | Listed for sale | $184,900$107/sqft |
Source: Sycamore Group Associates #21048556 Report a problem | ||
Public tax history
| Year | Property taxes | Tax assessment |
|---|---|---|
| 2025 | $3,428 +51.1% | $282,000 -5% |
| 2024 | $2,269 +2.2% | $296,900 +22.6% |
| 2023 | $2,220 +13.6% | $242,200 +5.7% |
| 2022 | $1,954 -8.6% | $229,100 +13.9% |
| 2021 | $2,137 +27% | $201,200 +4.1% |
| 2020 | $1,683 +34.7% | $193,300 +4.3% |
| 2019 | $1,249 -37.1% | $185,400 +5.3% |
| 2018 | $1,987 -3.6% | $176,000 +0.9% |
| 2017 | $2,060 +9.1% | $174,400 |
| 2016 | $1,888 +0.7% | $174,400 +4.9% |
| 2014 | $1,876 +0.3% | $166,200 |
| 2013 | $1,870 | $166,200 +3% |
| 2012 | $1,870 | $161,400 +2.2% |
| 2011 | -- | $157,900 -3.8% |
| 2010 | $1,633 -1.8% | $164,100 -3% |
| 2009 | $1,662 | $169,100 -1.5% |
| 2007 | -- | $171,600 -0.2% |
| 2006 | -- | $171,900 +7.8% |
| 2005 | -- | $159,400 |
| 2004 | -- | $159,400 -6.2% |
| 2003 | -- | $169,900 +72.3% |
| 2002 | -- | $98,600 +200% |
| 2001 | -- | $32,870 |
| 2000 | -- | $32,870 |
Find assessor info on the county website
Monthly payment
Est. payment
Payment breakdown
Explore the cost of this home by adjusting the details. Changes won't be saved.Climate risks
Neighborhood: College Park
Similar homes
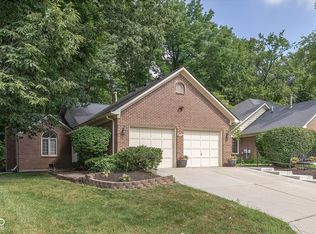
- $299,0002 bd2 ba1.8k sqft9214 W Point Dr, Indianapolis, IN 46268Active
 MLS ID #22113094, Larry Rasmussen, CENTURY 21 Scheetz. MIBOR as distributed by MLS GRID
 - $389,9003 bd2 ba2k sqft8112 Sequoia Ct, Indianapolis, IN 46240Active
 MLS ID #22125069, Gregory Mohr, Berkshire Hathaway Home. MIBOR as distributed by MLS GRID
 - $369,9004 bd2 ba2.1k sqft7990 Hoover Ct, Indianapolis, IN 46260Active
 MLS ID #22122777, Casley Ward Lewis, F.C. Tucker Company. MIBOR as distributed by MLS GRID
 - $358,9003 bd2 ba2.2k sqft8846 Holliday Dr, Indianapolis, IN 46260Active
 MLS ID #22115657, Ashok Challa, @Home Indiana. MIBOR as distributed by MLS GRID
