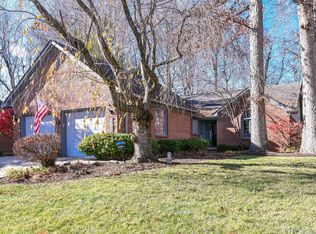
PRICE REDUCED!! NOW $299,000! LOCATION!! LOCATION!! LOCATION!! If you are looking for an updated home in a sleeper neighborhood with lots of MATURE TREES and PRIVACY - this is the one for you!!! This beautifully updated 2 bedroom, 2 full bath home has plenty of room to spread out with both a large living room and family room!!! Enclosed 4-season room and expansive NEW EXTRA-LARGE DECK to enjoy the outdoors with view of large trees and stream!! VERY PEACEFUL!!! The large living room features vaulted ceilings and loads of natural light. Updated kitchen with new dishwasher, refrigerator and faucet. Family room with fireplace to relax and unwind. Primary suite has dual sinks, shower, separate tub and new lighting. Other updates include new carpet in LR, DR, FR, MBR, 2nd BR and 4 season room, entire interior newly painted, 4 new ceiling fans w/lights and wiring, new washer & dryer, new concrete steps along driveway, brick walkway by deck redone and landscape removed and replaced. Ring Doorbell system stays which includes camera at front door, deck door and driveway. Don't Miss This One!!!
Pending
Price cut: $16K (9/1)
$299,000
9214 W Point Dr, Indianapolis, IN 46268
2beds
1,883sqft
Residential, Single Family Residence
Built in 1987
7,840 Square Feet Lot
$-- Zestimate®
$159/sqft
$53/mo HOA
What's special
Family room with fireplaceFamily roomLoads of natural lightLots of mature treesUpdated kitchenNew dishwasherEntire interior newly painted
- 89 days
- 181
- 15
Zillow last checked:
Listing updated:
Listed by:
Larry Rasmussen lrasmussen@c21scheetz.com,
CENTURY 21 Scheetz,
Cathy Rasmussen,
CENTURY 21 Scheetz
Source: MIBOR as distributed by MLS GRID,MLS#: 22113094
Facts & features
Interior
Bedrooms & bathrooms
- Bedrooms: 2
- Bathrooms: 2
- Full bathrooms: 2
- Main level bathrooms: 2
- Main level bedrooms: 2
Primary bedroom
- Level: Main
- Area: 266 Square Feet
- Dimensions: 19X14
Bedroom 2
- Level: Main
- Area: 208 Square Feet
- Dimensions: 16X13
Family room
- Level: Main
- Area: 238 Square Feet
- Dimensions: 17X14
Kitchen
- Level: Main
- Area: 192 Square Feet
- Dimensions: 16X12
Laundry
- Level: Main
- Area: 50 Square Feet
- Dimensions: 10X05
Living room
- Level: Main
- Area: 434 Square Feet
- Dimensions: 31x14
Sun room
- Level: Main
- Area: 154 Square Feet
- Dimensions: 14X11
Heating
- Natural Gas
Cooling
- Central Air
Appliances
- Included: Dishwasher, Dryer, Disposal, Oven, Refrigerator, Washer, Water Heater
Features
- Double Vanity, Cathedral Ceiling(s), High Speed Internet, Eat-in Kitchen, Pantry
- Has basement: No
- Number of fireplaces: 1
- Fireplace features: Family Room
Interior area
- Total structure area: 1,883
- Total interior livable area: 1,883 sqft
Property
Parking
- Total spaces: 2
- Parking features: Attached, Concrete, Garage Door Opener
- Attached garage spaces: 2
- Details: Garage Parking Other(Keyless Entry)
Features
- Levels: One
- Stories: 1
- Patio & porch: Deck
- Has view: Yes
- View description: Forest
Lot
- Size: 7,840 Square Feet
Details
- Parcel number: 490317119024000600
- Horse amenities: None
Construction
Type & style
- Home type: SingleFamily
- Architectural style: Traditional
- Property subtype: Residential, Single Family Residence
Materials
- Brick
- Foundation: Block
Condition
- New construction: No
- Year built: 1987
Utilities & green energy
- Water: Public
- Utilities for property: Sewer Connected, Water Connected
Community & HOA
Community
- Subdivision: Pyramid Point
HOA
- Has HOA: Yes
- Amenities included: Clubhouse, Maintenance, Park, Playground, Pool, Snow Removal, Tennis Court(s)
- Services included: Clubhouse, ParkPlayground, Snow Removal, Other
- HOA fee: $320 semi-annually
- HOA phone: 317-915-0400
Location
- Region: Indianapolis
Financial & listing details
- Price per square foot: $159/sqft
- Tax assessed value: $281,400
- Annual tax amount: $5,737
- Date on market: 7/15/2026
- Cumulative days on market: 84 days
Estimated market value
Not available
Estimated sales range
Not available
Not available
Price history
| Date | Event | Price |
|---|---|---|
| 9/21/2026 | Pending sale | $299,000$159/sqft |
Source:  MIBOR as distributed by MLS GRID #22113094 Report a problem MIBOR as distributed by MLS GRID #22113094 Report a problem | ||
| 9/1/2026 | Price change | $299,000-5.1%$159/sqft |
Source: MIBOR as distributed by MLS GRID #22113094 Report a problem | ||
| 8/24/2026 | Price change | $315,000-1.3%$167/sqft |
Source: MIBOR as distributed by MLS GRID #22113094 Report a problem | ||
| 8/13/2026 | Price change | $319,000-3%$169/sqft |
Source: MIBOR as distributed by MLS GRID #22113094 Report a problem | ||
| 8/6/2026 | Pending sale | $329,000$175/sqft |
Source: MIBOR as distributed by MLS GRID #22113094 Report a problem | ||
| 7/15/2026 | Listed for sale | $329,000+11.5%$175/sqft |
Source: MIBOR as distributed by MLS GRID #22113094 Report a problem | ||
| 10/27/2025 | Sold | $295,000-6.3%$157/sqft |
Source: MIBOR as distributed by MLS GRID #22057829 Report a problem | ||
| 10/7/2025 | Pending sale | $315,000$167/sqft |
Source: MIBOR as distributed by MLS GRID #22057829 Report a problem | ||
| 9/29/2025 | Price change | $315,000-1.6%$167/sqft |
Source: MIBOR as distributed by MLS GRID #22057829 Report a problem | ||
| 8/25/2025 | Listed for sale | $320,000$170/sqft |
Source: MIBOR as distributed by MLS GRID #22057829 Report a problem | ||
Public tax history
| Year | Property taxes | Tax assessment |
|---|---|---|
| 2025 | $3,342 +42.9% | $281,400 -5.2% |
| 2024 | $2,339 +1.6% | $296,900 +26.9% |
| 2023 | $2,302 -42.7% | $233,900 +1.6% |
| 2022 | $4,018 +4.3% | $230,200 +14.6% |
| 2021 | $3,852 +4.5% | $200,900 +4.3% |
| 2020 | $3,686 +8.2% | $192,600 +4.5% |
| 2019 | $3,408 -2.3% | $184,300 +8.2% |
| 2018 | $3,488 -2% | $170,400 -1.4% |
| 2017 | $3,560 +114.8% | $172,800 |
| 2016 | $1,657 +4.3% | $172,800 +8.7% |
| 2014 | $1,589 -53.5% | $158,900 |
| 2013 | $3,420 | $158,900 -0.1% |
| 2012 | $3,420 | $159,000 +1% |
| 2011 | -- | $157,400 -4% |
| 2010 | $1,528 -1.5% | $164,000 -3.1% |
| 2009 | $1,551 | $169,300 -1.5% |
| 2007 | -- | $171,900 +0.2% |
| 2006 | -- | $171,500 +8.3% |
| 2005 | -- | $158,300 |
| 2004 | -- | $158,300 |
| 2003 | -- | $158,300 +76.3% |
| 2002 | -- | $89,800 +200% |
| 2001 | -- | $29,930 |
| 2000 | -- | $29,930 |
Find assessor info on the county website
Monthly payment
Est. payment
Payment breakdown
Explore the cost of this home by adjusting the details. Changes won't be saved.Climate risks
Neighborhood: College Park
Nearby schools
Schools provided by the listing agent
- Elementary: College Park Elementary School
- High: Pike High School
Source: MIBOR as distributed by MLS GRID. This data may not be complete. We recommend contacting the local school district to confirm school assignments for this home.
Similar homes
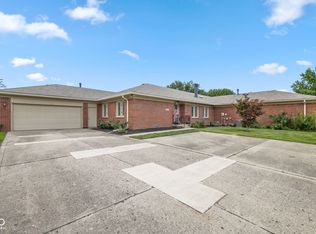
- $238,0002 bd2 ba1.6k sqft9110 Waymen Dr, Indianapolis, IN 46268Active
 MLS ID #22130569, Ronald Foltz, 1 Percent Lists Indiana Real Estate. MIBOR as distributed by MLS GRID
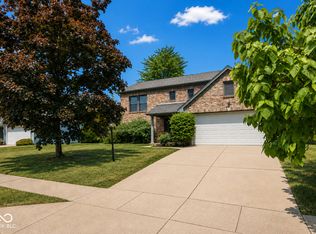
 - $289,0002 bd3 ba1.8k sqft8616 Cricket Tree Ln, Indianapolis, IN 46260Active
 MLS ID #22115942, Lynn Rapp, United Real Estate Indpls. MIBOR as distributed by MLS GRID
 - $345,0004 bd4 ba2.8k sqft7059 Bretton Wood Dr, Indianapolis, IN 46268Active
 MLS ID #22122689, Dorether Wallace, DW Real Estate Group. MIBOR as distributed by MLS GRID
 - $299,9004 bd3 ba2.2k sqft5635 Arabian Ct, Indianapolis, IN 46228Active
 MLS ID #22102632, Melissa Reynolds, BluPrint Real Estate Group. MIBOR as distributed by MLS GRID
