Welcome to your new home! This move-in-ready gem perfectly balances a serene residential setting with an active, "close-to-everything" lifestyle. Nestled in a quiet and quaint neighborhood, this charming property offers the perfect peaceful retreat while keeping you just minutes away from schools, major shopping areas, and easy highway access for a seamless commute. As you step inside, you will immediately notice how the entire home is bathed in beautiful natural lighting, creating a bright and airy atmosphere. The interior features gorgeous new flooring, giving the space a fresh feel. Beyond the walls, discover a private yard, your personal kingdom for barbecues, sunbathing, or perhaps a spirited game of croquet. Rest easy knowing a brand-new water heater was installed in 2026, adding long-term value, efficiency, and peace of mind. The spacious family room features a cozy fireplace perfect for relaxing evenings. Generous counter space and storage make cooking and entertaining a breeze in the large kitchen. Each large bedroom features its own dedicated, private full bathroom. A convenient half-bath on the main level serves guests perfectly. The attached garage offers secure parking and excellent extra storage space.
Active
Price cut: $20K (9/8)
$289,000
8616 Cricket Tree Ln, Indianapolis, IN 46260
2beds
1,878sqft
Residential, Single Family Residence
Built in 1985
7,405 Square Feet Lot
$-- Zestimate®
$154/sqft
$333/mo HOA
What's special
Cozy fireplaceSpacious family roomBeautiful natural lightingBright and airy atmosphereLarge kitchenGorgeous new flooringPrivate yard
- 76 days
- 468
- 23
Zillow last checked:
Listing updated:
Listed by:
Lynn Rapp rapplynn@gmail.com,
United Real Estate Indpls
Source: MIBOR as distributed by MLS GRID,MLS#: 22115942
Facts & features
Interior
Bedrooms & bathrooms
- Bedrooms: 2
- Bathrooms: 3
- Full bathrooms: 2
- 1/2 bathrooms: 1
- Main level bathrooms: 3
- Main level bedrooms: 2
Primary bedroom
- Level: Main
- Area: 238 Square Feet
- Dimensions: 17x14
Bedroom 2
- Level: Main
- Area: 168 Square Feet
- Dimensions: 14x12
Dining room
- Level: Main
- Area: 168 Square Feet
- Dimensions: 14x12
Kitchen
- Features: Tile-Ceramic
- Level: Main
- Area: 256 Square Feet
- Dimensions: 16x16
Living room
- Level: Main
- Area: 300 Square Feet
- Dimensions: 20x15
Heating
- Forced Air, Natural Gas
Cooling
- Central Air
Appliances
- Included: Dishwasher, Dryer, Disposal, Gas Water Heater, Exhaust Fan, Microwave, Electric Oven, Refrigerator, Washer, Water Softener Owned
- Laundry: In Unit, Main Level
Features
- Built-in Features, High Ceilings, Walk-In Closet(s), Double Vanity, Eat-in Kitchen, Entrance Foyer, High Speed Internet, Pantry
- Has basement: No
- Number of fireplaces: 1
- Fireplace features: Gas Log, Living Room
Interior area
- Total structure area: 1,878
- Total interior livable area: 1,878 sqft
Property
Parking
- Total spaces: 2
- Parking features: Attached
- Attached garage spaces: 2
- Details: Garage Parking Other(Finished Garage, Guest Street Parking)
Features
- Levels: One
- Stories: 1
- Patio & porch: Patio
- Exterior features: Sprinkler System
Lot
- Size: 7,405 Square Feet
- Features: Corner Lot
Details
- Parcel number: 490315112028000800
- Horse amenities: None
Construction
Type & style
- Home type: SingleFamily
- Architectural style: Ranch
- Property subtype: Residential, Single Family Residence
- Attached to another structure: Yes
Materials
- Brick
- Foundation: Crawl Space
Condition
- New construction: No
- Year built: 1985
Utilities & green energy
- Water: Public
Community & HOA
Community
- Features: Low Maintenance Lifestyle, None, Suburban
- Security: Smoke Detector(s), Security System Leased
- Subdivision: Cricket Tree
HOA
- Has HOA: Yes
- Amenities included: Management, Snow Removal, Trash
- Services included: Association Home Owners, Entrance Common, Irrigation, Lawncare, Snow Removal, Trash
- HOA fee: $999 quarterly
- HOA phone: 317-594-5720
Location
- Region: Indianapolis
Financial & listing details
- Price per square foot: $154/sqft
- Tax assessed value: $307,100
- Annual tax amount: $3,126
- Date on market: 7/23/2026
- Cumulative days on market: 69 days
Estimated market value
Not available
Estimated sales range
Not available
Not available
Price history
| Date | Event | Price |
|---|---|---|
| 9/8/2026 | Price change | $289,000-6.5%$154/sqft |
Source:  MIBOR as distributed by MLS GRID #22115942 Report a problem MIBOR as distributed by MLS GRID #22115942 Report a problem | ||
| 8/5/2026 | Price change | $309,000-15.3%$165/sqft |
Source: MIBOR as distributed by MLS GRID #22115942 Report a problem | ||
| 7/23/2026 | Listed for sale | $365,000+65.9%$194/sqft |
Source: MIBOR as distributed by MLS GRID #22115942 Report a problem | ||
| 5/10/2016 | Sold | $220,000+2.3%$117/sqft |
Source: MIBOR as distributed by MLS GRID #21390287 Report a problem | ||
| 5/15/2014 | Sold | $215,000$114/sqft |
Source: MIBOR as distributed by MLS GRID #21266863 Report a problem | ||
| 4/8/2014 | Listing removed | $1,600$1/sqft |
Source: A. M. Sandler & Associates #21266070 Report a problem | ||
| 1/4/2014 | Price change | $1,600-8.6%$1/sqft |
Source: A. M. Sandler & Associates #21266070 Report a problem | ||
| 12/23/2013 | Price change | $1,750-86.5%$1/sqft |
Source: A. M. Sandler & Associates #21266070 Report a problem | ||
| 12/9/2013 | Price change | $13,000+642.9%$7/sqft |
Source: Zillow Rental Network Report a problem | ||
| 11/21/2013 | Listed for rent | $1,750$1/sqft |
Source: A. M. Sandler & Associates #21266070 Report a problem | ||
Public tax history
| Year | Property taxes | Tax assessment |
|---|---|---|
| 2025 | $2,481 +5.6% | $307,100 +24.5% |
| 2024 | $2,350 -8.4% | $246,600 |
| 2023 | $2,565 +7.2% | $246,600 +1% |
| 2022 | $2,393 +0.9% | $244,100 +7.7% |
| 2021 | $2,373 +6.8% | $226,700 -2.1% |
| 2020 | $2,221 +6.1% | $231,600 |
| 2019 | $2,094 +1.2% | $231,600 +2.3% |
| 2018 | $2,068 +3.8% | $226,300 +0.8% |
| 2017 | $1,992 -13.4% | $224,400 +1.2% |
| 2016 | $2,301 -26.5% | $221,700 -6.1% |
| 2014 | $3,129 +37.8% | $236,100 |
| 2013 | $2,270 | $236,100 +2.7% |
| 2012 | $2,270 | $230,000 -0.6% |
| 2011 | -- | $231,500 |
| 2010 | $2,143 +11.5% | $231,500 -2.3% |
| 2009 | $1,921 | $237,000 -3.3% |
| 2007 | -- | $245,200 +5.7% |
| 2006 | -- | $232,000 +9.7% |
| 2005 | -- | $211,400 |
| 2004 | -- | $211,400 |
| 2003 | -- | $211,400 +109.3% |
| 2002 | -- | $101,000 +200% |
| 2001 | -- | $33,670 |
| 2000 | -- | $33,670 |
Find assessor info on the county website
Monthly payment
Est. payment
Payment breakdown
Explore the cost of this home by adjusting the details. Changes won't be saved.Climate risks
Neighborhood: St Vincent-Greenbriar
Nearby schools
Schools provided by the listing agent
- Elementary: Spring Mill Elementary School
- Middle: Northview Middle School
- High: North Central High School
Source: MIBOR as distributed by MLS GRID. This data may not be complete. We recommend contacting the local school district to confirm school assignments for this home.
- $270,0002 bd2 ba1.7k sqft8624 Cricket Tree Ln, Indianapolis, IN 46260Off Market
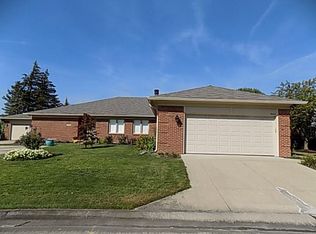
- $318,8002 bd3 ba2.2k sqft8632 Cricket Tree Ln, Indianapolis, IN 46260Off Market
- $301,8002 bd3 ba2k sqft8640 Cricket Tree Ln, Indianapolis, IN 46260Off Market
- $416,300-- bd1 ba3k sqft8625 Cricket Tree Ln, Indianapolis, IN 46260Off Market
Similar homes
- $269,9002 bd2 ba1.7k sqft8690 Jaffa Court West Dr APT 14, Indianapolis, IN 46260Active
 MLS ID #22112048, Lesa King, F.C. Tucker Company. MIBOR as distributed by MLS GRID
 - $289,5004 bd2 ba2.2k sqft6410 N Oxford St, Indianapolis, IN 46220Active
 MLS ID #22125696, Chris Price, Keller Williams Indy Metro Partners. MIBOR as distributed by MLS GRID
 - $287,5003 bd2 ba2.4k sqft4404 Westbourne Dr, Indianapolis, IN 46205Active
 MLS ID #22118053, Stacey Brown, Keller Williams Indy Metro NE. MIBOR as distributed by MLS GRID
 - $269,9002 bd3 ba1.6k sqft8163 Frisco Way, Indianapolis, IN 46240Active
 MLS ID #22105621, Fred Nelson, CENTURY 21 Scheetz. MIBOR as distributed by MLS GRID
