Space, updates, and Monon Trail access in Carmel. Welcome to this well-maintained 4-bedroom, 2.5 bath home offering the combination of space, meaningful updates, and an established Carmel setting that's increasingly hard to find. Set on a generous 0.39-acre lot with convenient access to the Monon Trail, this home offers room to live, entertain, relax, and make the space your own. Inside, the open kitchen and living area create a comfortable gathering space for everyday life and entertaining. Thoughtful improvements throughout include new baseboards throughout the home, updated flooring in select areas, and a custom dark walnut mantel that adds warmth and character to the main living space. The spacious deck extends the living space outdoors and overlooks the expansive backyard, providing room for dining, entertaining, play, gardening, or simply enjoying the additional space that comes with a larger Carmel lot. A storage shed adds practical storage for lawn and outdoor equipment. Major updates provide added peace of mind, including a newer roof, windows, HVAC, water heater, and sump system. The finished garage adds valuable flexible space and functionality. Located in a quiet Carmel neighborhood with easy Monon Trail access, this home offers a rare combination of an established neighborhood, generous lot, updated features, and convenient access to the lifestyle amenities Carmel is known for. If you're looking for a Carmel home (Westfield Schools) with 4 bedrooms, 3 baths, meaningful updates, a generous lot, finished garage space, no HOA, and Monon Trail access, 909 Farmview Lane is worth seeing. Seller offering temporary interest rate buydown credit.
Pending
Price cut: $25K (9/28)
$400,000
909 Farmview Ln, Carmel, IN 46032
4beds
2,040sqft
Residential, Single Family Residence
Built in 1986
0.39 Acres Lot
$-- Zestimate®
$196/sqft
$-- HOA
What's special
Overlooks the expansive backyardNewer roof
- 43 days
- 1,144
- 95
Likely to sell faster than
Zillow last checked:
Listing updated:
Listed by:
Matt Humberger mhumberger@c21scheetz.com,
CENTURY 21 Scheetz
Source: MIBOR as distributed by MLS GRID,MLS#: 22123526
Facts & features
Interior
Bedrooms & bathrooms
- Bedrooms: 4
- Bathrooms: 3
- Full bathrooms: 2
- 1/2 bathrooms: 1
- Main level bathrooms: 1
Primary bedroom
- Level: Upper
- Area: 204 Square Feet
- Dimensions: 17x12
Bedroom 2
- Level: Upper
- Area: 143 Square Feet
- Dimensions: 13x11
Bedroom 3
- Level: Upper
- Area: 140 Square Feet
- Dimensions: 10x14
Bedroom 4
- Level: Upper
- Area: 130 Square Feet
- Dimensions: 13x10
Breakfast room
- Features: Tile-Ceramic
- Level: Main
- Area: 117 Square Feet
- Dimensions: 13x9
Dining room
- Level: Main
- Area: 130 Square Feet
- Dimensions: 13x10
Family room
- Level: Main
- Area: 221 Square Feet
- Dimensions: 17x13
Kitchen
- Level: Main
- Area: 100 Square Feet
- Dimensions: 10x10
Laundry
- Level: Main
- Area: 42 Square Feet
- Dimensions: 7x6
Living room
- Level: Main
- Area: 208 Square Feet
- Dimensions: 16x13
Heating
- Electric
Cooling
- Central Air
Appliances
- Included: Dishwasher, Dryer, Electric Water Heater, Disposal, Microwave, Electric Oven, Refrigerator, Washer, Water Softener Owned
- Laundry: Main Level
Features
- Attic Pull Down Stairs, Ceiling Fan(s), Eat-in Kitchen, Pantry
- Has basement: No
- Attic: Pull Down Stairs
- Number of fireplaces: 1
- Fireplace features: Family Room, Blower Fan, Wood Burning
Interior area
- Total structure area: 2,040
- Total interior livable area: 2,040 sqft
Property
Parking
- Total spaces: 2
- Parking features: Attached
- Attached garage spaces: 2
Features
- Levels: Two
- Stories: 2
- Patio & porch: Deck
- Exterior features: Lighting, Fire Pit
- Fencing: Fenced,Full,Privacy
Lot
- Size: 0.39 Acres
- Features: Cul-De-Sac, Irregular Lot
Details
- Additional structures: Storage
- Parcel number: 290913303028000015
- Horse amenities: None
Construction
Type & style
- Home type: SingleFamily
- Architectural style: Traditional
- Property subtype: Residential, Single Family Residence
Materials
- Aluminum Siding
- Foundation: Crawl Space
Condition
- New construction: No
- Year built: 1986
Utilities & green energy
- Water: Public
Community & HOA
Community
- Subdivision: Westfield Farms
HOA
- Has HOA: No
Location
- Region: Carmel
Financial & listing details
- Price per square foot: $196/sqft
- Tax assessed value: $345,700
- Annual tax amount: $3,666
- Date on market: 9/10/2026
- Cumulative days on market: 75 days
Estimated market value
Not available
Estimated sales range
Not available
Not available
Price history
| Date | Event | Price |
|---|---|---|
| 10/5/2026 | Pending sale | $400,000$196/sqft |
Source:  MIBOR as distributed by MLS GRID #22123526 Report a problem MIBOR as distributed by MLS GRID #22123526 Report a problem | ||
| 9/28/2026 | Price change | $400,000-5.9%$196/sqft |
Source: MIBOR as distributed by MLS GRID #22123526 Report a problem | ||
| 9/18/2026 | Price change | $425,000-1.1%$208/sqft |
Source: MIBOR as distributed by MLS GRID #22123526 Report a problem | ||
| 9/10/2026 | Listed for sale | $429,900-2.3%$211/sqft |
Source: MIBOR as distributed by MLS GRID #22123526 Report a problem | ||
| 9/9/2026 | Listing removed | $439,900$216/sqft |
Source: MIBOR as distributed by MLS GRID #22117047 Report a problem | ||
| 8/24/2026 | Price change | $439,900-2.2%$216/sqft |
Source: MIBOR as distributed by MLS GRID #22117047 Report a problem | ||
| 8/13/2026 | Listed for sale | $450,000+63.6%$221/sqft |
Source: MIBOR as distributed by MLS GRID #22117047 Report a problem | ||
| 12/18/2020 | Sold | $275,000$135/sqft |
Source: MIBOR as distributed by MLS GRID #21738745 Report a problem | ||
| 11/15/2020 | Pending sale | $275,000$135/sqft |
Source: MIBOR REALTOR Association #21738745 Report a problem | ||
| 11/8/2020 | Price change | $275,000-1.8%$135/sqft |
Source: MIBOR REALTOR Association #21738745 Report a problem | ||
| 9/18/2020 | Listed for sale | $280,000+51.2%$137/sqft |
Source: MIBOR REALTOR Association #21738745 Report a problem | ||
| 11/14/2014 | Sold | $185,150+18.7%$91/sqft |
Source: MIBOR as distributed by MLS GRID #21312067 Report a problem | ||
| 6/10/2005 | Sold | $156,000$76/sqft |
Source: MIBOR as distributed by MLS GRID #2524985 Report a problem | ||
Public tax history
| Year | Property taxes | Tax assessment |
|---|---|---|
| 2025 | $3,572 +10.5% | $345,700 +8.8% |
| 2024 | $3,234 +7.6% | $317,800 +11.2% |
| 2023 | $3,004 +6.4% | $285,800 +9% |
| 2022 | $2,822 +7.9% | $262,200 +9.1% |
| 2021 | $2,616 +9.7% | $240,300 +8.5% |
| 2020 | $2,384 +5.4% | $221,500 +9.2% |
| 2019 | $2,263 +12.8% | $202,800 +8.9% |
| 2018 | $2,007 +10% | $186,200 +5.4% |
| 2017 | $1,825 +3.3% | $176,700 +10.2% |
| 2016 | $1,767 +5.3% | $160,400 +6.1% |
| 2014 | $1,677 +31.1% | $151,200 |
| 2013 | $1,279 -1.1% | $151,200 -0.5% |
| 2012 | $1,294 +8.5% | $151,900 +2.1% |
| 2011 | $1,193 -11.4% | $148,800 -6.1% |
| 2010 | $1,346 +22% | $158,400 |
| 2009 | $1,103 -22.1% | $158,400 |
| 2007 | $1,416 -17.7% | $158,400 |
| 2006 | $1,721 | $158,400 +24.8% |
| 2005 | -- | $126,900 +51.1% |
| 2002 | $1,643 -0.5% | $84,000 +200% |
| 2001 | $1,652 | $28,000 |
Find assessor info on the county website
Monthly payment
Est. payment
Payment breakdown
Explore the cost of this home by adjusting the details. Changes won't be saved.Climate risks
Neighborhood: 46032
Nearby schools
Schools provided by the listing agent
- Elementary: Shamrock Springs Elementary School
- Middle: Westfield Middle School
- High: Westfield High School
Source: MIBOR as distributed by MLS GRID. This data may not be complete. We recommend contacting the local school district to confirm school assignments for this home.

Similar homes
- $441,0004 bd3 ba1.7k sqft348 Haldale Dr, Carmel, IN 46032Active
 MLS ID #22132519, Shelby Farrar, Opendoor Brokerage LLC. MIBOR as distributed by MLS GRID
 - $429,0003 bd3 ba1.5k sqft848 Bennett Ct, Carmel, IN 46032Active
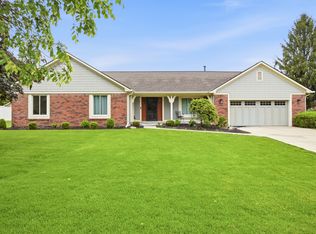 MLS ID #22099574, Beau Gibson, F.C. Tucker Company. MIBOR as distributed by MLS GRID
 - $524,9004 bd3 ba2.3k sqft18 Sherry Ct, Carmel, IN 46032Active
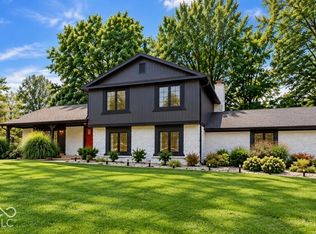 MLS ID #22127504, Jeffrey Boller, Vision One Real Estate. MIBOR as distributed by MLS GRID
 - $525,0004 bd3 ba2.6k sqft897 Joann Ct, Carmel, IN 46032Active
 MLS ID #22130076, Kyle Morris, F.C. Tucker Company. MIBOR as distributed by MLS GRID
