Move-in ready 4-bedroom home with 2,242 sq ft in the highly sought-after Carmel Clay School District! Freshly painted throughout, this well-maintained home features 9-foot ceilings on the main level and a dramatic two-story foyer that creates a bright and welcoming first impression. The spacious living room flows seamlessly into the dining room, providing an ideal layout for everyday living and entertaining. The main floor also offers the convenience of a laundry room and easy access to the attached garage. Upstairs, you'll find all four bedrooms, including a generous primary suite featuring a walk-in closet, double-sink vanity, soaking tub, and separate shower. The backyard backs to a quiet road, offering added privacy and a peaceful setting in a tranquil neighborhood. Enjoy an exceptional location just a 5-minute walk to the community amenities, including a swimming pool, tennis courts, basketball courts, and playground. Conveniently located near Costco, Target, Kroger, Walmart, numerous dining options, and with quick access to I-465, making commuting and daily errands a breeze. This home combines comfort, convenience, and a prime Carmel location-don't miss this opportunity!
Active
$435,000
9625 Cypress Way, Carmel, IN 46032
4beds
2,242sqft
Residential, Single Family Residence
Built in 1997
9,147 Square Feet Lot
$-- Zestimate®
$194/sqft
$84/mo HOA
What's special
Generous primary suiteDramatic two-story foyerSoaking tubFreshly painted throughoutAdded privacyWalk-in closetDouble-sink vanity
- 116 days
- 1,475
- 89
Zillow last checked:
Listing updated:
Listed by:
Mabel Liu myl@mylgroups.com,
MYL Realty, LLC
Source: MIBOR as distributed by MLS GRID,MLS#: 22110265
Facts & features
Interior
Bedrooms & bathrooms
- Bedrooms: 4
- Bathrooms: 3
- Full bathrooms: 2
- 1/2 bathrooms: 1
- Main level bathrooms: 1
Primary bedroom
- Level: Upper
- Area: 352 Square Feet
- Dimensions: 16X22
Bedroom 2
- Level: Upper
- Area: 110 Square Feet
- Dimensions: 10X11
Bedroom 3
- Level: Upper
- Area: 132 Square Feet
- Dimensions: 12X11
Bedroom 4
- Level: Upper
- Area: 156 Square Feet
- Dimensions: 13X12
Dining room
- Level: Main
- Area: 132 Square Feet
- Dimensions: 12X11
Kitchen
- Level: Main
- Area: 156 Square Feet
- Dimensions: 13X12
Laundry
- Level: Main
- Area: 63 Square Feet
- Dimensions: 9X7
Living room
- Level: Main
- Area: 143 Square Feet
- Dimensions: 13X11
Heating
- Forced Air, Natural Gas
Cooling
- Central Air
Appliances
- Included: Dishwasher, Dryer, Disposal, Gas Water Heater, Microwave, Electric Oven, Refrigerator, Washer
- Laundry: In Unit
Features
- Double Vanity, Vaulted Ceiling(s), Entrance Foyer, Ceiling Fan(s), Pantry, Smart Thermostat, Walk-In Closet(s)
- Has basement: No
- Number of fireplaces: 1
- Fireplace features: Family Room
Interior area
- Total structure area: 2,242
- Total interior livable area: 2,242 sqft
Property
Parking
- Total spaces: 2
- Parking features: Attached
- Attached garage spaces: 2
Features
- Levels: Two
- Stories: 2
Lot
- Size: 9,147 Square Feet
Details
- Parcel number: 291308403027000018
- Horse amenities: None
Construction
Type & style
- Home type: SingleFamily
- Architectural style: Traditional
- Property subtype: Residential, Single Family Residence
- Attached to another structure: Yes
Materials
- Vinyl With Brick
- Foundation: Slab
Condition
- New construction: No
- Year built: 1997
Utilities & green energy
- Water: Public
Community & HOA
Community
- Features: Playground, Pool, Sidewalks, Tennis Court(s)
- Subdivision: Shelborne Greene
HOA
- Has HOA: Yes
- HOA fee: $253 quarterly
Location
- Region: Carmel
Financial & listing details
- Price per square foot: $194/sqft
- Tax assessed value: $331,500
- Annual tax amount: $2,912
- Date on market: 6/26/2026
- Cumulative days on market: 80 days
Estimated market value
Not available
Estimated sales range
Not available
Not available
Price history
| Date | Event | Price |
|---|---|---|
| 7/11/2026 | Price change | $435,000+2.4%$194/sqft |
Source:  MIBOR as distributed by MLS GRID #22110265 Report a problem MIBOR as distributed by MLS GRID #22110265 Report a problem | ||
| 6/26/2026 | Listed for sale | $425,000$190/sqft |
Source: MIBOR as distributed by MLS GRID #22110265 Report a problem | ||
Public tax history
| Year | Property taxes | Tax assessment |
|---|---|---|
| 2025 | $2,913 +3.2% | $331,500 +17.8% |
| 2024 | $2,822 -51.8% | $281,300 |
| 2023 | $5,852 +12.1% | $281,300 -0.8% |
| 2022 | $5,218 +3.7% | $283,700 +12.7% |
| 2021 | $5,033 +1.7% | $251,800 +3.7% |
| 2020 | $4,950 +0.6% | $242,800 +0.8% |
| 2019 | $4,920 +5% | $240,900 -0.3% |
| 2018 | $4,684 +2.4% | $241,700 +4.7% |
| 2017 | $4,574 +5.5% | $230,900 +4.1% |
| 2016 | $4,336 +10.5% | $221,800 +10.6% |
| 2014 | $3,926 +34.3% | $200,600 +2.7% |
| 2010 | $2,923 +27.8% | $195,400 |
| 2009 | $2,287 +66.7% | $195,400 |
| 2007 | $1,372 -19.1% | $195,400 |
| 2006 | $1,696 | $195,400 +20.3% |
| 2005 | -- | $162,400 +72% |
| 2002 | $1,477 -2.1% | $94,400 +200.1% |
| 2001 | $1,509 | $31,460 |
Find assessor info on the county website
Monthly payment
Est. payment
Payment breakdown
Explore the cost of this home by adjusting the details. Changes won't be saved.Climate risks
Neighborhood: 46032
Nearby schools
Schools provided by the listing agent
- Elementary: Towne Meadow Elementary School
- Middle: Creekside Middle School
- High: Carmel High School
Source: MIBOR as distributed by MLS GRID. This data may not be complete. We recommend contacting the local school district to confirm school assignments for this home.
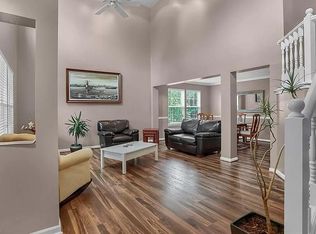

Similar homes
- $425,0003 bd3 ba2.7k sqft3586 Seminole Dr, Carmel, IN 46032Active
 MLS ID #22131623, Brian Heaney, Mark Dietel Realty, LLC. MIBOR as distributed by MLS GRID
 - $410,0004 bd3 ba2.2k sqft5868 E 126th St, Carmel, IN 46033Active
 MLS ID #22113385, Lindsay Sears, Compass Indiana, LLC. MIBOR as distributed by MLS GRID
 - $439,9004 bd3 ba2.3k sqft15068 Windsor Ln, Noblesville, IN 46060Active
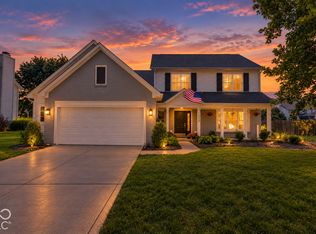 MLS ID #22123739, Andrea Middlesworth, Carpenter, REALTORS®. MIBOR as distributed by MLS GRID
 - $309,9004 bd3 ba2.6k sqft8066 Loveridge Dr, Indianapolis, IN 46268Active
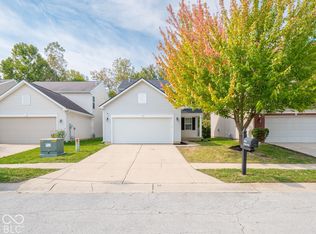 MLS ID #22129373, Dennis Nottingham, RE/MAX Advanced Realty. MIBOR as distributed by MLS GRID
