Thoughtfully Upgraded. Meticulously Maintained. Move-In Ready! 2026 Upgrades include New Roof, Gutters & Downspouts, New Bryant HVAC System, Air Duct Cleaning, Exterior & Interior Fresh Paint and more! With extensive updates already completed, this home offers the rare opportunity to enjoy a truly move-in ready property. Step through the front door and the home opens up immediately with a bright, airy great room, soaring 9-foot ceilings and oversized windows that frame your private backyard and pull in the eastern morning light. The layout flows naturally from the living area into the updated kitchen and dining space, making everyday living feel effortless and entertaining feel intuitive. The kitchen was designed for real life: two pantries give you storage that actually works, updated cabinetry brings a clean, modern look, and a brand-new sink, faucet, and updated plumbing. Upstairs, the open loft is one of those spaces that adapts to whatever life throws at you - a dedicated home office, a media room, a play space, a game room, or even a forth bedroom. Storage is never a concern, with the primary bedroom offering two walk-in closets, plus large closets in the loft and every additional bedroom. Out back, the deck steps you into a private, tree-lined yard surrounded by seasonal flowers and mature landscaping. Perfectly situated in the highly sought-after Hamilton Southeastern School District, this home offers easy access to top amenities including Billericay Park, Hamilton Town Center, and more! From the morning light in the great room to the quiet of your tree-lined backyard evenings, this home doesn't just check the boxes, it raises the bar!
Pending
$379,900
13261 Ashwood Dr, Fishers, IN 46038
3beds
2,120sqft
:
Get pre-qualified$2,407/mo
Residential, Single Family Residence
Built in 2003
6,969 Square Feet Lot
$-- Zestimate®
$179/sqft
$27/mo HOA
What's special
Updated kitchenPrivate backyardTwo pantries
- 25 days |
- 669 |
- 53 |
Likely to sell faster than
Zillow last checked:
Listing updated:
Listed by:
Jon Hirschfeld 317-507-5087,
F.C. Tucker Company
Source: MIBOR as distributed by MLS GRID,MLS#: 22114189
Facts & features
Interior
Bedrooms & bathrooms
- Bedrooms: 3
- Bathrooms: 3
- Full bathrooms: 2
- 1/2 bathrooms: 1
- Main level bathrooms: 1
Primary bedroom
- Level: Upper
- Area: 234 Square Feet
- Dimensions: 18x13
Bedroom 2
- Level: Upper
- Area: 154 Square Feet
- Dimensions: 14X11
Bedroom 3
- Level: Upper
- Area: 120 Square Feet
- Dimensions: 12x10
Great room
- Features: Luxury Vinyl Plank
- Level: Main
- Area: 306 Square Feet
- Dimensions: 18X17
Kitchen
- Features: Luxury Vinyl Plank
- Level: Main
- Area: 182 Square Feet
- Dimensions: 14X13
Laundry
- Features: Luxury Vinyl Plank
- Level: Main
- Area: 63 Square Feet
- Dimensions: 09X07
Library
- Features: Luxury Vinyl Plank
- Level: Main
- Area: 81 Square Feet
- Dimensions: 09X09
Loft
- Level: Upper
- Area: 300 Square Feet
- Dimensions: 20X15
Heating
- Heat Pump, Electric
Cooling
- Central Air
Appliances
- Included: Dishwasher, Electric Water Heater, Disposal, Microwave, Electric Oven
- Laundry: Main Level
Features
- Attic Access, High Ceilings, Walk-In Closet(s), Eat-in Kitchen, Entrance Foyer, High Speed Internet, Pantry
- Has basement: No
- Attic: Access Only
Interior area
- Total structure area: 2,120
- Total interior livable area: 2,120 sqft
Property
Parking
- Total spaces: 2
- Parking features: Attached
- Attached garage spaces: 2
- Details: Garage Parking Other(Garage Door Opener)
Features
- Levels: Two
- Stories: 2
- Patio & porch: Deck, Covered
Lot
- Size: 6,969 Square Feet
- Features: Sidewalks, Storm Sewer, Mature Trees
Details
- Parcel number: 291128006008000020
- Special conditions: Defects/None Noted,Sales Disclosure On File
- Horse amenities: None
Construction
Type & style
- Home type: SingleFamily
- Architectural style: Traditional
- Property subtype: Residential, Single Family Residence
Materials
- Brick, Vinyl Siding
- Foundation: Slab
Condition
- Updated/Remodeled
- New construction: No
- Year built: 2003
Utilities & green energy
- Electric: 200+ Amp Service
- Water: Public
Community & HOA
Community
- Subdivision: Ashwood
HOA
- Has HOA: Yes
- Services included: Insurance, Maintenance, Nature Area
- HOA fee: $320 annually
Location
- Region: Fishers
Financial & listing details
- Price per square foot: $179/sqft
- Tax assessed value: $305,100
- Annual tax amount: $3,090
- Date on market: 7/17/2026
- Cumulative days on market: 26 days
Estimated market value
Not available
Estimated sales range
Not available
Not available
Price history
| Date | Event | Price |
|---|---|---|
| 7/29/2026 | Pending sale | $379,900$179/sqft |
Source:  MIBOR as distributed by MLS GRID #22114189 Report a problem MIBOR as distributed by MLS GRID #22114189 Report a problem | ||
| 7/17/2026 | Listed for sale | $379,900+141.2%$179/sqft |
Source: MIBOR as distributed by MLS GRID #22114189 Report a problem | ||
| 3/29/2012 | Sold | $157,500-1.6%$74/sqft |
Source: MIBOR as distributed by MLS GRID #21152335 Report a problem | ||
| 11/5/2011 | Price change | $160,000-3%$75/sqft |
Source: Blue Line Real Estate LLC #21133063 Report a problem | ||
| 7/23/2011 | Listed for sale | $165,000$78/sqft |
Source: Blue Line Real Estate LLC #21133063 Report a problem | ||
Public tax history
| Year | Property taxes | Tax assessment |
|---|---|---|
| 2025 | $3,353 +7.7% | $305,100 +3.2% |
| 2024 | $3,114 +2.6% | $295,700 +2.9% |
| 2023 | $3,036 +24.3% | $287,500 +10.6% |
| 2022 | $2,441 +10.5% | $259,900 +21.2% |
| 2021 | $2,210 +4.6% | $214,400 +8.3% |
| 2020 | $2,113 +8.2% | $197,900 +3.8% |
| 2019 | $1,954 +10.3% | $190,700 +7.3% |
| 2018 | $1,771 +5.2% | $177,700 +6.5% |
| 2017 | $1,683 +15.2% | $166,800 +3.2% |
| 2016 | $1,462 +5% | $161,600 +7.7% |
| 2014 | $1,393 +2.2% | $150,000 +2.4% |
| 2013 | $1,363 -3.3% | $146,500 -1.1% |
| 2012 | $1,410 +7.9% | $148,200 +1.2% |
| 2011 | $1,306 +3.7% | $146,500 -0.7% |
| 2010 | $1,260 +3.6% | $147,500 |
| 2009 | $1,216 -7.2% | $147,500 |
| 2007 | $1,311 -17.2% | $147,500 -0.4% |
| 2006 | $1,583 | $148,100 |
Find assessor info on the county website
Monthly payment
Est. payment
Payment breakdown
Explore the cost of this home by adjusting the details. Changes won't be saved.Climate risks
Neighborhood: 46038
Nearby schools
GreatSchools rating
- 8/10Sand Creek ElementaryGrades: PK-4Distance: 0.4 mi
- 7/10Fishers Junior High SchoolGrades: 7-8Distance: 1.3 mi
- 10/10Fishers High SchoolGrades: 9-12Distance: 0.3 mi
Schools provided by the listing agent
- High: Fishers High School
Source: MIBOR as distributed by MLS GRID. This data may not be complete. We recommend contacting the local school district to confirm school assignments for this home.
- $313,4003 bd2 ba1.4k sqft13275 Ashwood Dr, Fishers, IN 46038Off Market
- $386,2003 bd3 ba2.7k sqft13247 Ashwood Dr, Fishers, IN 46038Off Market
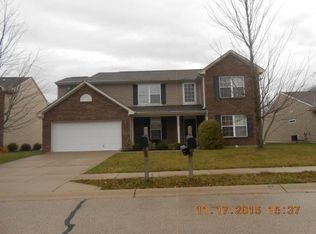
- $320,9003 bd2 ba1.5k sqft13289 Ashwood Dr, Fishers, IN 46038Off Market
- $303,0003 bd2 ba1.3k sqft13233 Ashwood Dr, Fishers, IN 46038Off Market

- $---- bd-- ba-- sqftAshwood Dr, Fishers, IN 46038Off Market
- $---- bd-- ba-- sqftAshwood Dr, Fishers, IN 46038Off Market
- $---- bd-- ba-- sqftAshwood Dr, Fishers, IN 46038Off Market
- $---- bd-- ba-- sqftAshwood Dr, Fishers, IN 46038Off Market
A local agent can set up tours, give advice and negotiate with sellers.
Similar homes
- $415,0003 bd2 ba2.3k sqft11203 Beardsley Way, Fishers, IN 46038Active
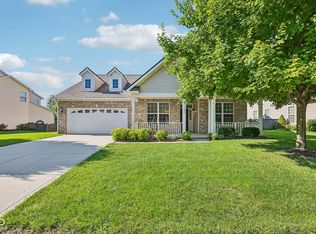 MLS ID #22118160, Shannon Gilbert, Keller Williams Indpls Metro N. MIBOR as distributed by MLS GRID
 - $385,9004 bd3 ba1.9k sqft13831 Naples Dr, Fishers, IN 46038Active
 MLS ID #22110383, Mark Harris, CENTURY 21 Scheetz. MIBOR as distributed by MLS GRID
 - $365,0003 bd3 ba1.7k sqft11422 Charleston Pkwy, Fishers, IN 46038Active
 MLS ID #22118803, Justin Davis, Berkshire Hathaway Home. MIBOR as distributed by MLS GRID
 - $385,0003 bd3 ba2.1k sqft13024 W Elster Way, Fishers, IN 46037Active
 MLS ID #22115409, Penny Dunn, CENTURY 21 Scheetz. MIBOR as distributed by MLS GRID
 - $365,0004 bd3 ba2.1k sqft10824 Madeline Ct, Fishers, IN 46037ActiveMLS ID #22107312, Erin Hunt, eXp Realty LLC. MIBOR as distributed by MLS GRID
- $304,9003 bd2 ba1.2k sqft12869 Longleaf Ln, Fishers, IN 46038ActiveMLS ID #22105705, Herb Rice, Epique Inc. MIBOR as distributed by MLS GRID
- $325,0004 bd3 ba2.1k sqft9890 Sapphire Berry Ln, Fishers, IN 46038ActiveMLS ID #22103176, Aaron Fischer, Carpenter, REALTORS®. MIBOR as distributed by MLS GRID
- $425,0004 bd3 ba3.1k sqft8897 Tanner Dr, Fishers, IN 46038ActiveMLS ID #22109722, Sara Denig, Keller Williams Indpls Metro N. MIBOR as distributed by MLS GRID
- $374,9004 bd3 ba2.3k sqft15120 Atkinson Dr, Noblesville, IN 46060ActiveMLS ID #22111216, James Wilson, Real Broker, LLC. MIBOR as distributed by MLS GRID
- $420,0004 bd3 ba2.2k sqft15094 Bentfield Ct, Fishers, IN 46037ActiveMLS ID #22107357, Julie Norris, Carpenter, REALTORS®. MIBOR as distributed by MLS GRID
- $340,0003 bd3 ba1.6k sqft6125 Woodmill Dr, Fishers, IN 46038ActiveMLS ID #22101987, Stephanie Cook, eXp Realty LLC. MIBOR as distributed by MLS GRID
- $317,9002 bd2 ba1.4k sqft10348 Northbrook Dr, Fishers, IN 46038ActiveMLS ID #22113940, Cecily Davis, CENTURY 21 Scheetz. MIBOR as distributed by MLS GRID
- $399,0004 bd3 ba2.5k sqft10325 Blue Fin Dr, Indianapolis, IN 46256ActiveMLS ID #22105418, Stephen Clark, Compass Indiana, LLC. MIBOR as distributed by MLS GRID
- $365,0004 bd3 ba2.1k sqft17857 Forreston Oak Dr, Noblesville, IN 46060ActiveMLS ID #22114923, Shelly Walters-Cifelli, F.C. Tucker Company. MIBOR as distributed by MLS GRID
- $414,9003 bd2 ba2k sqft5876 Lost Oaks Dr, Carmel, IN 46033ActiveMLS ID #22092802, Diane Brooks, F.C. Tucker Company. MIBOR as distributed by MLS GRID
- $389,0003 bd3 ba2.4k sqft11666 Capistrano Dr, Indianapolis, IN 46236ActiveMLS ID #22107857, Michael Wiesen, Highgarden Real Estate. MIBOR as distributed by MLS GRID
- $374,9003 bd3 ba2.5k sqft7266 Morello Ln, Noblesville, IN 46062ActiveMLS ID #22110396, Nancy Warfield, F.C. Tucker Company. MIBOR as distributed by MLS GRID
- $365,0004 bd3 ba3k sqft6161 W Brickell Ln, McCordsville, IN 46055ActiveMLS ID #22118621, Landon Buesching, 1 Percent Lists Indiana Real Estate. MIBOR as distributed by MLS GRID
- $349,9993 bd2 ba1.8k sqft7033 Provincial Dr, McCordsville, IN 46055ActiveMLS ID #22118707, Sean Daniels, Daniels Real Estate. MIBOR as distributed by MLS GRID
- $364,9003 bd3 ba2.2k sqft9080 N Falling Waters Dr, McCordsville, IN 46055ActiveMLS ID #22110165, Andrew Hehman, eXp Realty LLC. MIBOR as distributed by MLS GRID
