Skip main navigation
Sold
  • $365,000

    11422 Charleston Pkwy, Fishers, IN 46038

    3beds
    1,718sqft
    Residential, Single Family Residence
    Built in 1989
    6,969 Square Feet Lot
    $362,400 Zestimate®
    $212/sqft
    $2,253 Estimated rent

    Home value

    $362,400

    $344,000 - $381,000

    $2,253/mo

    Zestimate® history
    Loading
    Loading...

    Owner options

    List your home for rent

    $2,253/mo

    Rent Zestimate®

    Find your next renter with Zillow Rental Manager. Plus, with online applications, you can quickly screen prospective tenants – for free.

    Learn more

    $2,253/mo

    Rent Zestimate®

    Refinance and save

    $2,656/mo

    Est. payment

    Refinancing to a lower rate could help reduce your monthly payments and save thousands over the life of the loan.

    See today's rates

    $2,656/mo

    Est. payment

    Explore your selling options

    Work with a Zillow partner agent

    Leverage their expertise and Zillow's premium Showcase listings to get your home seen by more buyers.

    Get started

    List with your own agent

    Get your home in front of millions of buyers by listing it on Zillow.

    Learn how to do it

    Sell it yourself

    Take full control of how buyers see your home on Zillow by listing For Sale by Owner (FSBO).

    List your home

    What's special

    Soaker tubSpacious shedGranite countersExtended dual vanityMature treesCompletely remodeled kitchenNew light fixtures
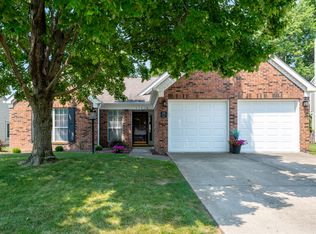
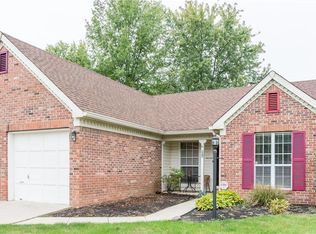
    Location, elegance & ease! This 4 bed 3.5 bath 2-story with full-finished basement, fully-fenced backyard w water view has it all! The fun starts at when you first walk-in as you experience the open-concept main level w high-ceiling foyer. Enjoy two large gathering options with the Great & Living rooms on the main level. Each give way to a breakfast area & formal dining & on to the Gourmet kitchen complete with SS appliances, large center island & quartz countertops. A very generously-sized main level office (w water view) could be converted to a bedroom if needed. Head upstairs to find 4 large bedrooms w the vaulted ceiling primary en suite as the crown jewel. Boasting an expansive walk-in closet, jetted large tub, and separate stand-up shower. This primary is the ideal space to unwind at night. Looking to turn up? Let's head downstairs where you're instantly teleported to an amazing movie theatre (complete w large projector, screen & audio components) and your own Dublin industrial bar with brick facade & expert wood craftsmanship sure to impress all your friends. Plenty of storage space & a main rec space round out the basement level. All 3 levels boast ceiling speakers w ability to play together or separately. Ready to take the party outside? Enjoy water views on your extended pergola / back deck complete mature, active grape vine! A mammoth paver patio w fire pit directly off the deck gives way to the backyard fully-fenced w a wrought iron fence. Meticulous Owner has LOVED this home well & taking great pride in passing it along to the next owner. Amazing neighbors as well! Avalon has it all - Pools, Parks, Playgrounds, Ponds. Tennis/basketball courts. Close to I-69, Geist, Waterfront Park, Hamilton Town Center, 116th & Olio (shopping/dining), Ruoff Music Center, 2 hospitals, groceries, & the new Target! Short drive to IKEA, Top Golf, Fishers District & Downtown Fishers! It's all right here! Priced to sell. Come quickly!

    Zillow last checked:

    Listing updated:

    Listed by:

    Allen Williams 317-339-2256,

    Berkshire Hathaway Home,

    Justin Davis,

    Berkshire Hathaway Home

    Bought with:

    Guadalupe Ortiz

    CENTURY 21 Scheetz

    Source: MIBOR as distributed by MLS GRID,MLS#: 22118803MLS Logo

    Facts & features

    Interior

    Bedrooms & bathrooms
    • Bedrooms: 3
    • Bathrooms: 3
    • Full bathrooms: 2
    • 1/2 bathrooms: 1
    • Main level bathrooms: 1
    Bedroom 2
    • Level: Upper
    • Area: 100 Square Feet
    • Dimensions: 10x10
    Bedroom 3
    • Level: Upper
    • Area: 100 Square Feet
    • Dimensions: 10x10
    Other
    • Level: Upper
    • Area: 210 Square Feet
    • Dimensions: 15x14
    Dining room
    • Level: Main
    • Area: 110 Square Feet
    • Dimensions: 11x10
    Family room
    • Level: Main
    • Area: 208 Square Feet
    • Dimensions: 16x13
    Kitchen
    • Level: Main
    • Area: 195 Square Feet
    • Dimensions: 15x13
    Living room
    • Level: Main
    • Area: 182 Square Feet
    • Dimensions: 14x13
    Heating
    • Forced Air, Heat Pump, Natural Gas
    Cooling
    • Central Air
    Appliances
    • Included: Dishwasher, Dryer, Disposal, Electric Oven, Refrigerator, Washer, MicroHood, Gas Water Heater
    • Laundry: Upper Level
    Features
    • Attic Access, Cathedral Ceiling(s), Vaulted Ceiling(s), Walk-In Closet(s), Entrance Foyer, High Speed Internet, Kitchen Island, Pantry
    • Windows: Wood Work Painted
    • Has basement: No
    • Attic: Access Only
    • Number of fireplaces: 1
    • Fireplace features: Family Room
    Interior area
    • Total structure area: 1,718
    • Total interior livable area: 1,718 sqft

    Property

    Parking
    • Total spaces: 2
    • Parking features: Attached
    • Attached garage spaces: 2
    • Details: Garage Parking Other(Keyless Entry)
    Features
    • Levels: Two
    • Stories: 2
    • Patio & porch: Patio
    • Fencing: Fenced,Full
    Lot
    • Size: 6,969 Square Feet
    • Features: Sidewalks, Mature Trees
    Details
    • Additional structures: Barn Mini
    • Parcel number: 291401114017000006
    • Horse amenities: None

    Construction

    Type & style
    • Home type: SingleFamily
    • Architectural style: Traditional
    • Property subtype: Residential, Single Family Residence
    Materials
    • Brick, Vinyl Siding
    • Foundation: Slab
    Condition
    • New construction: No
    • Year built: 1989

    Utilities & green energy

    • Water: Public

    Community & HOA

    Community
    • Subdivision: Charleston Crossing
    HOA
    • Has HOA: Yes
    • Services included: Maintenance, ParkPlayground, Snow Removal
    • HOA fee: $275 annually
    • HOA phone: 317-706-1706
    Location
    • Region: Fishers

    Financial & listing details

    • Price per square foot: $212/sqft
    • Tax assessed value: $318,200
    • Annual tax amount: $3,266
    • Date on market: 8/7/2026
    • Cumulative days on market: 11 days

    Price history

    DateEventPrice
    9/10/2026Sold$365,000$212/sqft
    Source: MIBOR as distributed by MLS GRID #22118803 Report a problem
    8/18/2026Pending sale$365,000$212/sqft
    Source: MIBOR as distributed by MLS GRID #22118803 Report a problem
    8/7/2026Listed for sale$365,000+22.9%$212/sqft
    Source: MIBOR as distributed by MLS GRID #22118803 Report a problem
    10/18/2021Sold$297,000+4.2%$173/sqft
    Source: MIBOR as distributed by MLS GRID #21813565 Report a problem
    9/20/2021Pending sale$285,000$166/sqft
    Source: MIBOR as distributed by MLS GRID #21813565 Report a problem
    9/16/2021Listed for sale$285,000+39%$166/sqft
    Source: MIBOR as distributed by MLS GRID #21813565 Report a problem
    4/28/2017Sold$205,000+24.3%$119/sqft
    Source: Agent Provided Report a problem
    3/29/2012Listing removed$164,900$96/sqft
    Source: F.C. Tucker Company, Inc.Keystone at the Crossing #21129910 Report a problem
    2/19/2012Listed for sale$164,900+1.5%$96/sqft
    Source: F.C. Tucker Company, Inc.Keystone at the Crossing #21129910 Report a problem
    8/15/2011Sold$162,500-1.5%$95/sqft
    Source: Agent Provided Report a problem
    6/30/2011Listed for sale$164,900$96/sqft
    Source: F.C. Tucker Company, Inc.Keystone at the Crossing #21129910 Report a problem

    Public tax history

    YearProperty taxesTax assessment
    2025$3,602 +19.9%$318,200 +1.6%
    2024$3,003 +5.4%$313,300 +14%
    2023$2,850 +30.5%$274,800 +13.9%
    2022$2,184 +3.3%$241,300 +23.2%
    2021$2,114 +10.9%$195,900 +3.2%
    2020$1,906 +0.1%$189,800 +8.3%
    2019$1,904 +15.7%$175,300
    2018$1,645 +5.6%$175,300 +10.2%
    2017$1,557 +6.9%$159,100 +3.4%
    2016$1,457 +3.3%$153,900 +2.6%
    2014$1,410 +6.2%$150,000 +5.1%
    2013$1,328 +1.2%$142,700 +1.9%
    2012$1,312 -2.3%$140,100 -5.1%
    2011$1,343 +7.2%$147,700 +1.4%
    2010$1,253 +3.4%$145,700
    2009$1,211 -5.2%$145,700 +0.8%
    2007$1,277 -14.3%$144,500 +1.6%
    2006$1,491 $142,200 +16.8%
    2005-- $121,700 +51.2%
    2002$1,771 -0.5%$80,500 +200%
    2001$1,779 $26,830
    Find assessor info on the county website

    Neighborhood: 46038

    Nearby schools

    GreatSchools rating
    Get a cash offer in 3 minutes
    Find out how much your home could sell for in as little as 3 minutes with a no-obligation cash offer.
    Estimated market value
    $362,400
    Get a cash offer in 3 minutes
    Find out how much your home could sell for in as little as 3 minutes with a no-obligation cash offer.
    Estimated market value
    $362,400