Welcome home to this beautifully maintained 3-bedroom, 2-bath ranch in the desirable Charleston Crossing neighborhood of Fishers! Offering 1,654 square feet of thoughtfully designed living space, this home features a bright, open floor plan with soaring cathedral ceilings, a spacious great room with a cozy wood-burning fireplace, and both formal dining and breakfast areas-perfect for everyday living and entertaining. The kitchen offers ample cabinet and counter space, a breakfast bar, pantry, and all the essentials for preparing your favorite meals. The spacious primary suite features a walk-in closet and an en-suite bath with a garden tub and separate shower. Recent updates make this home move-in ready, including beautifully renovated bathrooms. The full guest bath has been updated, and the primary bath has been refreshed with new paint, fixtures, and a new shower, creating a clean, modern feel. Step outside to enjoy the fully fenced backyard with mature trees, an open patio, and deck-ideal for relaxing, grilling, or entertaining guests. Additional highlights include a welcoming foyer, walk-in pantry, ceiling fans, attic storage with stair access, a 2-car attached garage, and a water softener. Located in highly rated Hamilton Southeastern Schools and just minutes from shopping, dining, parks, and everything Fishers has to offer, this home combines comfort, convenience, and thoughtful updates in an unbeatable location. Don't miss your opportunity to make this charming ranch your next home!
Active
Price cut: $5.9K (9/26)
$329,000
11416 Charleston Pkwy, Fishers, IN 46038
3beds
1,654sqft
Residential, Single Family Residence
Built in 1989
7,840 Square Feet Lot
$-- Zestimate®
$199/sqft
$31/mo HOA
What's special
Cozy wood-burning fireplaceOpen patioSpacious great roomSpacious primary suiteWelcoming foyerBreakfast areaSoaring cathedral ceilings
- 101 days
- 987
- 90
Likely to sell faster than
Zillow last checked:
Listing updated:
Listed by:
Ky Irwin kirwin@bhhsin.com,
Berkshire Hathaway Home
Source: MIBOR as distributed by MLS GRID,MLS#: 22112703
Facts & features
Interior
Bedrooms & bathrooms
- Bedrooms: 3
- Bathrooms: 2
- Full bathrooms: 2
- Main level bathrooms: 2
- Main level bedrooms: 3
Primary bedroom
- Level: Main
- Area: 216 Square Feet
- Dimensions: 18X12
Bedroom 2
- Level: Main
- Area: 120 Square Feet
- Dimensions: 12X10
Bedroom 3
- Level: Main
- Area: 100 Square Feet
- Dimensions: 10X10
Breakfast room
- Level: Main
- Area: 77 Square Feet
- Dimensions: 11X07
Dining room
- Level: Main
- Area: 110 Square Feet
- Dimensions: 11X10
Great room
- Level: Main
- Area: 325 Square Feet
- Dimensions: 25X13
Kitchen
- Level: Main
- Area: 110 Square Feet
- Dimensions: 11X10
Heating
- Forced Air, Natural Gas
Cooling
- Central Air
Appliances
- Included: Dishwasher, Disposal, Electric Oven, Range Hood, Gas Water Heater, Water Softener Owned, Microwave, Refrigerator
Features
- Attic Access, Attic Stairway, Cathedral Ceiling(s), Walk-In Closet(s), Breakfast Bar, Ceiling Fan(s), Double Vanity, Entrance Foyer, High Speed Internet, Pantry, Vaulted Ceiling(s)
- Has basement: No
- Attic: Access Only,Permanent Stairs
- Number of fireplaces: 1
- Fireplace features: Great Room, Wood Burning
Interior area
- Total structure area: 1,654
- Total interior livable area: 1,654 sqft
Property
Parking
- Total spaces: 2
- Parking features: Attached
- Attached garage spaces: 2
Features
- Levels: One
- Stories: 1
- Patio & porch: Deck, Patio
- Exterior features: Gas Grill
- Fencing: Fenced,Full
Lot
- Size: 7,840 Square Feet
- Features: Rural - Subdivision, Mature Trees
Details
- Parcel number: 291401114016000006
- Special conditions: Sales Disclosure On File
- Horse amenities: None
Construction
Type & style
- Home type: SingleFamily
- Architectural style: Contemporary
- Property subtype: Residential, Single Family Residence
Materials
- Brick, Vinyl Siding
- Foundation: Slab
Condition
- New construction: No
- Year built: 1989
Utilities & green energy
- Water: Public
Community & HOA
Community
- Security: Smoke Detector(s)
- Subdivision: Charleston Crossing
HOA
- Has HOA: Yes
- Services included: Association Home Owners, Insurance, Maintenance, ParkPlayground, Snow Removal
- HOA fee: $375 annually
Location
- Region: Fishers
Financial & listing details
- Price per square foot: $199/sqft
- Tax assessed value: $313,300
- Annual tax amount: $3,202
- Date on market: 7/17/2026
- Cumulative days on market: 102 days
Estimated market value
Not available
Estimated sales range
Not available
Not available
Price history
| Date | Event | Price |
|---|---|---|
| 9/26/2026 | Price change | $329,000-1.8%$199/sqft |
Source:  MIBOR as distributed by MLS GRID #22112703 Report a problem MIBOR as distributed by MLS GRID #22112703 Report a problem | ||
| 8/29/2026 | Price change | $334,900-1.5%$202/sqft |
Source: MIBOR as distributed by MLS GRID #22112703 Report a problem | ||
| 8/13/2026 | Price change | $339,900-2.9%$206/sqft |
Source: MIBOR as distributed by MLS GRID #22112703 Report a problem | ||
| 7/17/2026 | Listed for sale | $350,000+138.1%$212/sqft |
Source: MIBOR as distributed by MLS GRID #22112703 Report a problem | ||
| 10/15/2004 | Sold | $147,000$89/sqft |
Source: MIBOR as distributed by MLS GRID #2447134 Report a problem | ||
Public tax history
| Year | Property taxes | Tax assessment |
|---|---|---|
| 2025 | $3,512 +12.6% | $313,300 +2.5% |
| 2024 | $3,119 +7.9% | $305,700 +7.6% |
| 2023 | $2,890 +24% | $284,200 +14.1% |
| 2022 | $2,331 +15.4% | $249,000 +20.7% |
| 2021 | $2,019 +4.4% | $206,300 +12.1% |
| 2020 | $1,933 +0.1% | $184,000 +3.6% |
| 2019 | $1,931 +10.6% | $177,600 |
| 2018 | $1,745 +4.4% | $177,600 +6.7% |
| 2017 | $1,671 +11.2% | $166,400 +2.7% |
| 2016 | $1,503 -0.4% | $162,100 +2.9% |
| 2014 | $1,509 +6% | $157,600 +5.1% |
| 2013 | $1,424 +1.4% | $150,000 +2% |
| 2012 | $1,405 +2% | $147,000 -2.7% |
| 2011 | $1,378 +12% | $151,100 +4.4% |
| 2010 | $1,230 +3.5% | $144,700 |
| 2009 | $1,189 -5.5% | $144,700 +0.8% |
| 2007 | $1,258 -14.6% | $143,500 +1.6% |
| 2006 | $1,474 | $141,200 +16.9% |
| 2005 | -- | $120,800 +55.7% |
| 2002 | $1,699 -0.5% | $77,600 +200% |
| 2001 | $1,708 | $25,870 |
Find assessor info on the county website
Monthly payment
Est. payment
Payment breakdown
Explore the cost of this home by adjusting the details. Changes won't be saved.Climate risks
Neighborhood: 46038


Similar homes
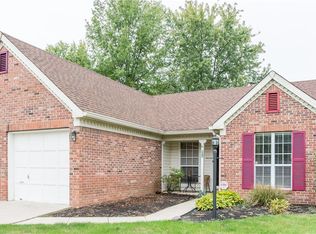
- $339,0003 bd2 ba1.4k sqft7901 Hampton Pl, Fishers, IN 46038Active
 MLS ID #22131504, Jason Hess, Compass Indiana, LLC. MIBOR as distributed by MLS GRID
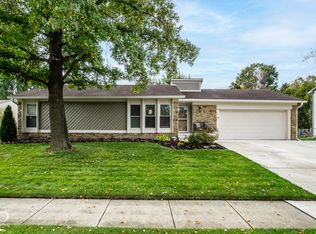
 - $327,5003 bd2 ba1.5k sqft11546 Jamestown Dr W, Fishers, IN 46038Active
 MLS ID #22119416, Annie Caruso, Circle Real Estate. MIBOR as distributed by MLS GRID
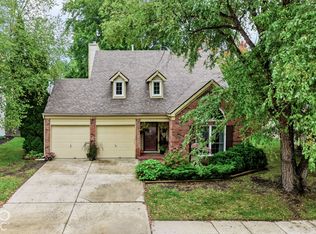
 - $365,0005 bd3 ba1.7k sqft7684 Madden Dr, Fishers, IN 46038Active
 MLS ID #22130916, Kolby Smethers, F.C. Tucker Company. MIBOR as distributed by MLS GRID
 - $345,0003 bd3 ba1.9k sqft11533 Jamestown West Dr, Fishers, IN 46038Active
 MLS ID #22129061, Jennifer Shopp, Berkshire Hathaway Home. MIBOR as distributed by MLS GRID
