One of the first things you'll notice about this home is how open and bright it feels. The two-story entry and front living room have vaulted ceilings, a large picture window, and two skylights that bring in plenty of natural light. Even from the top of the stairs, you can look out and enjoy views of the surrounding treetops. The floor plan is nicely laid out with generous room sizes, updated flooring, and two separate living areas, giving you plenty of flexibility for everyday living. There's also a fireplace to enjoy when the weather turns cooler. Upstairs, the primary bedroom is especially spacious, with a vaulted ceiling, a large walk-in closet, and a big window overlooking the trees and green space. Out back, you'll find a large, fully fenced backyard with mature trees that provide plenty of privacy. It's a great place to enjoy your morning coffee, let the little ones play, or relax with your favorite beverage at the end of the day. NEW HVAC system Oct 2026. The tankless water heater is another nice feature, providing an endless supply of hot water when you need it. The neighborhood has mature trees and quiet cul-de-sacs that give it a tucked-away feel, yet you're still close to shopping, restaurants, and everyday conveniences. A comfortable home with plenty of space, a private backyard, and a location that's easy to appreciate.
Active
Price cut: $5K (11/13)
$365,000
10676 Northhampton Dr, Fishers, IN 46038
3beds
1,792sqft
Residential, Single Family Residence
Built in 1992
0.27 Acres Lot
$-- Zestimate®
$204/sqft
$29/mo HOA
What's special
Generous room sizesTwo-story entryLarge picture windowVaulted ceilingsUpdated flooringOpen and brightLarge fully fenced backyard
- 36 days
- 1,070
- 82
Likely to sell faster than
Zillow last checked:
Listing updated:
Listed by:
Thomas Endicott tom@onwardindiana.com,
Keller Williams Indy Metro Partners,
Jennifer Goodspeed 317-289-0093,
Keller Williams Indy Metro Partners
Source: MIBOR as distributed by MLS GRID,MLS#: 22131667
Facts & features
Interior
Bedrooms & bathrooms
- Bedrooms: 3
- Bathrooms: 3
- Full bathrooms: 2
- 1/2 bathrooms: 1
- Main level bathrooms: 1
Primary bedroom
- Level: Upper
- Area: 266 Square Feet
- Dimensions: 19x14
Bedroom 2
- Level: Upper
- Area: 132 Square Feet
- Dimensions: 12x11
Bedroom 3
- Level: Upper
- Area: 121 Square Feet
- Dimensions: 11x11
Breakfast room
- Level: Main
- Area: 90 Square Feet
- Dimensions: 10x09
Dining room
- Level: Main
- Area: 100 Square Feet
- Dimensions: 10x10
Family room
- Level: Main
- Area: 255 Square Feet
- Dimensions: 17x15
Kitchen
- Level: Main
- Area: 100 Square Feet
- Dimensions: 10x10
Laundry
- Level: Main
- Area: 25 Square Feet
- Dimensions: 05x05
Living room
- Level: Main
- Area: 238 Square Feet
- Dimensions: 17x14
Heating
- Forced Air, Natural Gas
Cooling
- Central Air
Appliances
- Included: Dishwasher, Disposal, Gas Water Heater, MicroHood, Electric Oven, Refrigerator, Tankless Water Heater, Water Softener Owned
- Laundry: Main Level
Features
- Attic Pull Down Stairs, Cathedral Ceiling(s), Entrance Foyer, Ceiling Fan(s), Pantry, Walk-In Closet(s)
- Has basement: No
- Attic: Pull Down Stairs
- Number of fireplaces: 1
- Fireplace features: Family Room, Wood Burning
Interior area
- Total structure area: 1,792
- Total interior livable area: 1,792 sqft
Video & virtual tour
Property
Parking
- Total spaces: 2
- Parking features: Attached
- Attached garage spaces: 2
- Details: Garage Parking Other(Keyless Entry)
Features
- Levels: Two
- Stories: 2
- Patio & porch: Patio, Covered
- Fencing: Fenced,Full
Lot
- Size: 0.27 Acres
- Features: Sidewalks, Mature Trees
Details
- Parcel number: 291402011023000006
- Horse amenities: None
Construction
Type & style
- Home type: SingleFamily
- Architectural style: Traditional
- Property subtype: Residential, Single Family Residence
Materials
- Brick, Vinyl Siding
- Foundation: Slab
Condition
- New construction: No
- Year built: 1992
Utilities & green energy
- Water: Public
Community & HOA
Community
- Subdivision: Northfield Estates
HOA
- Has HOA: Yes
- Amenities included: Management
- Services included: Maintenance, Management
- HOA fee: $350 annually
- HOA phone: 317-846-3687
Location
- Region: Fishers
Financial & listing details
- Price per square foot: $204/sqft
- Tax assessed value: $306,300
- Annual tax amount: $3,112
- Date on market: 10/16/2026
- Cumulative days on market: 39 days
Estimated market value
Not available
Estimated sales range
Not available
Not available
Price history
| Date | Event | Price |
|---|---|---|
| 11/13/2026 | Price change | $365,000-1.4%$204/sqft |
Source:  MIBOR as distributed by MLS GRID #22131667 Report a problem | ||
| 11/6/2026 | Price change | $370,000-1.3%$206/sqft |
Source: MIBOR as distributed by MLS GRID #22131667 Report a problem | ||
| 10/22/2026 | Price change | $375,000-1.3%$209/sqft |
Source: MIBOR as distributed by MLS GRID #22131667 Report a problem | ||
| 10/16/2026 | Listed for sale | $380,000+85.5%$212/sqft |
Source: MIBOR as distributed by MLS GRID #22131667 Report a problem | ||
| 10/6/2017 | Listing removed | $204,900$114/sqft |
Source: RE/MAX LEGENDS GROUP (INDIANAPOLIS) #21510363 Report a problem | ||
| 10/6/2017 | Pending sale | $204,9000%$114/sqft |
Source: RE/MAX Legends Group #21510363 Report a problem | ||
| 10/4/2017 | Sold | $205,000+0%$114/sqft |
Source: Agent Provided Report a problem | ||
| 9/5/2017 | Listed for sale | $204,900+30.9%$114/sqft |
Source: RE/MAX Legends Group #21510363 Report a problem | ||
| 8/28/2009 | Sold | $156,500$87/sqft |
Source: MIBOR as distributed by MLS GRID #2935489 Report a problem | ||
Public tax history
| Year | Property taxes | Tax assessment |
|---|---|---|
| 2025 | $3,504 +9.6% | $306,300 +0.4% |
| 2024 | $3,196 +5.5% | $305,000 +5.2% |
| 2023 | $3,029 +16.3% | $290,000 +12.9% |
| 2022 | $2,605 +17.2% | $256,800 +16.7% |
| 2021 | $2,223 +3.2% | $220,100 +14.1% |
| 2020 | $2,153 +10.5% | $192,900 +2.9% |
| 2019 | $1,948 +5.3% | $187,500 +7.7% |
| 2018 | $1,850 +7.9% | $174,100 +0.4% |
| 2017 | $1,714 +6.8% | $173,400 +5.1% |
| 2016 | $1,605 +7.6% | $165,000 +5.6% |
| 2014 | $1,491 +2.5% | $156,300 +2.8% |
| 2013 | $1,454 -1.3% | $152,100 +0.3% |
| 2012 | $1,473 +10.6% | $151,700 +2.7% |
| 2011 | $1,332 +4.9% | $147,700 |
| 2010 | $1,269 +3.5% | $147,700 |
| 2009 | $1,226 -6.7% | $147,700 |
| 2007 | $1,313 -16.7% | $147,700 |
| 2006 | $1,576 | $147,700 +18.4% |
| 2005 | -- | $124,700 +36.1% |
| 2002 | $2,046 -0.5% | $91,600 +199.9% |
| 2001 | $2,056 | $30,540 |
Find assessor info on the county website
Monthly payment
Est. payment
Payment breakdown
Explore the cost of this home by adjusting the details. Changes won't be saved.Climate risks
Neighborhood: 46038
Nearby schools
Schools provided by the listing agent
- Elementary: Fishers Elementary School
- Middle: Riverside Junior High
- High: Fishers High School
Source: MIBOR as distributed by MLS GRID. This data may not be complete. We recommend contacting the local school district to confirm school assignments for this home.

Similar homes
- $384,9005 bd3 ba2k sqft6565 Mallard Lndg, Fishers, IN 46038Active
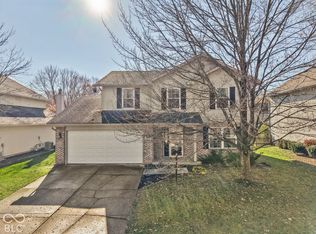 MLS ID #22137168, Stacey Stone, The Modglin Group. MIBOR as distributed by MLS GRID
- $398,9504 bd3 ba2k sqft7567 Meadow Ridge Dr, Fishers, IN 46038Active
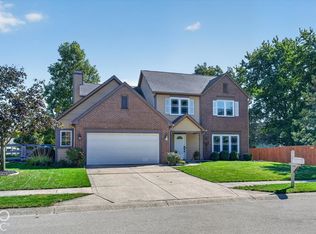 MLS ID #22131027, Jeff Kucic, Engel & Volkers. MIBOR as distributed by MLS GRID
- $365,0005 bd3 ba1.7k sqft7684 Madden Dr, Fishers, IN 46038Active
 MLS ID #22130916, Kolby Smethers, F.C. Tucker Company. MIBOR as distributed by MLS GRID
- $364,9003 bd2 ba1.5k sqft7812 Ashton Pl, Fishers, IN 46038Active
 MLS ID #22130716, P. Aaron Starr, F.C. Tucker Company. MIBOR as distributed by MLS GRID
