Discover the inviting charm of 12609 Markay DR, Fishers, IN, USA. This 1964 ranch-style single-family residence, encompassing 1464 square feet on the main level and a finished basement is ready for you to move in and begin your next chapter. The heart of this home features a G-shaped kitchen, thoughtfully designed with a peninsula for casual dining or entertaining, and equipped with sleek stainless steel appliances, ensuring both style and functionality. The bathrooms offer modern comfort, with at least one featuring a convenient walk-in shower for a spa-like experience. Beyond the interiors, the expansive 22,651 square foot lot provides ample space for outdoor enjoyment, including a cozy fire pit perfect for gatherings under the stars. An attached garage offers practical storage and parking solutions, while a welcoming porch provides a lovely spot for relaxation. This home presents a unique opportunity to embrace comfortable living in a desirable location. BRAND NEW CARPET INSTALLED 9/14/2026
Active
Price cut: $10K (10/10)
$339,900
12609 Markay Dr, Fishers, IN 46038
3beds
2,688sqft
Residential, Single Family Residence
Built in 1964
0.52 Acres Lot
$336,600 Zestimate®
$126/sqft
$-- HOA
What's special
Attached garageCozy fire pitSleek stainless steel appliancesWelcoming porchG-shaped kitchenWalk-in shower
- 82 days
- 1,359
- 53
Zillow last checked:
Listing updated:
Listed by:
David Dewaelsche dave@crownmarkrealty.com,
Crownmark Realty LLC
Source: MIBOR as distributed by MLS GRID,MLS#: 22114453
Facts & features
Interior
Bedrooms & bathrooms
- Bedrooms: 3
- Bathrooms: 3
- Full bathrooms: 3
- Main level bathrooms: 2
- Main level bedrooms: 3
Primary bedroom
- Level: Main
- Area: 168 Square Feet
- Dimensions: 12x14
Bedroom 2
- Level: Main
- Area: 132 Square Feet
- Dimensions: 11x12
Bedroom 3
- Level: Main
- Area: 121 Square Feet
- Dimensions: 11x11
Dining room
- Level: Main
- Area: 144 Square Feet
- Dimensions: 12x12
Kitchen
- Level: Main
- Area: 144 Square Feet
- Dimensions: 12x12
Laundry
- Level: Basement
- Area: 42 Square Feet
- Dimensions: 6x7
Living room
- Level: Main
- Area: 270 Square Feet
- Dimensions: 18x15
Heating
- Electric, Forced Air
Cooling
- Central Air
Appliances
- Included: Dishwasher, Dryer, Disposal, MicroHood, Electric Oven, Refrigerator, Washer, Water Softener Owned
Features
- Basement: Finished,Full
Interior area
- Total structure area: 2,688
- Total interior livable area: 2,688 sqft
- Finished area below ground: 1,224
Property
Parking
- Total spaces: 2
- Parking features: Attached
- Attached garage spaces: 2
Features
- Levels: One
- Stories: 1
Lot
- Size: 0.52 Acres
Details
- Parcel number: 291130301016000005
- Horse amenities: None
Construction
Type & style
- Home type: SingleFamily
- Architectural style: Ranch
- Property subtype: Residential, Single Family Residence
Materials
- Brick
- Foundation: Concrete Perimeter
Condition
- Updated/Remodeled
- New construction: No
- Year built: 1964
Utilities & green energy
- Water: Private
Community & HOA
Community
- Subdivision: No Subdivision
HOA
- Has HOA: No
Location
- Region: Fishers
Financial & listing details
- Price per square foot: $126/sqft
- Tax assessed value: $289,600
- Annual tax amount: $2,374
- Date on market: 7/22/2026
- Cumulative days on market: 83 days
Estimated market value
$336,600
$320,000 - $353,000
$2,515/mo
Price history
| Date | Event | Price |
|---|---|---|
| 10/10/2026 | Price change | $339,900-2.9%$126/sqft |
Source:  MIBOR as distributed by MLS GRID #22114453 Report a problem MIBOR as distributed by MLS GRID #22114453 Report a problem | ||
| 9/14/2026 | Price change | $349,900-4.1%$130/sqft |
Source: MIBOR as distributed by MLS GRID #22114453 Report a problem | ||
| 8/12/2026 | Price change | $365,000-2.7%$136/sqft |
Source: MIBOR as distributed by MLS GRID #22114453 Report a problem | ||
| 7/22/2026 | Listed for sale | $375,000+167.9%$140/sqft |
Source: MIBOR as distributed by MLS GRID #22114453 Report a problem | ||
| 12/20/2018 | Sold | $140,000$52/sqft |
Source: Public Record Report a problem | ||
Public tax history
| Year | Property taxes | Tax assessment |
|---|---|---|
| 2025 | $2,048 +17.9% | $289,600 +24.1% |
| 2024 | $1,738 +13.7% | $233,300 +11.4% |
| 2023 | $1,529 +7.3% | $209,400 +16.9% |
| 2022 | $1,425 +36.6% | $179,200 +7.4% |
| 2021 | $1,043 +18% | $166,800 +23.9% |
| 2020 | $884 +43.3% | $134,600 +11% |
| 2019 | $617 +1.2% | $121,300 +22.3% |
| 2018 | $610 +427.8% | $99,200 +1% |
| 2017 | $115 -79.5% | $98,200 |
| 2016 | $563 -10.2% | $98,200 -4% |
| 2014 | $627 -0.5% | $102,300 -29.4% |
| 2013 | $630 -40.1% | $145,000 +1.6% |
| 2012 | $1,051 -2.9% | $142,700 -3.8% |
| 2011 | $1,083 +3.3% | $148,400 |
| 2010 | $1,049 +4.9% | $148,400 |
| 2009 | $1,000 -4.7% | $148,400 +6.3% |
| 2007 | $1,049 -8.1% | $139,600 +7% |
| 2006 | $1,141 | $130,500 +5.4% |
| 2005 | -- | $123,800 +104.6% |
| 2002 | $1,212 -1.3% | $60,500 +200% |
| 2001 | $1,228 | $20,170 |
Find assessor info on the county website
Monthly payment
Est. payment
Payment breakdown
Explore the cost of this home by adjusting the details. Changes won't be saved.Climate risks
Neighborhood: 46038
Similar homes
- $398,9004 bd3 ba2.4k sqft13151 Guardhill Ln, Fishers, IN 46038Active
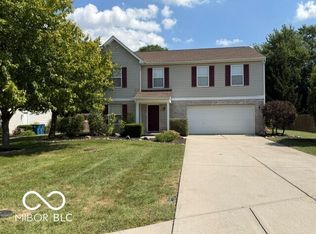 MLS ID #22124318, David Dewaelsche, Crownmark Realty LLC. MIBOR as distributed by MLS GRID
 - $349,0004 bd3 ba2.2k sqft10737 Emery Way, Fishers, IN 46037Active
 MLS ID #22126158, Daniel Witte, Witte Realty Group LLC. MIBOR as distributed by MLS GRID
 - $434,0004 bd3 ba2.2k sqft117 Meadow Ln, Fishers, IN 46038Active
 MLS ID #22107792, Donald Kohler, Kohler Realty. MIBOR as distributed by MLS GRID
 - $359,9004 bd3 ba2.9k sqft3235 Citadel Ct, Indianapolis, IN 46268Active
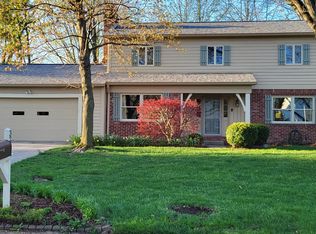 MLS ID #22094541, Billy Albright, Elite One Properties, LLC. MIBOR as distributed by MLS GRID
