An attractive single-family residence awaits. This property, recently totally remodeled, presents an inviting opportunity for a refined living experience. The kitchen serves as a central gathering point, offering a large kitchen island that encourages culinary creativity and social interaction. Elegant cabinets provide ample storage, contributing to an organized and aesthetically pleasing environment for preparing and enjoying meals. One of the three full bathrooms provides a luxurious retreat, featuring a tiled walk-in shower. This thoughtfully designed space offers a refreshing experience, promoting a sense of calm and well-being. This dwelling, built in 1960, encompasses 1662 square feet of living area, thoughtfully arranged across one story. The residence includes three comfortable bedrooms and three full bathrooms, providing convenience and personal space. The second bedroom has its own bath. The expansive lot, spanning 10193 square feet, offers considerable outdoor potential. This attractive single-family residence offers a truly exceptional opportunity to embrace a desirable way of living. It also has a newer roof and vinyl windows and water heater, all less than a year old. Finished Garage. This home is centrally located and convenient to so much the city has to offer. Appliances stay, gorgeously, freshly painted exterior. Some Virtually staged photos
Active
Price cut: $3K (8/12)
$345,500
5506 Hollister Dr, Indianapolis, IN 46224
3beds
1,662sqft
Residential, Single Family Residence
Built in 1960
10,018 Square Feet Lot
$-- Zestimate®
$208/sqft
$-- HOA
What's special
Recently totally remodeledThree comfortable bedroomsVinyl windowsGorgeously freshly painted exteriorNewer roofAppliances stayLarge kitchen island
- 184 days |
- 489 |
- 32 |
Zillow last checked:
Listing updated:
Listed by:
Veronica Romero 317-242-8136,
Dubois Realty Co., Inc.
Source: MIBOR as distributed by MLS GRID,MLS#: 22084107
Facts & features
Interior
Bedrooms & bathrooms
- Bedrooms: 3
- Bathrooms: 3
- Full bathrooms: 3
- Main level bathrooms: 3
- Main level bedrooms: 3
Primary bedroom
- Level: Main
- Area: 121 Square Feet
- Dimensions: 11x11
Bedroom 2
- Level: Main
- Area: 120 Square Feet
- Dimensions: 10x12
Bedroom 3
- Level: Main
- Area: 100 Square Feet
- Dimensions: 10x10
Family room
- Level: Main
- Area: 204 Square Feet
- Dimensions: 17x12
Kitchen
- Level: Main
- Area: 132 Square Feet
- Dimensions: 12x11
Living room
- Level: Main
- Area: 180 Square Feet
- Dimensions: 15x12
Heating
- Forced Air
Cooling
- Central Air
Appliances
- Included: Microwave, Electric Oven, Refrigerator
Features
- Attic Access, Kitchen Island
- Has basement: No
- Attic: Access Only
- Number of fireplaces: 1
- Fireplace features: Family Room
Interior area
- Total structure area: 1,662
- Total interior livable area: 1,662 sqft
Property
Parking
- Total spaces: 2
- Parking features: Attached
- Attached garage spaces: 2
Features
- Levels: One
- Stories: 1
- Patio & porch: Patio
Lot
- Size: 10,018 Square Feet
- Features: Sidewalks, Mature Trees
Details
- Parcel number: 490525109023000914
- Special conditions: Defects/None Noted
- Horse amenities: None
Construction
Type & style
- Home type: SingleFamily
- Architectural style: Ranch
- Property subtype: Residential, Single Family Residence
Materials
- Brick
- Foundation: Crawl Space
Condition
- New construction: No
- Year built: 1960
Utilities & green energy
- Electric: 100 Amp Service
- Water: Public
- Utilities for property: Electricity Connected, Sewer Connected, Water Connected
Community & HOA
Community
- Subdivision: Parkview Estates
HOA
- Has HOA: No
Location
- Region: Indianapolis
Financial & listing details
- Price per square foot: $208/sqft
- Tax assessed value: $229,400
- Annual tax amount: $2,752
- Date on market: 2/17/2026
- Cumulative days on market: 188 days
- Electric utility on property: Yes
Estimated market value
Not available
Estimated sales range
Not available
Not available
Price history
| Date | Event | Price |
|---|---|---|
| 8/12/2026 | Price change | $345,500-0.9%$208/sqft |
Source:  MIBOR as distributed by MLS GRID #22084107 Report a problem MIBOR as distributed by MLS GRID #22084107 Report a problem | ||
| 8/5/2026 | Price change | $348,500-0.3%$210/sqft |
Source: MIBOR as distributed by MLS GRID #22084107 Report a problem | ||
| 6/28/2026 | Price change | $349,500-1.5%$210/sqft |
Source: MIBOR as distributed by MLS GRID #22084107 Report a problem | ||
| 5/6/2026 | Price change | $355,000-4%$214/sqft |
Source: MIBOR as distributed by MLS GRID #22084107 Report a problem | ||
| 4/17/2026 | Price change | $369,9000%$223/sqft |
Source: MIBOR as distributed by MLS GRID #22084107 Report a problem | ||
| 2/26/2026 | Price change | $370,000-6.3%$223/sqft |
Source: MIBOR as distributed by MLS GRID #22084107 Report a problem | ||
| 2/17/2026 | Listed for sale | $395,000+83.7%$238/sqft |
Source: MIBOR as distributed by MLS GRID #22084107 Report a problem | ||
| 9/9/2024 | Sold | $215,000-1.8%$129/sqft |
Source: MIBOR as distributed by MLS GRID #21982360 Report a problem | ||
| 8/9/2024 | Pending sale | $218,900$132/sqft |
Source: MIBOR as distributed by MLS GRID #21982360 Report a problem | ||
| 7/22/2024 | Listed for sale | $218,900$132/sqft |
Source: MIBOR as distributed by MLS GRID #21982360 Report a problem | ||
| 6/26/2024 | Pending sale | $218,900$132/sqft |
Source: MIBOR as distributed by MLS GRID #21982360 Report a problem | ||
| 6/24/2024 | Price change | $218,900-4.8%$132/sqft |
Source: MIBOR as distributed by MLS GRID #21982360 Report a problem | ||
| 6/7/2024 | Listed for sale | $229,900+21.6%$138/sqft |
Source: MIBOR as distributed by MLS GRID #21982360 Report a problem | ||
| 4/29/2024 | Sold | $189,000$114/sqft |
Source: Public Record Report a problem | ||
Public tax history
| Year | Property taxes | Tax assessment |
|---|---|---|
| 2025 | $2,751 +4.2% | $229,400 +4.8% |
| 2024 | $2,641 +6.2% | $218,800 +2.9% |
| 2023 | $2,488 +29.9% | $212,700 +7.5% |
| 2022 | $1,915 +11.9% | $197,800 +27.5% |
| 2021 | $1,711 +1.1% | $155,100 +9.8% |
| 2020 | $1,693 +8.5% | $141,200 |
| 2019 | $1,560 +14.6% | $141,200 +7% |
| 2018 | $1,361 +1.2% | $132,000 +5.9% |
| 2017 | $1,345 +0.5% | $124,600 +2% |
| 2016 | $1,338 +2.7% | $122,200 +1.6% |
| 2014 | $1,302 +2.4% | $120,300 +2.7% |
| 2013 | $1,272 | $117,100 -1.6% |
| 2012 | $1,272 | $119,000 -5.5% |
| 2011 | -- | $125,900 -0.6% |
| 2010 | $1,226 +32% | $126,700 +1.3% |
| 2009 | $929 | $125,100 -5.9% |
| 2007 | -- | $133,000 |
Find assessor info on the county website
Monthly payment
Est. payment
Payment breakdown
Explore the cost of this home by adjusting the details. Changes won't be saved.Climate risks
Neighborhood: 46224
Nearby schools
GreatSchools rating
- 8/10Frank H Wheeler Elementary School 4Grades: K-6Distance: 0.3 mi
- 9/10Speedway Junior High SchoolGrades: 7-8Distance: 1.6 mi
- 10/10Speedway Senior High SchoolGrades: 9-12Distance: 0.4 mi
Schools provided by the listing agent
- Middle: Speedway Junior High School
- High: Speedway Senior High School
Source: MIBOR as distributed by MLS GRID. This data may not be complete. We recommend contacting the local school district to confirm school assignments for this home.
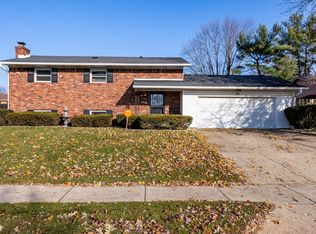
- $305,0003 bd2 ba1.8k sqft5514 Hollister Dr, Indianapolis, IN 46224Sold
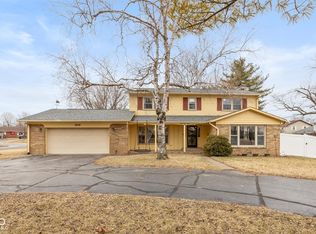
- $290,0004 bd3 ba3.2k sqft2830 Moller Rd, Indianapolis, IN 46224Sold
- $329,2004 bd1 ba2.5k sqft5505 W 29th Pl, Indianapolis, IN 46224Off Market
- $303,8004 bd1 ba2.1k sqft5513 W 29th Pl, Indianapolis, IN 46224Off Market
- $300,0003 bd1 ba2.1k sqft2840 Moller Rd, Indianapolis, IN 46224Sold
- $255,9004 bd-- ba1.8k sqft5524 Hollister Dr, Indianapolis, IN 46224Off Market
- $376,6004 bd2 ba4.2k sqft5467 Hollister Dr, Indianapolis, IN 46224Off Market
- $321,0005 bd2 ba3.2k sqft5511 Hollister Dr, Indianapolis, IN 46224Off Market
A local agent can set up tours, give advice and negotiate with sellers.
Similar homes
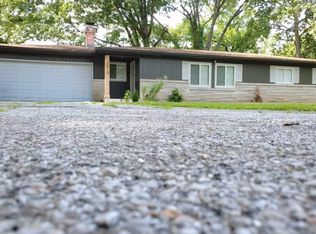
- $282,0003 bd2 ba1.4k sqft3515 W 57th St, Indianapolis, IN 46228Active
 MLS ID #22112290, Sonia Khan, F.C. Tucker Company. MIBOR as distributed by MLS GRID
 - $310,0003 bd2 ba1.4k sqft446 Grant Ct, Avon, IN 46123Active
 MLS ID #22117953, Tamela Burton, Keller Williams Indy Metro Partners. MIBOR as distributed by MLS GRID
 - $326,9993 bd2 ba1.5k sqft29 Parkwood Dr, Brownsburg, IN 46112Active
 MLS ID #22116076, Amanda Hull, Thrive Real Estate LLC. MIBOR as distributed by MLS GRID
 - $369,0003 bd2 ba2.1k sqft5863 Kingsley Dr, Indianapolis, IN 46220Active
 MLS ID #22120004, James Canull, eXp Realty, LLC. MIBOR as distributed by MLS GRID
 - $314,9003 bd2 ba1.9k sqft1297 N County Road 475 E, Avon, IN 46123ActiveMLS ID #22115623, Merribeth Burns, Dollars and Sense Real Estate. MIBOR as distributed by MLS GRID
- $349,0003 bd1 ba2.2k sqft651 E 86th St, Indianapolis, IN 46240ActiveMLS ID #22108170, Mary Wernke, Encore Sotheby's International. MIBOR as distributed by MLS GRID
- $313,0003 bd2 ba1.9k sqft5741 Brouse Ave, Indianapolis, IN 46220ActiveMLS ID #22117515, Beth Lyons, Keller Williams Indpls Metro N. MIBOR as distributed by MLS GRID
- $264,9003 bd3 ba1.3k sqft3511 Statuette Ct, Indianapolis, IN 46214ActiveMLS ID #22107954, Luis Coronel, Realty of America LLC. MIBOR as distributed by MLS GRID
- $315,0003 bd2 ba925 sqft419 Berkley Rd, Indianapolis, IN 46208ActiveMLS ID #22119534, Nicole Lynkew, Berkley & State, LLC. MIBOR as distributed by MLS GRID
- $299,0003 bd2 ba1.7k sqft7646 Moran Ct, Indianapolis, IN 46268For SaleMLS ID #202631294, Brooke Webster, Home Town Realty. IRMLS
- $359,0003 bd2 ba1.5k sqft4034 Nevermind Way, Greenwood, IN 46142ActiveMLS ID #22118870, Teresa Ashmore, T&H Realty Services, Inc.. MIBOR as distributed by MLS GRID
- $295,0003 bd3 ba1.7k sqft1641 Horizon Ln, Indianapolis, IN 46260ActiveMLS ID #22114633, Sandra Moreno Corona, F.C. Tucker Company. MIBOR as distributed by MLS GRID
- $344,9004 bd3 ba2k sqft1701 Barth Ave, Indianapolis, IN 46203ActiveMLS ID #22117476, Mark Jones, PMI Midwest. MIBOR as distributed by MLS GRID
- $289,0003 bd2 ba1k sqft4307 S Lynhurst Dr, Indianapolis, IN 46221ActiveMLS ID #22118297, Raman Jindal, AMR Real Estate LLC. MIBOR as distributed by MLS GRID
- $399,9003 bd2 ba1.9k sqft5632 Rosslyn Ave, Indianapolis, IN 46220ActiveMLS ID #22118688, Scott Chain, Berkshire Hathaway Home. MIBOR as distributed by MLS GRID
- $346,9004 bd3 ba2.1k sqft2134 Bellefontaine St, Indianapolis, IN 46202ActiveMLS ID #22067877, Pamela Journey, E & L Son Enterprise, LLC. MIBOR as distributed by MLS GRID
- $260,0003 bd2 ba1.6k sqft5928 Dollar Hide South Dr, Indianapolis, IN 46221ActiveMLS ID #22119712, Woodrow Cuevas, RE/MAX Advanced Realty. MIBOR as distributed by MLS GRID
- $314,9003 bd3 ba1.7k sqft8063 Loveridge Dr, Indianapolis, IN 46268ActiveMLS ID #22100485, Dawn Moore, F.C. Tucker Company. MIBOR as distributed by MLS GRID
- $319,0003 bd3 ba2.1k sqft1331 Union St, Indianapolis, IN 46225ActiveMLS ID #22094213, Joseph Sullivan, Sullivan Realty Group, LLC. MIBOR as distributed by MLS GRID
- $199,9003 bd1 ba925 sqft2843 Falcon Dr, Indianapolis, IN 46222ActiveMLS ID #22118646, Shannon Adair, Canon Real Estate Services LLC. MIBOR as distributed by MLS GRID
