Welcome to 13151 Guardhill Lane in Fishers - a beautifully transformed 4-bedroom, 2.5-bath home offering nearly 2,500 square feet of living space. Built in 2002, this home has been extensively remodeled from top to bottom, creating a truly move-in-ready property with the look and feel of a much newer home. Step inside to find brand-new flooring throughout, new lighting and fixtures, fresh finishes, and an entirely remodeled kitchen featuring brand-new soft-close cabinetry, beautiful quartz countertops, and sleek stainless steel appliances. Every bathroom has been refreshed with brand-new vanities and updated finishes, giving the entire home a clean, modern feel. The updates go well beyond cosmetics. The home also features a brand-new water heater, a roof that is only 3 years old, and a newer HVAC system - taking care of many of the major expenses homeowners worry about. The two-story floor plan offers four spacious bedrooms, two full bathrooms, one half bath, a dedicated laundry room, and an attached garage with additional storage. Outside, enjoy the patio and backyard for relaxing, entertaining, or spending time with family and friends. Nearly every detail has already been taken care of. With extensive interior renovations and major mechanical updates already completed, 13151 Guardhill Lane offers the opportunity to simply move in, unpack, and enjoy your new home for years to come.
Active
Price cut: $1.1K (10/10)
$398,900
13151 Guardhill Ln, Fishers, IN 46038
4beds
2,488sqft
Residential, Single Family Residence
Built in 2002
0.27 Acres Lot
$393,700 Zestimate®
$160/sqft
$49/mo HOA
What's special
Clean modern feelSleek stainless steel appliancesBeautiful quartz countertopsFour spacious bedroomsTwo-story floor planEntirely remodeled kitchenNew lighting and fixtures
- 35 days
- 375
- 38
Zillow last checked:
Listing updated:
Listed by:
David Dewaelsche dave@crownmarkrealty.com,
Crownmark Realty LLC
Source: MIBOR as distributed by MLS GRID,MLS#: 22124318
Facts & features
Interior
Bedrooms & bathrooms
- Bedrooms: 4
- Bathrooms: 3
- Full bathrooms: 2
- 1/2 bathrooms: 1
- Main level bathrooms: 1
Primary bedroom
- Level: Upper
- Area: 375 Square Feet
- Dimensions: 15x25
Bedroom 2
- Level: Upper
- Area: 144 Square Feet
- Dimensions: 12x12
Bedroom 3
- Level: Upper
- Area: 120 Square Feet
- Dimensions: 12x10
Bedroom 4
- Level: Upper
- Area: 100 Square Feet
- Dimensions: 10x10
Family room
- Level: Main
- Area: 270 Square Feet
- Dimensions: 18x15
Kitchen
- Level: Main
- Area: 210 Square Feet
- Dimensions: 15x14
Laundry
- Level: Main
- Area: 64 Square Feet
- Dimensions: 8x8
Library
- Level: Main
- Area: 225 Square Feet
- Dimensions: 15x15
Loft
- Level: Upper
- Area: 270 Square Feet
- Dimensions: 18x15
Heating
- Electric
Cooling
- Central Air
Appliances
- Included: Electric Cooktop, Dishwasher, Electric Water Heater, Disposal, MicroHood, Refrigerator
- Laundry: Laundry Room
Features
- Eat-in Kitchen, Pantry, Walk-In Closet(s)
- Has basement: No
Interior area
- Total structure area: 2,488
- Total interior livable area: 2,488 sqft
Property
Parking
- Total spaces: 2
- Parking features: Attached
- Attached garage spaces: 2
- Details: Garage Parking Other(Finished Garage)
Features
- Levels: Two
- Stories: 2
- Patio & porch: Covered, Patio
Lot
- Size: 0.27 Acres
Details
- Parcel number: 291129201004000020
- Horse amenities: None
Construction
Type & style
- Home type: SingleFamily
- Architectural style: Traditional
- Property subtype: Residential, Single Family Residence
Materials
- Vinyl With Brick
- Foundation: Slab
Condition
- Updated/Remodeled
- New construction: No
- Year built: 2002
Utilities & green energy
- Water: Public
Community & HOA
Community
- Subdivision: Brendonshire
HOA
- Has HOA: Yes
- HOA fee: $585 annually
- HOA phone: 317-558-5396
Location
- Region: Fishers
Financial & listing details
- Price per square foot: $160/sqft
- Tax assessed value: $314,100
- Annual tax amount: $6,438
- Date on market: 9/4/2026
- Cumulative days on market: 38 days
Estimated market value
$393,700
$374,000 - $413,000
$2,713/mo
Price history
| Date | Event | Price |
|---|---|---|
| 10/10/2026 | Price change | $398,900-0.3%$160/sqft |
Source:  MIBOR as distributed by MLS GRID #22124318 Report a problem MIBOR as distributed by MLS GRID #22124318 Report a problem | ||
| 9/4/2026 | Listed for sale | $399,999$161/sqft |
Source: MIBOR as distributed by MLS GRID #22124318 Report a problem | ||
| 11/13/2024 | Listing removed | $2,100$1/sqft |
Source: Zillow Rentals Report a problem | ||
| 10/25/2024 | Price change | $2,100-12.5%$1/sqft |
Source: Zillow Rentals Report a problem | ||
| 10/20/2024 | Listed for rent | $2,400+14.3%$1/sqft |
Source: Zillow Rentals Report a problem | ||
| 9/28/2022 | Listing removed | -- |
Source: Zillow Rental Manager Report a problem | ||
| 8/29/2022 | Listed for rent | $2,100$1/sqft |
Source: Zillow Rental Manager Report a problem | ||
| 7/7/2021 | Listing removed | -- |
Source: Zillow Rental Manager Report a problem | ||
| 6/16/2021 | Listed for rent | $2,100+50.5%$1/sqft |
Source: Zillow Rental Manager Report a problem | ||
| 7/1/2015 | Listing removed | $1,395$1/sqft |
Source: Postlets Report a problem | ||
| 6/25/2015 | Listed for rent | $1,395$1/sqft |
Source: Postlets Report a problem | ||
Public tax history
| Year | Property taxes | Tax assessment |
|---|---|---|
| 2025 | $6,200 +4.4% | $314,100 +9.7% |
| 2024 | $5,940 +5.5% | $286,300 +4.5% |
| 2023 | $5,630 +9% | $274,100 +8.1% |
| 2022 | $5,167 +7.7% | $253,500 +11.8% |
| 2021 | $4,797 +8.5% | $226,700 +8.4% |
| 2020 | $4,421 +2.7% | $209,200 +9% |
| 2019 | $4,307 +19.1% | $191,900 +2.7% |
| 2018 | $3,616 +114.6% | $186,900 +17.8% |
| 2017 | $1,685 -46.5% | $158,700 +6.7% |
| 2016 | $3,151 +153.8% | $148,800 +7% |
| 2014 | $1,241 +2.7% | $139,100 +2.7% |
| 2013 | $1,208 -7% | $135,500 -3.6% |
| 2012 | $1,300 +8% | $140,500 +1.2% |
| 2011 | $1,204 +4.6% | $138,900 -0.1% |
| 2010 | $1,151 +3.6% | $139,000 |
| 2009 | $1,111 -13.9% | $139,000 -4.8% |
| 2007 | $1,291 -16.7% | $146,000 |
| 2006 | $1,550 | $146,000 |
Find assessor info on the county website
Monthly payment
Est. payment
Payment breakdown
Explore the cost of this home by adjusting the details. Changes won't be saved.Climate risks
Neighborhood: 46038
Nearby schools
Schools provided by the listing agent
- Elementary: Sand Creek Elementary
- High: Fishers High School
Source: MIBOR as distributed by MLS GRID. This data may not be complete. We recommend contacting the local school district to confirm school assignments for this home.
Similar homes
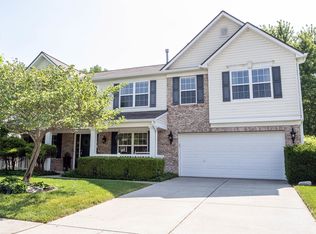
- $374,9003 bd3 ba2.8k sqft10643 Howe Rd, Fishers, IN 46038Active
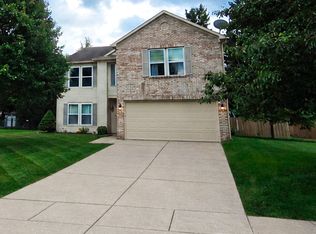 MLS ID #22126134, Lisa Meulbroek, Liberty Real Estate, LLC.. MIBOR as distributed by MLS GRID
 - $434,0004 bd3 ba2.2k sqft117 Meadow Ln, Fishers, IN 46038Active
 MLS ID #22107792, Donald Kohler, Kohler Realty. MIBOR as distributed by MLS GRID
 - $339,9003 bd3 ba2.6k sqft12609 Markay Dr, Fishers, IN 46038Active
 MLS ID #22114453, David Dewaelsche, Crownmark Realty LLC. MIBOR as distributed by MLS GRID
 - $349,0004 bd3 ba2.2k sqft10737 Emery Way, Fishers, IN 46037Active
 MLS ID #22126158, Daniel Witte, Witte Realty Group LLC. MIBOR as distributed by MLS GRID
