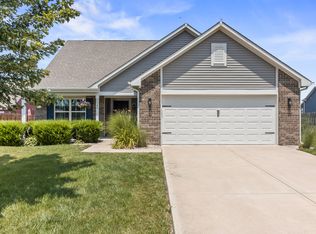
Welcome to 9725 Pica Dr in the desirable Fishers, IN community! This beautifully maintained single-family home, built in 2021, offers 2327 square feet of modern living space with a thoughtful design perfect for today's lifestyle. Featuring 4 spacious bedrooms, this two-story home provides plenty of room for relaxation, work, and everyday living. The layout includes 2 full bathrooms plus a convenient half bathroom, offering comfort and functionality for family and guests. The home features new vinyl plank flooring throughout both the main and upper levels, adding warmth, elegance, and a modern touch to every space. The entire interior has just received a new fresh coat of paint. Situated on a 7,841 square foot lot, the property provides great outdoor space to enjoy, entertain, or create your own backyard retreat. With its newer construction, modern finishes, desirable location, and inviting floor plan, this home offers the perfect opportunity to enjoy all that Fishers has to offer. Don't miss your chance to make 9725 Pica Dr your new home! This house is ready to move into now.
Active
Price cut: $5K (7/14)
$404,500
9725 Pica Dr, Fishers, IN 46040
4beds
2,327sqft
Residential, Single Family Residence
Built in 2021
7,840 Square Feet Lot
$-- Zestimate®
$174/sqft
$50/mo HOA
What's special
Modern finishesInviting floor plan
- 29 days |
- 406 |
- 14 |
Zillow last checked:
Listing updated:
Listed by:
Jenny Lauck 317-258-3937,
Lauck Real Estate Sevices, LLC,
Anthony Lauck 317-691-8315,
Lauck Real Estate Sevices, LLC
Source: MIBOR as distributed by MLS GRID,MLS#: 22108951
Facts & features
Interior
Bedrooms & bathrooms
- Bedrooms: 4
- Bathrooms: 3
- Full bathrooms: 2
- 1/2 bathrooms: 1
- Main level bathrooms: 1
- Main level bedrooms: 1
Bedroom 2
- Level: Upper
- Area: 120 Square Feet
- Dimensions: 12x10
Bedroom 3
- Level: Upper
- Area: 121 Square Feet
- Dimensions: 11x11
Bedroom 4
- Level: Main
- Area: 144 Square Feet
- Dimensions: 12x12
Great room
- Level: Main
- Area: 255 Square Feet
- Dimensions: 17x15
Loft
- Level: Upper
- Area: 169 Square Feet
- Dimensions: 13x13
Heating
- Forced Air, High Efficiency (90%+ AFUE )
Cooling
- Central Air
Appliances
- Included: Electric Cooktop, Dishwasher, Electric Water Heater, Disposal, MicroHood, Electric Oven, Refrigerator
Features
- Attic Access, Pantry, Walk-In Closet(s)
- Windows: Wood Work Painted
- Has basement: No
- Attic: Access Only
Interior area
- Total structure area: 2,327
- Total interior livable area: 2,327 sqft
Property
Parking
- Total spaces: 2
- Parking features: Attached
- Attached garage spaces: 2
Features
- Levels: Two
- Stories: 2
- Exterior features: Smart Lock(s)
Lot
- Size: 7,840 Square Feet
Details
- Parcel number: 291608025001000020
- Horse amenities: None
Construction
Type & style
- Home type: SingleFamily
- Architectural style: Traditional
- Property subtype: Residential, Single Family Residence
Materials
- Brick, Cement Siding
- Foundation: Slab
Condition
- New construction: No
- Year built: 2021
Utilities & green energy
- Electric: 200+ Amp Service
- Water: Public
Community & HOA
Community
- Subdivision: Arbor Pines
HOA
- Has HOA: Yes
- Amenities included: Maintenance, Park, Playground, Management
- Services included: Entrance Common, Maintenance, ParkPlayground, Management
- HOA fee: $604 annually
- HOA phone: 317-292-8582
Location
- Region: Fishers
Financial & listing details
- Price per square foot: $174/sqft
- Tax assessed value: $322,800
- Annual tax amount: $3,300
- Date on market: 6/21/2026
- Cumulative days on market: 33 days
Estimated market value
Not available
Estimated sales range
Not available
Not available
Price history
| Date | Event | Price |
|---|---|---|
| 7/14/2026 | Price change | $404,500-1.2%$174/sqft |
Source:  MIBOR as distributed by MLS GRID #22108951 Report a problem MIBOR as distributed by MLS GRID #22108951 Report a problem | ||
| 6/21/2026 | Listed for sale | $409,500$176/sqft |
Source: MIBOR as distributed by MLS GRID #22108951 Report a problem | ||
Public tax history
| Year | Property taxes | Tax assessment |
|---|---|---|
| 2025 | $3,477 +17.2% | $322,800 +5.9% |
| 2024 | $2,967 -4.4% | $304,900 +10.4% |
| 2023 | $3,105 | $276,200 +4.3% |
| 2022 | -- | $264,700 +44016.7% |
| 2021 | -- | $600 |
Find assessor info on the county website
Monthly payment
Est. payment
Payment breakdown
Explore the cost of this home by adjusting the details. Changes won't be saved.Climate risks
Neighborhood: 46040
Nearby schools
GreatSchools rating
- 9/10Hamilton Southeastern Jr High SchoolGrades: 5-8Distance: 2.7 mi
- 10/10Hamilton Southeastern High SchoolGrades: 9-12Distance: 3.8 mi
- 7/10Southeastern Elementary SchoolGrades: PK-4Distance: 3 mi
- $---- bd-- ba-- sqftPica Dr, Fishers, IN 46040Off Market
- $---- bd-- ba-- sqftPica Dr, Fishers, IN 46040Off Market
- $---- bd-- ba-- sqftPica Dr, Fishers, IN 46040Off Market
- $---- bd-- ba-- sqftPica Dr, Fishers, IN 46040Off Market
- $419,0004 bd3 ba2.8k sqft9711 Pica Dr, Fishers, IN 46040Sold
- $495,7003 bd3 ba3k sqft9739 Pica Dr, Fishers, IN 46040Off Market
- $445,4003 bd3 ba2.4k sqft9697 Pica Dr, Fishers, IN 46040Off Market
- $452,5003 bd3 ba3.2k sqft9690 Chuckwalla Pl, Fishers, IN 46040Off Market
A local agent can set up tours, give advice and negotiate with sellers.
Similar homes
- $490,0006 bd4 ba3.2k sqft9789 Mystic Sun Ct, Fishers, IN 46040Active
 MLS ID #22106938, Donald Kohler, Kohler Realty. MIBOR as distributed by MLS GRID
 - $339,9003 bd2 ba2k sqft1345 W Jade Dr, Fortville, IN 46040Active
 MLS ID #22111850, Jamie Boer, Compass Indiana, LLC. MIBOR as distributed by MLS GRID
 - $419,0004 bd3 ba2.4k sqft1807 Orchard Dr, Fortville, IN 46040Active
 MLS ID #22104623, Phyllis Gillingham, Red Dog Realty, LLC. MIBOR as distributed by MLS GRID
 - $264,9003 bd2 ba1.2k sqft213 E Carolina St, Fortville, IN 46040Active
 MLS ID #22112634, Tom Hall, Tom D. Hall. MIBOR as distributed by MLS GRID
 - $364,9953 bd3 ba2.1k sqft14243 Holly Berry Cir, Fishers, IN 46038ActiveMLS ID #22115124, Samuel Henen, HSI Commercial & Residential Group, Inc. MIBOR as distributed by MLS GRID
- $449,9994 bd3 ba2.8k sqft12934 Quarterback Ln, Fishers, IN 46037ActiveMLS ID #22106762, Nikita Crawford, JNA REALTY LLC. MIBOR as distributed by MLS GRID
- $363,0004 bd3 ba3.1k sqft8251 S Evening Dr, Pendleton, IN 46064ActiveMLS ID #22086173, Shelby Farrar, Opendoor Brokerage LLC. MIBOR as distributed by MLS GRID
- $455,0004 bd4 ba2.9k sqft12881 Elbe St, Fishers, IN 46037ActiveMLS ID #22110907, Jack Stone, Keypoint Properties LLC. MIBOR as distributed by MLS GRID
- $349,9004 bd3 ba2.5k sqft12564 Geist Cove Dr, Indianapolis, IN 46236ActiveMLS ID #22102931, Maxwell Richter, Wilmoth Group. MIBOR as distributed by MLS GRID
- $410,0005 bd3 ba2.7k sqft2274 Stonehill Way, New Palestine, IN 46163ActiveMLS ID #22110782, Raveendran Dudhlur, Forthright Real Estate. MIBOR as distributed by MLS GRID
- $449,0003 bd4 ba3.4k sqft12516 Bellingham Blvd, Fishers, IN 46037ActiveMLS ID #22095133, Sheila Moeller, Sugar Creek Real Estate, LLC. MIBOR as distributed by MLS GRID
- $324,9003 bd3 ba2.1k sqft12674 Buck Run Dr, Noblesville, IN 46060ActiveMLS ID #22115009, Craig Sharpe, Berkshire Hathaway Home. MIBOR as distributed by MLS GRID
- $375,0004 bd3 ba3.2k sqft10706 Sunburst Ct, Noblesville, IN 46060ActiveMLS ID #22109503, Chad Cook, CENTURY 21 Scheetz. MIBOR as distributed by MLS GRID
- $330,0004 bd3 ba2.9k sqft11637 Half Mile Dr, Indianapolis, IN 46235ActiveMLS ID #22107768, Carolyn Sanders, The Sanders Group Realty,LLC. MIBOR as distributed by MLS GRID
- $375,0004 bd3 ba2.3k sqft9530 N Park Ave, Indianapolis, IN 46240ActiveMLS ID #22095363, Marjan Hosseini, eXp Realty LLC. MIBOR as distributed by MLS GRID
- $342,0005 bd3 ba2.5k sqft7910 Arvada Pl, Indianapolis, IN 46236ActiveMLS ID #22090756, Shelby Farrar, Opendoor Brokerage LLC. MIBOR as distributed by MLS GRID
- $328,0003 bd3 ba1.5k sqft8913 Glass Chimney Ln, Fishers, IN 46037ActiveMLS ID #22111737, Barinder Singh, eXp Realty, LLC. MIBOR as distributed by MLS GRID
- $415,0005 bd4 ba3.1k sqft8623 Lester Pl, Pendleton, IN 46064ActiveMLS ID #22078837, Angelica Escobar, Highgarden Real Estate. MIBOR as distributed by MLS GRID
- $292,0004 bd3 ba2.2k sqft8134 S Firefly Dr, Pendleton, IN 46064ActiveMLS ID #22099180, Shelby Farrar, Opendoor Brokerage LLC. MIBOR as distributed by MLS GRID
- $399,9004 bd3 ba3k sqft16776 Greensboro Dr, Westfield, IN 46074ActiveMLS ID #22109347, Rachel Sarig, Carmel Estates, LLC. MIBOR as distributed by MLS GRID
