Seller will consider aggressive rate buy down with acceptable offer. Freshly renovated and move-in ready, this spacious four-bedroom, three-and-a-half-bath residence offers an exceptional blend of comfort, versatility, and convenience in Fishers. Ideally situated just five minutes from Hamilton Town Center, Geist Reservoir, and HSE schools, the home pairs thoughtful updates with generous living spaces designed for modern lifestyles. Recent enhancements include new carpet and interior paint throughout, new granite and quartz countertops, a ceramic-tile kitchen backsplash, updated light fixtures, and a beautifully appointed custom ceramic-tile shower in the primary suite. The expansive primary bedroom features two oversized walk-in closets, while each additional bedroom offers impressive proportions and flexibility. The finished basement extends the home's living and entertaining potential, with a private flex room and closet suitable for an office, fitness area, guest accommodations, or potential fifth bedroom. An egress window brings in natural light, while a galley kitchenette, full bathroom, two unfinished storage areas, and a dedicated home-theater room provide exceptional functionality. The projector and electric theater screen are included in the sale. Outside, the large backyard, stunning brick paver patio, and unusually generous side yards create ample space for entertaining, recreation, and everyday enjoyment. Beautifully updated and thoughtfully designed, this Fishers residence offers remarkable space, versatility, and an enviable location. Residents also enjoy access to neighborhood amenities, which include a community pool, clubhouse, playgrounds, basketball and tennis courts walking paths, and common green spaces. These amenities provide convenient opportunities for recreation, relaxation, and connecting with neighbors, adding to the appeal of this welcoming Fishers community. This home has been virtually staged.
Active
Price cut: $4.9K (9/30)
$539,999
15142 Betton Pl, Fishers, IN 46037
4beds
3,504sqft
Residential, Single Family Residence
Built in 2017
10,454 Square Feet Lot
$529,300 Zestimate®
$154/sqft
$65/mo HOA
What's special
Expansive primary bedroomSpacious four-bedroom three-and-a-half-bath residenceLarge backyardUpdated light fixturesCeramic-tile kitchen backsplashStunning brick paver patioUnusually generous side yards
- 33 days
- 461
- 35
Zillow last checked:
Listing updated:
Listed by:
Joshua Vida jvida@realtyparadigm.com,
Paradigm Realty Solutions
Source: MIBOR as distributed by MLS GRID,MLS#: 22125835
Facts & features
Interior
Bedrooms & bathrooms
- Bedrooms: 4
- Bathrooms: 4
- Full bathrooms: 3
- 1/2 bathrooms: 1
- Main level bathrooms: 1
Primary bedroom
- Level: Upper
- Area: 280 Square Feet
- Dimensions: 20x14
Bedroom 2
- Level: Upper
- Area: 176 Square Feet
- Dimensions: 16x11
Bedroom 3
- Level: Upper
- Area: 156 Square Feet
- Dimensions: 12x13
Bedroom 4
- Level: Upper
- Area: 130 Square Feet
- Dimensions: 13x10
Bonus room
- Features: Luxury Vinyl Plank
- Level: Basement
- Area: 320 Square Feet
- Dimensions: 16x20
Dining room
- Features: Luxury Vinyl Plank
- Level: Main
- Area: 117 Square Feet
- Dimensions: 13x9
Exercise room
- Features: Luxury Vinyl Plank
- Level: Basement
- Area: 120 Square Feet
- Dimensions: 10x12
Great room
- Features: Luxury Vinyl Plank
- Level: Main
- Area: 312 Square Feet
- Dimensions: 26x12
Kitchen
- Features: Luxury Vinyl Plank
- Level: Main
- Area: 160 Square Feet
- Dimensions: 16x10
Living room
- Features: Luxury Vinyl Plank
- Level: Main
- Area: 120 Square Feet
- Dimensions: 12x10
Heating
- Natural Gas
Cooling
- Central Air
Appliances
- Included: Gas Cooktop, Dishwasher, Dryer, Electric Water Heater, Disposal, Exhaust Fan, Microwave, Gas Oven, Refrigerator, Washer, Wine Cooler
- Laundry: In Basement
Features
- Double Vanity, Breakfast Bar, Built-in Features, Tray Ceiling(s), Kitchen Island, Ceiling Fan(s), Smart Thermostat, Supplemental Storage, Walk-In Closet(s), Wet Bar
- Basement: Ceiling - 9+ feet,Daylight,Egress Window(s),Finished Ceiling,Finished Walls,Full,Partially Finished
Interior area
- Total structure area: 3,504
- Total interior livable area: 3,504 sqft
- Finished area below ground: 946
Property
Parking
- Total spaces: 2
- Parking features: Attached, Concrete
- Attached garage spaces: 2
- Details: Garage Parking Other(Garage Door Opener)
Features
- Levels: Three Or More
- Patio & porch: Covered
Lot
- Size: 10,454 Square Feet
- Features: Cul-De-Sac, Curbs, Sidewalks, Storm Sewer, Street Lights, Suburb, Mature Trees
Details
- Parcel number: 291230012016000020
- Horse amenities: None
Construction
Type & style
- Home type: SingleFamily
- Architectural style: Cape Cod
- Property subtype: Residential, Single Family Residence
Materials
- Cement Siding, Stone
- Foundation: Concrete Perimeter
Condition
- New construction: No
- Year built: 2017
Utilities & green energy
- Electric: 200+ Amp Service
- Water: Public
- Utilities for property: Electricity Connected, Sewer Connected, Water Connected
Community & HOA
Community
- Features: Low Maintenance Lifestyle
- Subdivision: Silverton
HOA
- Has HOA: Yes
- Amenities included: Basketball Court, Clubhouse, Jogging Path, Maintenance, Management, Park, Picnic Area, Playground, Pool, Tennis Court(s), Trail(s)
- Services included: Association Home Owners, Clubhouse, Entrance Common, Maintenance, Nature Area, ParkPlayground, Management, Walking Trails
- HOA fee: $65 monthly
- HOA phone: 419-913-6442
Location
- Region: Fishers
Financial & listing details
- Price per square foot: $154/sqft
- Tax assessed value: $478,800
- Annual tax amount: $5,160
- Date on market: 9/13/2026
- Cumulative days on market: 34 days
- Electric utility on property: Yes
Estimated market value
$529,300
$503,000 - $556,000
$3,324/mo
Price history
| Date | Event | Price |
|---|---|---|
| 9/30/2026 | Price change | $539,999-0.9%$154/sqft |
Source:  MIBOR as distributed by MLS GRID #22125835 Report a problem MIBOR as distributed by MLS GRID #22125835 Report a problem | ||
| 9/13/2026 | Listed for sale | $544,900+34.5%$156/sqft |
Source: MIBOR as distributed by MLS GRID #22125835 Report a problem | ||
| 8/11/2026 | Sold | $405,000-14.7%$116/sqft |
Source: MIBOR as distributed by MLS GRID #22096531 Report a problem | ||
| 6/6/2026 | Pending sale | $475,000$136/sqft |
Source: MIBOR as distributed by MLS GRID #22096531 Report a problem | ||
| 4/27/2026 | Listed for sale | $475,000$136/sqft |
Source: MIBOR as distributed by MLS GRID #22096531 Report a problem | ||
Public tax history
| Year | Property taxes | Tax assessment |
|---|---|---|
| 2025 | $5,126 +3.9% | $478,800 +8.1% |
| 2024 | $4,934 +9.6% | $442,800 +3.6% |
| 2023 | $4,503 +11.5% | $427,500 +12.9% |
| 2022 | $4,038 +2.8% | $378,600 +12.2% |
| 2021 | $3,928 +1% | $337,400 +3.1% |
| 2020 | $3,888 +9.6% | $327,300 +1% |
| 2019 | $3,547 | $324,100 +11% |
| 2018 | -- | $292,000 |
Find assessor info on the county website
Monthly payment
Est. payment
Payment breakdown
Explore the cost of this home by adjusting the details. Changes won't be saved.Climate risks
Neighborhood: 46037
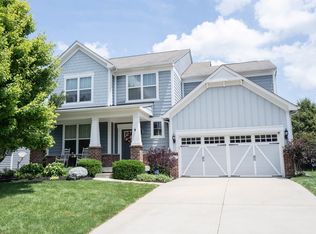
Similar homes
- $550,0003 bd3 ba3.9k sqft15143 Bentfield Ct, Fishers, IN 46037Active
 MLS ID #22106322, Laura Deluca, CENTURY 21 Scheetz. MIBOR as distributed by MLS GRID
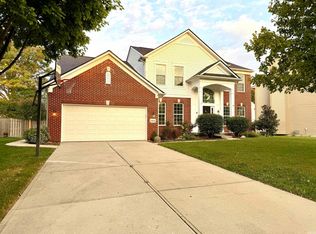
 - $519,9005 bd4 ba3.9k sqft13111 Avon Cross Way, Fishers, IN 46037Active
 MLS ID #22106996, Douglas Martin, Compass Indiana, LLC. MIBOR as distributed by MLS GRID
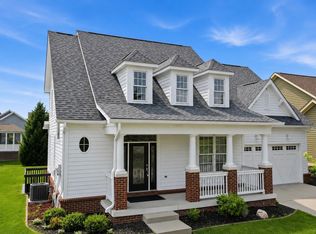
 - $555,0004 bd4 ba4k sqft11842 Wedgewood Ln, Fishers, IN 46037For Sale
 MLS ID #202633456, Don Kohler, Kohler Realty. IRMLS
 - $499,9003 bd4 ba3.2k sqft13008 Overview Dr, Fishers, IN 46037Active
 MLS ID #22116285, Lisa Meulbroek, Liberty Real Estate, LLC.. MIBOR as distributed by MLS GRID
