Welcome to this like new 2021 Everett floorplan by Fischer Homes, featuring premium upgrades and an oversized lot rarely found with today's new construction. Updates include a Kinetico reverse osmosis system, water softener, built in Klipsch surround sound throughout the home, and an irrigation system. The main level offers LVP, a dedicated home office, and a bright, open-concept living area centered around a gas fireplace. Designed for everyday living and entertaining, the kitchen features quartz countertops, a tile backsplash, a large eat-in island, double ovens, a gas cooktop, and a vent hood. Upstairs, a spacious bonus room provides flexible space for a media room, playroom, or second home office. The fourth bedroom and full bathroom create an ideal private area for guests or kids. A massive unfinished basement with a plumbing rough-in and egress window provides exceptional storage and endless potential for a home gym, theater, recreation area, or future living space. Ideally situated on a quiet dead-end street in Knoll at Thorpe Creek, this oversized lot offers added privacy behind the home with a pond and trees. The property is located across from Thorpe Creek Elementary School and near Hamilton Southeastern High School, Geist Reservoir, Geist Waterfront Park, Geist Greenway, and Fishers District.
Active
Price cut: $10K (9/17)
$739,900
12205 Hidden Point Ct, Fishers, IN 46037
4beds
5,106sqft
Residential, Single Family Residence
Built in 2021
0.29 Acres Lot
$-- Zestimate®
$145/sqft
$92/mo HOA
What's special
Gas fireplaceDedicated home officeKitchen features quartz countertopsSpacious bonus roomIrrigation systemWater softenerDouble ovens
- 84 days
- 1,341
- 59
Zillow last checked:
Listing updated:
Listed by:
Travis Carroll traviscarrollre@gmail.com,
REMAX ONE
Source: MIBOR as distributed by MLS GRID,MLS#: 22112158
Facts & features
Interior
Bedrooms & bathrooms
- Bedrooms: 4
- Bathrooms: 4
- Full bathrooms: 3
- 1/2 bathrooms: 1
- Main level bathrooms: 3
- Main level bedrooms: 3
Primary bedroom
- Level: Main
- Area: 224 Square Feet
- Dimensions: 16x14
Bedroom 2
- Level: Main
- Area: 144 Square Feet
- Dimensions: 12x12
Bedroom 3
- Level: Main
- Area: 121 Square Feet
- Dimensions: 11x11
Bedroom 4
- Level: Upper
- Area: 132 Square Feet
- Dimensions: 12x11
Bonus room
- Level: Upper
- Area: 495 Square Feet
- Dimensions: 33x15
Dining room
- Level: Main
- Area: 121 Square Feet
- Dimensions: 11x11
Kitchen
- Level: Main
- Area: 152 Square Feet
- Dimensions: 8x19
Laundry
- Level: Main
- Area: 54 Square Feet
- Dimensions: 9x6
Living room
- Level: Main
- Area: 370.5 Square Feet
- Dimensions: 19x19.5
Office
- Level: Main
- Area: 120 Square Feet
- Dimensions: 12x10
Heating
- Forced Air, Natural Gas
Cooling
- Central Air
Appliances
- Included: Gas Cooktop, Dishwasher, Double Oven, Range Hood, Refrigerator, Water Heater, Water Purifier, Water Softener Owned
- Laundry: Connections All, Laundry Room, Main Level, Sink
Features
- Double Vanity, Wired for Data, Smart Thermostat, Wired for Sound, Walk-In Closet(s)
- Basement: Egress Window(s),Full,Roughed In,Unfinished
- Number of fireplaces: 1
- Fireplace features: Gas Log, Living Room
Interior area
- Total structure area: 5,106
- Total interior livable area: 5,106 sqft
- Finished area below ground: 0
Video & virtual tour
Property
Parking
- Total spaces: 3
- Parking features: Attached
- Attached garage spaces: 3
Features
- Levels: One and One Half
- Stories: 1
- Exterior features: Sprinkler System
Lot
- Size: 0.29 Acres
- Features: Close to Clubhouse, Cul-De-Sac, Sidewalks
Details
- Parcel number: 291136025020000020
- Horse amenities: None
Construction
Type & style
- Home type: SingleFamily
- Architectural style: Traditional
- Property subtype: Residential, Single Family Residence
Materials
- Vinyl With Brick, Vinyl With Stone
- Foundation: Concrete Perimeter
Condition
- New construction: No
- Year built: 2021
Details
- Builder name: Fischer Homes
Utilities & green energy
- Water: Public
Community & HOA
Community
- Subdivision: Knoll At Thorpe Creek
HOA
- Has HOA: Yes
- Amenities included: Clubhouse, Fitness Center, Insurance, Maintenance, Park, Playground, Snow Removal, Exercise Course
- Services included: Clubhouse, Entrance Common, Exercise Room, Insurance, Maintenance, ParkPlayground, Snow Removal
- HOA fee: $1,100 annually
- HOA phone: 317-570-4358
Location
- Region: Fishers
Financial & listing details
- Price per square foot: $145/sqft
- Tax assessed value: $698,400
- Annual tax amount: $7,844
- Date on market: 7/9/2026
- Cumulative days on market: 86 days
Estimated market value
Not available
Estimated sales range
Not available
Not available
Price history
| Date | Event | Price |
|---|---|---|
| 9/17/2026 | Price change | $739,900-1.3%$145/sqft |
Source:  MIBOR as distributed by MLS GRID #22112158 Report a problem MIBOR as distributed by MLS GRID #22112158 Report a problem | ||
| 9/10/2026 | Price change | $749,900-1.2%$147/sqft |
Source: MIBOR as distributed by MLS GRID #22112158 Report a problem | ||
| 8/20/2026 | Price change | $758,900-0.1%$149/sqft |
Source: MIBOR as distributed by MLS GRID #22112158 Report a problem | ||
| 7/23/2026 | Price change | $759,900-1.3%$149/sqft |
Source: MIBOR as distributed by MLS GRID #22112158 Report a problem | ||
| 7/16/2026 | Price change | $769,900-0.6%$151/sqft |
Source: MIBOR as distributed by MLS GRID #22112158 Report a problem | ||
| 7/9/2026 | Listed for sale | $774,900$152/sqft |
Source: MIBOR as distributed by MLS GRID #22112158 Report a problem | ||
Public tax history
| Year | Property taxes | Tax assessment |
|---|---|---|
| 2025 | $7,845 +2.8% | $698,400 +3.7% |
| 2024 | $7,634 +18.4% | $673,300 +2.5% |
| 2023 | $6,449 +117.2% | $656,900 +22.2% |
| 2022 | $2,969 +21477.6% | $537,600 +115.3% |
| 2021 | $14 -0.4% | $249,700 +41516.7% |
| 2020 | $14 -71.7% | $600 |
| 2019 | $49 +0.3% | $600 |
| 2018 | $49 | $600 |
| 2017 | -- | $600 |
Find assessor info on the county website
Monthly payment
Est. payment
Payment breakdown
Explore the cost of this home by adjusting the details. Changes won't be saved.Climate risks
Neighborhood: 46037
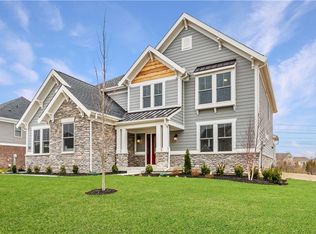
- $799,7004 bd4 ba5.7k sqft12221 Hidden Point Ct, Fishers, IN 46037Off Market
- $883,1003 bd4 ba5.4k sqft12189 Hidden Point Ct, Fishers, IN 46037Off Market
- $729,0004 bd4 ba4.1k sqft12237 Hidden Point Ct, Fishers, IN 46037Off Market
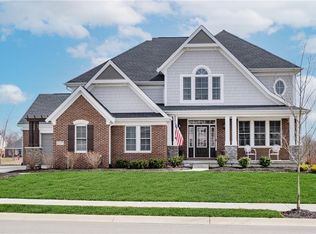
- $890,9005 bd3 ba5.2k sqft12204 Hidden Point Ct, Fishers, IN 46037Off Market
Similar homes
- $699,9994 bd4 ba5.2k sqft14229 Keyesport Lndg, Fishers, IN 46040Active
 MLS ID #22107575, Laura Turner, F.C. Tucker Company. MIBOR as distributed by MLS GRID
 - $739,9005 bd5 ba4.8k sqft9661 Wading Crane Ave, McCordsville, IN 46055Active
 MLS ID #22104237, Jamie Boer, Compass Indiana, LLC. MIBOR as distributed by MLS GRID
 - $799,9006 bd6 ba5.4k sqft10244 Edgerton Ln, Fortville, IN 46040Active
 MLS ID #22120632, Patrick Tumbarello, F.C. Tucker Company. MIBOR as distributed by MLS GRID
 - $550,0003 bd3 ba3.9k sqft15143 Bentfield Ct, Fishers, IN 46037Active
 MLS ID #22106322, Laura Deluca, CENTURY 21 Scheetz. MIBOR as distributed by MLS GRID
