Skip main navigation
Sold
  • $710,000

    12078 Black Mill Pass, Fishers, IN 46040

    4beds
    4,410sqft
    Residential, Single Family Residence
    Built in 2022
    0.31 Acres Lot
    $777,600 Zestimate®
    $161/sqft
    $4,245 Estimated rent

    Home value

    $777,600

    $739,000 - $824,000

    $4,245/mo

    Zestimate® history
    Loading
    Loading...

    Owner options

    List your home for rent

    $4,245/mo

    Rent Zestimate®

    Find your next renter with Zillow Rental Manager. Plus, with online applications, you can quickly screen prospective tenants – for free.

    Learn more

    $4,245/mo

    Rent Zestimate®

    Refinance and save

    $4,204/mo

    Est. payment

    Refinancing to a lower rate could help reduce your monthly payments and save thousands over the life of the loan.

    See today's rates

    $4,204/mo

    Est. payment

    Explore your selling options

    Work with a Zillow partner agent

    Leverage their expertise and Zillow's premium Showcase listings to get your home seen by more buyers.

    Get started

    List with your own agent

    Get your home in front of millions of buyers by listing it on Zillow.

    Learn how to do it

    Sell it yourself

    Take full control of how buyers see your home on Zillow by listing For Sale by Owner (FSBO).

    List your home

    What's special

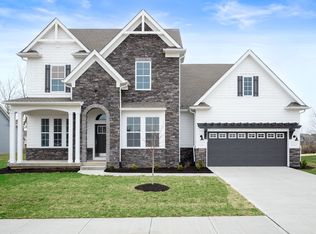
    This Elegant Paddock is the same floorplan as the model home. Craftsmanship shows as you are greeted by the study and bedroom with full bath. Graciously opening up to the open concept kitchen with large Quartz island, Dining and Family rooms. Cozy Retreat serves as study/hangout for 2 additional bedrooms. Tucked away, escape to the Owner's Retreat with soaring ceiling and luxurious bath with tiled supershower and His & Hers Walk-in closets. Your finished basement is a great spot to entertain guest while watching football or a movie. Or cookout on your rear covered porch watching the sunset. This home has it all, including location and gorgeous home site.

    Zillow last checked:

    Listing updated:

    Listed by:

    Angela Huser 317-518-6286,

    Weekley Homes Realty Company

    Bought with:

    Jennifer Jurek

    eXp Realty, LLC

    Source: MIBOR as distributed by MLS GRID,MLS#: 21883879MLS Logo

    Facts & features

    Interior

    Bedrooms & bathrooms
    • Bedrooms: 4
    • Bathrooms: 5
    • Full bathrooms: 4
    • 1/2 bathrooms: 1
    • Main level bathrooms: 4
    • Main level bedrooms: 4
    Primary bedroom
    • Level: Main
    • Area: 380 Square Feet
    • Dimensions: 20 x 19
    Bedroom 2
    • Level: Main
    • Area: 144 Square Feet
    • Dimensions: 12 x 12
    Bedroom 3
    • Level: Main
    • Area: 208 Square Feet
    • Dimensions: 16 x 13
    Bedroom 4
    • Level: Main
    • Area: 160 Square Feet
    • Dimensions: 16 x 10
    Dining room
    • Features: Laminate Hardwood
    • Level: Main
    • Area: 132 Square Feet
    • Dimensions: 11 x 12
    Kitchen
    • Features: Laminate Hardwood
    • Level: Main
    • Area: 208 Square Feet
    • Dimensions: 13 x 16
    Library
    • Features: Laminate Hardwood
    • Level: Main
    • Area: 168 Square Feet
    • Dimensions: 14 x 12
    Heating
    • Forced Air, Electric
    Cooling
    • Has cooling: Yes
    Appliances
    • Included: Gas Cooktop, Dishwasher, Gas Water Heater, Disposal, Microwave
    • Laundry: Main Level
    Features
    • High Ceilings, Tray Ceiling(s), Walk-In Closet(s), Eat-in Kitchen, High Speed Internet, Wired for Data, Kitchen Island, Pantry, Smart Thermostat
    • Windows: Screens
    • Basement: Ceiling - 9+ feet,Finished Ceiling,Finished
    Interior area
    • Total structure area: 4,410
    • Total interior livable area: 4,410 sqft
    • Finished area below ground: 1,372

    Property

    Parking
    • Total spaces: 3
    • Parking features: Attached, Concrete, Garage Door Opener
    • Attached garage spaces: 3
    • Details: Garage Parking Other(Finished Garage, Keyless Entry)
    Features
    • Levels: One
    • Stories: 1
    • Patio & porch: Covered
    • Exterior features: Planned Not Completed
    Lot
    • Size: 0.31 Acres
    • Features: Curbs, Trees-Small (Under 20 Ft)
    Details
    • Parcel number: 291232007057000020

    Construction

    Type & style
    • Home type: SingleFamily
    • Property subtype: Residential, Single Family Residence
    Materials
    • Cement Siding, Stone
    • Foundation: Concrete Perimeter
    Condition
    • New construction: No
    • Year built: 2022
    Details
    • Builder name: David Weekley Homes

    Utilities & green energy

    • Water: Municipal/City

    Community & HOA

    Community
    • Security: Carbon Monoxide Detector(s)
    • Subdivision: Grantham
    HOA
    • Has HOA: Yes
    • Services included: Maintenance, Management, Walking Trails
    • HOA fee: $670 annually
    • HOA phone: 602-957-9191
    Location
    • Region: Fishers

    Financial & listing details

    • Price per square foot: $161/sqft
    • Tax assessed value: $685,100
    • Annual tax amount: $36
    • Date on market: 9/18/2022
    • Cumulative days on market: 340 days
    • Listing terms: Conventional

    Price history

    DateEventPrice
    7/21/2025Listing removed$815,000$185/sqft
    Source: MIBOR as distributed by MLS GRID #22046657 Report a problem
    6/27/2025Listed for sale$815,000+14.8%$185/sqft
    Source: MIBOR as distributed by MLS GRID #22046657 Report a problem
    9/25/2023Sold$710,000-4.1%$161/sqft
    Source: MIBOR as distributed by MLS GRID #21883879 Report a problem
    8/23/2023Pending sale$739,990$168/sqft
    Source: MIBOR as distributed by MLS GRID #21883879 Report a problem
    7/28/2023Price change$739,990-1.3%$168/sqft
    Source: MIBOR as distributed by MLS GRID #21883879 Report a problem
    5/31/2023Price change$749,990-2.6%$170/sqft
    Source: MIBOR as distributed by MLS GRID #21883879 Report a problem
    4/14/2023Price change$769,840-4.4%$175/sqft
    Source: MIBOR as distributed by MLS GRID #21883879 Report a problem
    3/20/2023Price change$804,940+6.6%$183/sqft
    Source: MIBOR as distributed by MLS GRID #21883879 Report a problem
    1/17/2023Price change$754,840-1.3%$171/sqft
    Source: MIBOR as distributed by MLS GRID #21883879 Report a problem
    1/13/2023Price change$764,940-2.2%$173/sqft
    Source: MIBOR as distributed by MLS GRID #21883879 Report a problem
    11/1/2022Price change$782,342-4%$177/sqft
    Source: MIBOR as distributed by MLS GRID #21883879 Report a problem
    9/18/2022Listed for sale$814,940$185/sqft
    Source: MIBOR as distributed by MLS GRID #21883879 Report a problem

    Public tax history

    YearProperty taxesTax assessment
    2025$7,665 +99.3%$685,100 +4.1%
    2024$3,846 $658,300 +91.5%
    2023-- $343,800
    Find assessor info on the county website

    Neighborhood: 46040

    Nearby schools

    GreatSchools rating
    Schools provided by the listing agent
    • Middle: Hamilton SE Int and Jr High Sch
    • High: Hamilton Southeastern HS

    Source: MIBOR as distributed by MLS GRID. This data may not be complete. We recommend contacting the local school district to confirm school assignments for this home.

    Get a cash offer in 3 minutes
    Find out how much your home could sell for in as little as 3 minutes with a no-obligation cash offer.
    Estimated market value
    $777,600
    Get a cash offer in 3 minutes
    Find out how much your home could sell for in as little as 3 minutes with a no-obligation cash offer.
    Estimated market value
    $777,600