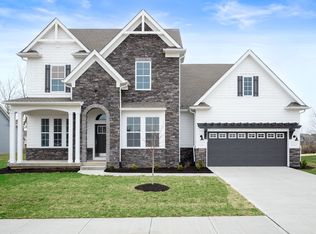
Better than new! Amazing David Weekley Bonner lifestyle home in Fishers w/full lower level is only 3 years old featuring versatile retreat/in-law quarters with tons of custom features and updates including 10' + ceilings, custom accent walls, laminate hardwood flooring just to name a few you will love! Covered front porch and soaring entry w/coffered ceiling opens to private office with wall of windows and custom French Doors * Amazing Great room boasts 10'+ ceilings contemporary linear fireplace with heater, custom accent wall with stacked stone, open shelving and seating with storage opens to huge Gourmet Kitchen boasting granite countertops huge island with seating & storage on both sides & custom cut granite island, upgraded stainless-steel appliances, staggered 42"cabinets, upgraded lighting, unique backsplash, and pantry opens to bright and sunny dining area and massive covered Lanai/entertainment area featuring wood burning fireplace with brick overlooking spacious backyard with unique planting and beautifully maintained lawn * Large Primary Suite with cathedral ceilings has spa-like bathroom featuring separate vanities and tons of counter space, custom arched window, oversized walk-in tiled shower with transom window and large walk-in closet * Private retreat/in-laws quarters offers 2 large bedrooms and family/bonus room, full bath w/double sinks * Completing main level is a half bath with updated vanity, lighting and mirror, large laundry rm with folding area and custom drop zone with bench seat and cubbies leads to oversized finished 3 car garage w/storage * Spacious Lower Level offers 9 foot ceilings with 2 egress windows and plumbed for full bath could easily be 4th or 5th bedrooms and plenty or room for entertaining, family room, exercise room, movie night - U name it! Neighborhood amenities feature wooded walking trails with large pond, pool, clubhouse, indoor pickleball court/basketball court. Close Geist Lake, Agri-Park, Geist Park & I69
Sold
Zillow last checked:
Listing updated:
Bought with:
Jeanette Hammel
Carpenter, REALTORS®
Douglas Hammel
Carpenter, REALTORS®
Source: MIBOR as distributed by MLS GRID,MLS#: 22069080
Price history
| Date | Event | Price |
|---|---|---|
| 2/19/2026 | Sold | $693,000-3.6%$157/sqft |
Source:  MIBOR as distributed by MLS GRID #22069080 Report a problem MIBOR as distributed by MLS GRID #22069080 Report a problem | ||
| 1/20/2026 | Pending sale | $719,000$163/sqft |
Source: MIBOR as distributed by MLS GRID #22069080 Report a problem | ||
| 1/13/2026 | Price change | $719,000-0.8%$163/sqft |
Source: MIBOR as distributed by MLS GRID #22069080 Report a problem | ||
| 11/20/2025 | Price change | $725,000-0.5%$164/sqft |
Source: MIBOR as distributed by MLS GRID #22069080 Report a problem | ||
| 10/23/2025 | Listed for sale | $729,000+6.2%$165/sqft |
Source: MIBOR as distributed by MLS GRID #22069080 Report a problem | ||
| 4/19/2023 | Sold | $686,251-7.1%$155/sqft |
Source: MIBOR as distributed by MLS GRID #21883882 Report a problem | ||
| 1/28/2023 | Pending sale | $738,621$167/sqft |
Source: MIBOR as distributed by MLS GRID #21883882 Report a problem | ||
| 1/17/2023 | Price change | $738,621+4.4%$167/sqft |
Source: MIBOR as distributed by MLS GRID #21883882 Report a problem | ||
| 11/1/2022 | Price change | $707,358-4%$160/sqft |
Source: MIBOR as distributed by MLS GRID #21883882 Report a problem | ||
| 9/18/2022 | Listed for sale | $736,831$167/sqft |
Source: MIBOR as distributed by MLS GRID #21883882 Report a problem | ||

Get a cash offer in 3 minutes
Find out how much your home could sell for in as little as 3 minutes with a no-obligation cash offer.
Estimated market value
$709,400
