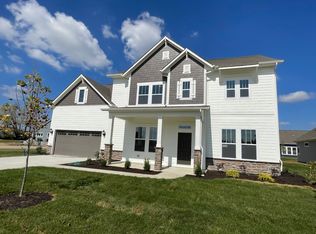
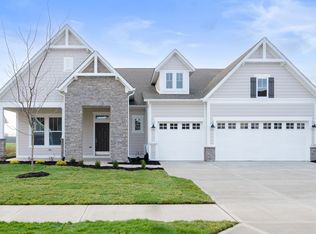
Welcome to this beautifully maintained, barely-lived-in two-story home built in 2023 by renowned builder, David Weekley Homes. Located in the heart of Fishers, this spacious 4-bedroom, 3-bathroom residence offers modern comfort and flexibility with an open-concept layout, 10 foot ceilings and thoughtful upgrades throughout. Enjoy a bright and airy main level featuring a private office, perfect for working from home, and a chef-inspired kitchen with rich oak cabinetry that flows into a generous living and dining space-ideal for entertaining. Upstairs, a large bonus room and open loft offer endless possibilities, including the potential for a fifth bedroom and a conveniently placed laundry room. This home is part of a vibrant and growing neighborhood with exciting new amenities underway, including a community pool, clubhouse, and scenic walking paths - and a quick drive to Hamilton Town Center! Don't miss your chance to own a like-new home in one of Fishers' most sought-after communities! Don't wait to build when this home includes blinds, a refrigerator, water softener, a water filtration system, fridge and EV tesla charger. Washer and Dryer negotiable. HSE School system. Christmas Photos have been digitally altered to remind you that this house could shine during the holidays!
Sold
Zillow last checked:
Listing updated:
Bought with:
Loretta Broeking
CENTURY 21 Scheetz
Source: MIBOR as distributed by MLS GRID,MLS#: 22037521
Price history
| Date | Event | Price |
|---|---|---|
| 2/2/2026 | Sold | $580,000-3.2%$187/sqft |
Source:  MIBOR as distributed by MLS GRID #22037521 Report a problem MIBOR as distributed by MLS GRID #22037521 Report a problem | ||
| 12/24/2025 | Pending sale | $599,000$193/sqft |
Source: MIBOR as distributed by MLS GRID #22037521 Report a problem | ||
| 10/31/2025 | Price change | $599,000-1%$193/sqft |
Source: MIBOR as distributed by MLS GRID #22037521 Report a problem | ||
| 10/7/2025 | Listed for sale | $604,999$195/sqft |
Source: MIBOR as distributed by MLS GRID #22037521 Report a problem | ||
| 9/28/2025 | Listing removed | $604,999$195/sqft |
Source: MIBOR as distributed by MLS GRID #22037521 Report a problem | ||
| 6/27/2025 | Price change | $604,999-0.8%$195/sqft |
Source: MIBOR as distributed by MLS GRID #22037521 Report a problem | ||
| 6/14/2025 | Price change | $609,999-0.8%$197/sqft |
Source: MIBOR as distributed by MLS GRID #22037521 Report a problem | ||
| 5/8/2025 | Listed for sale | $615,000+7.9%$198/sqft |
Source: MIBOR as distributed by MLS GRID #22037521 Report a problem | ||
| 10/18/2023 | Listing removed | -- |
Source:  David Weekley Homes Report a problem David Weekley Homes Report a problem | ||
| 10/10/2023 | Price change | $569,990-5%$184/sqft |
Source: David Weekley Homes Report a problem | ||
| 8/11/2023 | Price change | $599,990-0.7%$193/sqft |
Source: David Weekley Homes Report a problem | ||
| 7/11/2023 | Listed for sale | $604,084$195/sqft |
Source: David Weekley Homes Report a problem | ||


Get a cash offer in 3 minutes
Find out how much your home could sell for in as little as 3 minutes with a no-obligation cash offer.
Estimated market value
$595,500
