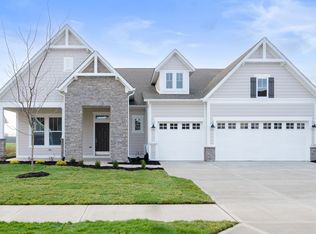
Step into this stunning ranch-style home in Fishers, IN! Boasting three roomy bedrooms, including a luxurious retreat and a snug guest suite, it blends comfort and elegance seamlessly. Sunlight fills the spacious interior, highlighting the welcoming open layout. Step out onto the covered front and rear porches for a breath of fresh air. With a three-car finished garage, there's plenty of room for your needs. Nestled close to Hamilton Town Center and I69, this home's location is a dream. It's a perfect mix of cozy living and convenience in a wonderful neighborhood!
Sold
$549,990
15793 Wiseman Dr, Fishers, IN 46040
3beds
2,446sqft
Residential, Single Family Residence
Built in 2024
0.3 Acres Lot
$563,400 Zestimate®
$225/sqft
$2,975 Estimated rent
Home value
$563,400
$535,000 - $592,000
$2,975/mo
Zestimate® history
Owner options
List your home for rent
$2,975/mo
Rent Zestimate®
Find your next renter with Zillow Rental Manager. Plus, with online applications, you can quickly screen prospective tenants – for free.
$2,975/mo
Rent Zestimate®
Refinance and save
$4,044/mo
Est. payment
Refinancing to a lower rate could help reduce your monthly payments and save thousands over the life of the loan.
$4,044/mo
Est. payment
Explore your selling options
Work with a Zillow partner agent
Leverage their expertise and Zillow's premium Showcase listings to get your home seen by more buyers.
Get startedList with your own agent
Get your home in front of millions of buyers by listing it on Zillow.
Learn how to do itSell it yourself
Take full control of how buyers see your home on Zillow by listing For Sale by Owner (FSBO).
List your homeWhat's special
Luxurious retreatCozy livingCovered frontThree-car finished garage
Zillow last checked:
Listing updated:
Listed by:
Angela Huser 317-518-6286,
Weekley Homes Realty Company
Bought with:
RJ Russell
Highgarden Real Estate
Source: MIBOR as distributed by MLS GRID,MLS#: 21958220
Facts & features
Interior
Bedrooms & bathrooms
- Bedrooms: 3
- Bathrooms: 3
- Full bathrooms: 3
- Main level bathrooms: 3
- Main level bedrooms: 3
Primary bedroom
- Features: Carpet
- Level: Main
- Area: 238 Square Feet
- Dimensions: 17x14
Bedroom 2
- Features: Laminate Hardwood
- Level: Main
- Area: 224 Square Feet
- Dimensions: 16x14
Bedroom 3
- Features: Carpet
- Level: Main
- Area: 169 Square Feet
- Dimensions: 13x13
Dining room
- Features: Laminate Hardwood
- Level: Main
- Area: 224 Square Feet
- Dimensions: 16x14
Family room
- Features: Laminate Hardwood
- Level: Main
- Area: 368 Square Feet
- Dimensions: 16x23
Kitchen
- Features: Laminate Hardwood
- Level: Main
- Area: 252 Square Feet
- Dimensions: 14x18
Heating
- Forced Air
Cooling
- Has cooling: Yes
Appliances
- Included: Dishwasher, ENERGY STAR Qualified Appliances, Disposal, Microwave, Gas Oven
- Laundry: Main Level
Features
- Attic Access, High Ceilings, Wired for Data, Smart Thermostat, Walk-In Closet(s)
- Windows: Screens Some, Windows Vinyl
- Has basement: No
- Attic: Access Only
Interior area
- Total structure area: 2,446
- Total interior livable area: 2,446 sqft
Property
Parking
- Total spaces: 3
- Parking features: Attached, Concrete, Garage Door Opener
- Attached garage spaces: 3
- Details: Garage Parking Other(Finished Garage)
Features
- Levels: Two
- Stories: 2
- Patio & porch: Covered
Lot
- Size: 0.3 Acres
- Features: Corner Lot, Curbs, Sidewalks, Storm Sewer, Trees-Small (Under 20 Ft)
Details
- Parcel number: 291232007043000020
- Horse amenities: None
Construction
Type & style
- Home type: SingleFamily
- Architectural style: Ranch
- Property subtype: Residential, Single Family Residence
Materials
- Cement Siding, Stone
- Foundation: Concrete Perimeter, Slab
Condition
- New Construction
- New construction: Yes
- Year built: 2024
Details
- Builder name: David Weekley Homes
Utilities & green energy
- Water: Municipal/City
Community & HOA
Community
- Subdivision: Grantham
HOA
- Has HOA: Yes
- Amenities included: Trail(s)
- Services included: Entrance Common, Nature Area, Management
- HOA fee: $670 annually
Location
- Region: Fishers
Financial & listing details
- Price per square foot: $225/sqft
- Tax assessed value: $544,500
- Annual tax amount: $66
- Date on market: 1/2/2024
- Cumulative days on market: 100 days
Price history
| Date | Event | Price |
|---|---|---|
| 5/16/2024 | Sold | $549,990$225/sqft |
Source:  MIBOR as distributed by MLS GRID #21958220 Report a problem MIBOR as distributed by MLS GRID #21958220 Report a problem | ||
| 4/11/2024 | Pending sale | $549,990$225/sqft |
Source: MIBOR as distributed by MLS GRID #21958220 Report a problem | ||
| 2/16/2024 | Price change | $549,990-0.7%$225/sqft |
Source: MIBOR as distributed by MLS GRID #21958220 Report a problem | ||
| 1/19/2024 | Price change | $553,808-7%$226/sqft |
Source: MIBOR as distributed by MLS GRID #21958220 Report a problem | ||
| 1/17/2024 | Price change | $595,493+0.8%$243/sqft |
Source:  David Weekley Homes Report a problem David Weekley Homes Report a problem | ||
| 12/16/2023 | Listed for sale | $590,493$241/sqft |
Source: David Weekley Homes Report a problem | ||
Public tax history
| Year | Property taxes | Tax assessment |
|---|---|---|
| 2025 | $1,096 +8333.4% | $544,500 +322.1% |
| 2024 | $13 | $129,000 +21400% |
| 2023 | -- | $600 |
Find assessor info on the county website
Neighborhood: 46040
Nearby homes
- $549,7533 bd3 ba2.4k sqft15805 Wiseman Dr, Fortville, IN 46040Sold
- $580,0004 bd3 ba3.1k sqft15792 Wiseman Dr, Fishers, IN 46040Sold

- $771,3004 bd4 ba4.3k sqft15802 Scarteen Rd, Fishers, IN 46040Off Market
- $643,8003 bd4 ba3.4k sqft15817 Wiseman Dr, Fishers, IN 46040Off Market
- $540,0004 bd3 ba2.8k sqft15790 Scarteen Rd, Fishers, IN 46040Sold
- $589,9903 bd3 ba2.6k sqft12042 Black Mill Pass, Fishers, IN 46040Sold
- $569,5204 bd3 ba3.1k sqft15792 Wiseman Dr, Noblesville, IN 46060Sold
- $757,5004 bd4 ba4.2k sqft12030 Black Mill Pass, Fishers, IN 46040Off Market
Nearby schools
GreatSchools rating
- 9/10Hamilton Southeastern Jr High SchoolGrades: 5-8Distance: 0.3 mi
- 10/10Hamilton Southeastern High SchoolGrades: 9-12Distance: 1.8 mi
- 7/10Southeastern Elementary SchoolGrades: PK-4Distance: 0.6 mi
Schools provided by the listing agent
- Elementary: Southeastern Elementary School
- Middle: Hamilton SE Int and Jr High Sch
- High: Fishers High School
Source: MIBOR as distributed by MLS GRID. This data may not be complete. We recommend contacting the local school district to confirm school assignments for this home.
Get a cash offer in 3 minutes
Find out how much your home could sell for in as little as 3 minutes with a no-obligation cash offer.
Estimated market value
$563,400
Get a cash offer in 3 minutes
Find out how much your home could sell for in as little as 3 minutes with a no-obligation cash offer.
Estimated market value
$563,400
- Indiana
- Hamilton County
- Fishers
- 46040
- 15793 Wiseman Dr
Nearby cities
Nearby zip codes
Other Fishers Topics
