This well-maintained 3 bedroom home with a loft and basement offers an open floor plan with a bright 2 story great room featuring a fireplace and plenty of natural light. The kitchen features stainless steel appliances, center island, quartz counters and a walk-in pantry and is open to the great room making entertaining and hosting effortless. The main-level primary suite provides a private retreat with a full bath and an oversized walk-in closet. Upstairs are two additional bedrooms both with walk-in closets and a versatile loft that's perfect for a home office, playroom, or second living space. The finished basement provides a spacious rec room, while the unfinished area includes rough-in plumbing and an egress window, making it ready for a future bedroom, bathroom, or additional living space. The backyard is one of this home's standout features, offering plenty of room on the .41 acre lot with a pond view. Additional features include an electric vehicle charger and a convenient location close to schools, a fitness center, parks, shopping, and dining. Enjoy the neighborhood amenities including pool, playground, basketball court and walking trails.
Active
$545,000
8339 Nathan Ct, McCordsville, IN 46055
3beds
4,092sqft
:
Get pre-qualified$3,499/mo
Residential, Single Family Residence
Built in 2022
0.41 Acres Lot
$-- Zestimate®
$133/sqft
$58/mo HOA
What's special
Main-level primary suitePlenty of natural lightOversized walk-in closetQuartz countersPond viewWalk-in pantryCenter island
- 25 days |
- 1,034 |
- 68 |
Likely to sell faster than
Zillow last checked:
Listing updated:
Listed by:
Stacy Barry 317-507-2989,
CENTURY 21 Scheetz
Source: MIBOR as distributed by MLS GRID,MLS#: 22111928
Facts & features
Interior
Bedrooms & bathrooms
- Bedrooms: 3
- Bathrooms: 3
- Full bathrooms: 2
- 1/2 bathrooms: 1
- Main level bathrooms: 2
- Main level bedrooms: 1
Primary bedroom
- Level: Main
- Area: 224 Square Feet
- Dimensions: 16x14
Bedroom 2
- Level: Upper
- Area: 156 Square Feet
- Dimensions: 12x13
Bedroom 3
- Level: Upper
- Area: 143 Square Feet
- Dimensions: 13x11
Breakfast room
- Level: Main
- Area: 110 Square Feet
- Dimensions: 11x10
Family room
- Level: Main
- Area: 396 Square Feet
- Dimensions: 18x22
Kitchen
- Level: Main
- Area: 144 Square Feet
- Dimensions: 12x12
Laundry
- Level: Main
- Area: 40 Square Feet
- Dimensions: 08x05
Living room
- Level: Main
- Area: 168 Square Feet
- Dimensions: 14x12
Loft
- Level: Upper
- Area: 204 Square Feet
- Dimensions: 12x17
Play room
- Level: Basement
- Area: 513 Square Feet
- Dimensions: 19x27
Heating
- Forced Air, Natural Gas
Cooling
- Central Air
Appliances
- Included: Dishwasher, Electric Water Heater, Disposal, Microwave, Gas Oven, Refrigerator, Water Softener Owned
- Laundry: Main Level
Features
- High Ceilings, Tray Ceiling(s), Kitchen Island, Ceiling Fan(s), High Speed Internet, Eat-in Kitchen, Pantry, Walk-In Closet(s)
- Basement: Ceiling - 9+ feet,Egress Window(s),Full,Partially Finished,Roughed In
- Number of fireplaces: 1
- Fireplace features: Electric, Family Room
Interior area
- Total structure area: 4,092
- Total interior livable area: 4,092 sqft
- Finished area below ground: 840
Video & virtual tour
Property
Parking
- Total spaces: 2
- Parking features: Attached, Concrete, Garage Faces Side
- Attached garage spaces: 2
- Details: Garage Parking Other(Finished Garage)
Features
- Levels: Two
- Stories: 2
- Patio & porch: Patio, Covered
- Has view: Yes
- View description: Pond
- Water view: Pond
- Waterfront features: Pond
Lot
- Size: 0.41 Acres
- Features: Cul-De-Sac
Details
- Parcel number: 300123400397000018
- Other equipment: Radon System
- Horse amenities: None
Construction
Type & style
- Home type: SingleFamily
- Architectural style: Traditional
- Property subtype: Residential, Single Family Residence
Materials
- Brick, Cement Siding
- Foundation: Concrete Perimeter, Full
Condition
- New construction: No
- Year built: 2022
Utilities & green energy
- Water: Public
Community & HOA
Community
- Subdivision: Villages At Brookside
HOA
- Has HOA: Yes
- Amenities included: Basketball Court, Pool, Maintenance, Park, Playground, Management, Trail(s)
- Services included: Entrance Common, Maintenance, ParkPlayground, Management, Walking Trails
- HOA fee: $700 annually
- HOA phone: 765-742-6390
Location
- Region: Mccordsville
Financial & listing details
- Price per square foot: $133/sqft
- Tax assessed value: $569,200
- Annual tax amount: $5,924
- Date on market: 7/8/2026
- Cumulative days on market: 26 days
Estimated market value
Not available
Estimated sales range
Not available
Not available
Price history
| Date | Event | Price |
|---|---|---|
| 7/8/2026 | Listed for sale | $545,000+4.8%$133/sqft |
Source:  MIBOR as distributed by MLS GRID #22111928 Report a problem MIBOR as distributed by MLS GRID #22111928 Report a problem | ||
| 6/28/2024 | Listing removed | -- |
Source: Zillow Rentals Report a problem | ||
| 6/18/2024 | Price change | $2,590-7.3%$1/sqft |
Source: Zillow Rentals Report a problem | ||
| 6/6/2024 | Price change | $2,795-0.1%$1/sqft |
Source: Zillow Rentals Report a problem | ||
| 5/9/2024 | Price change | $2,799-9.6%$1/sqft |
Source: Zillow Rentals Report a problem | ||
| 4/17/2024 | Listed for rent | $3,095$1/sqft |
Source: Zillow Rentals Report a problem | ||
| 4/17/2024 | Listing removed | -- |
Source: Zillow Rentals Report a problem | ||
| 4/15/2024 | Price change | $3,095-0.2%$1/sqft |
Source: Zillow Rentals Report a problem | ||
| 4/11/2024 | Listed for rent | $3,100$1/sqft |
Source: Zillow Rentals Report a problem | ||
| 12/30/2022 | Sold | $519,898+0%$127/sqft |
Source: MIBOR as distributed by MLS GRID #21870549 Report a problem | ||
| 7/15/2022 | Pending sale | $519,792$127/sqft |
Source: MIBOR as distributed by MLS GRID #21870549 Report a problem | ||
| 7/15/2022 | Listed for sale | $519,792$127/sqft |
Source: MIBOR as distributed by MLS GRID #21870549 Report a problem | ||
Public tax history
| Year | Property taxes | Tax assessment |
|---|---|---|
| 2025 | $5,684 +9.1% | $569,200 +8.1% |
| 2024 | $5,208 | $526,700 +9.3% |
| 2023 | -- | $482,100 |
Find assessor info on the county website
Monthly payment
Est. payment
Payment breakdown
Explore the cost of this home by adjusting the details. Changes won't be saved.Climate risks
Neighborhood: 46055
Nearby schools
GreatSchools rating
- 6/10McCordsville Elementary SchoolGrades: K-5Distance: 1.3 mi
- 6/10Mt Vernon Middle SchoolGrades: 6-8Distance: 4.7 mi
- 8/10Mt Vernon High SchoolGrades: 9-12Distance: 4.6 mi
Schools provided by the listing agent
- Elementary: McCordsville Elementary School
- Middle: Mt Vernon Middle School
- High: Mt Vernon High School
Source: MIBOR as distributed by MLS GRID. This data may not be complete. We recommend contacting the local school district to confirm school assignments for this home.
- $580,0004 bd3 ba3.5k sqft8365 Nathan Ct, McCordsville, IN 46055Sold

- $532,5004 bd3 ba4k sqft6557 Eagles Nest Ln, McCordsville, IN 46055Sold
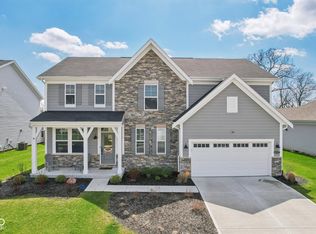
- $366,2002 bd2 ba1.8k sqft8335 Treeline Ln, McCordsville, IN 46055Off Market
- $501,4004 bd2 ba2.4k sqft8347 Treeline Ln, McCordsville, IN 46055Off Market
- $524,9005 bd5 ba4k sqft8334 N Doheny Dr, McCordsville, IN 46055Sold
- $507,4004 bd2 ba3.2k sqft8320 N Doheny Dr UNIT 312, Fishers, IN 46055Off Market
- $524,9003 bd3 ba2.4k sqft6529 Eagles Nest Ln, McCordsville, IN 46055For Sale
- $479,0004 bd3 ba2.7k sqft6543 Eagles Nest Ln, McCordsville, IN 46055Sold
A local agent can set up tours, give advice and negotiate with sellers.
Similar homes
- $549,0004 bd3 ba3.4k sqft6870 Hidden Meadow Pass, McCordsville, IN 46055Active
 MLS ID #22099357, Laura Turner, F.C. Tucker Company. MIBOR as distributed by MLS GRID
 - $540,0005 bd5 ba3.8k sqft9149 Rockville Pl, McCordsville, IN 46055Active
 MLS ID #22114933, Jimmy Perry, Ever Real Estate, LLC. MIBOR as distributed by MLS GRID
 - $629,9903 bd3 ba5.1k sqft6890 Enclave Dr, McCordsville, IN 46055Active
 MIBOR as distributed by MLS GRID
 - $464,9856 bd4 ba3.1k sqft5584 Palazzo Ln, McCordsville, IN 46055Active
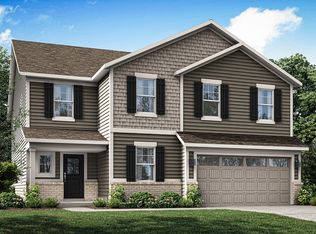 MLS ID #22117155, Erin Hundley, Compass Indiana, LLC. MIBOR as distributed by MLS GRID
 - $422,0004 bd3 ba2.7k sqft9743 Cimmaron Ave, McCordsville, IN 46055ActiveMLS ID #22116357, Adam Woodring, Mainstay Brokerage LLC. MIBOR as distributed by MLS GRID
- from $629,9904 bd2 ba3k sqftPembrooke Plan, Enclave at Deer Crossing, McCordsville, IN 46055New ConstructionDavis Homes
- from $522,9904 bd3 ba2.9k sqftGrayson Plan, Hampton Walk, McCordsville, IN 46055New ConstructionFischer Homes
- from $614,9904 bd3 ba3.6k sqftBeckett Plan, Hampton Walk, McCordsville, IN 46055New ConstructionFischer Homes
- from $630,9903 bd2 ba2.5k sqftWoodford Plan, Enclave at Deer Crossing, McCordsville, IN 46055New ConstructionDavis Homes
- $456,8005 bd4 ba3.1k sqft8997 Alexander Ridge Dr, McCordsville, IN 46055ActiveMLS ID #22108685, Erin Hundley, Compass Indiana, LLC. MIBOR as distributed by MLS GRID
- $542,5205 bd5 ba3.7k sqft8662 Bauchert St, Fortville, IN 46040ActiveMIBOR as distributed by MLS GRID
- from $431,9903 bd2 ba2.5k sqftAshford Plan, Colonnade, McCordsville, IN 46055New ConstructionBeazer Homes
- $427,9955 bd3 ba2.5k sqft7390 Cella Ln, McCordsville, IN 46055ActiveMIBOR as distributed by MLS GRID
- $535,0003 bd3 ba3k sqft13229 Catawba Trl, Fishers, IN 46037ActiveMLS ID #22079748, Jill Turner, Carpenter, REALTORS®. MIBOR as distributed by MLS GRID
- $574,9955 bd5 ba3.7k sqft6219 Purple Leaf Ct, Noblesville, IN 46062ActiveMIBOR as distributed by MLS GRID
- $432,4685 bd4 ba3k sqft1578 Pritchet St, Fortville, IN 46040ActiveMIBOR as distributed by MLS GRID
- from $381,0003 bd3 ba2k sqftBrooklyn Plan, Colonnade Cornerstone, McCordsville, IN 46055New ConstructionTaylor Morrison
- $488,6155 bd5 ba3.5k sqft8637 Georgina St, Fortville, IN 46040ActiveMLS ID #22095557, Erin Hundley, Compass Indiana, LLC. MIBOR as distributed by MLS GRID
- $424,9006 bd5 ba4.1k sqft12670 E 131st St, Fishers, IN 46037ActiveMLS ID #22106403, Timeko Whitaker, F.C. Tucker Company. MIBOR as distributed by MLS GRID
- $426,1105 bd3 ba2.6k sqft8680 Denney Dr, Fortville, IN 46040ActiveMLS ID #22115986, Frances Williams, DRH Realty of Indiana, LLC. MIBOR as distributed by MLS GRID
