The Rockwell is a home that embodies classic elegance and modern livability, thoughtfully designed for both vibrant gatherings and peaceful everyday moments. A welcoming covered porch leads into a gracious foyer, where a private study offers the perfect space for working from home or enjoying a quiet retreat. Beyond, the home opens into a spacious great room centered around a cozy fireplace-an inviting setting for entertaining or relaxing with family. At the heart of The Rockwell is a stunning gourmet kitchen, designed to inspire both everyday meals and special occasions. Featuring an expansive island, abundant cabinetry, a generous walk-in pantry, and seamless flow into the dining area, this chef-inspired space combines beauty and function effortlessly. Whether hosting friends or preparing a weeknight dinner, the kitchen's open design keeps everyone connected. Just off the dining area, a sunlit morning room with vaulted ceilings creates a bright, uplifting space, while a covered porch extends your living outdoors for year-round enjoyment. Practical touches enhance daily life, including a family foyer that connects the garage to the main living areas for added organization. A main-level bedroom with access to a full bath offers flexibility for guests or multi-generational living. Upstairs, the owner's suite serves as a serene sanctuary, complete with a spa-like bath and an expansive walk-in closet. Three additional bedrooms provide generous accommodations, while a versatile loft offers a second gathering space-ideal for movie nights, a playroom, or a lounge area. A centrally located laundry room adds convenience to everyday routines. With five bedrooms, multiple living spaces, and refined architectural details throughout, The Rockwell is more than a home-it's a beautifully crafted retreat designed for the way you live today and the memories you'll create tomorrow. *Photos/Tour of model may show features not selected in home.
Pending
Price cut: $24.3K (7/28)
$574,995
6219 Purple Leaf Ct, Noblesville, IN 46062
5beds
3,736sqft
Residential, Single Family Residence
Built in 2026
0.26 Acres Lot
$-- Zestimate®
$154/sqft
$60/mo HOA
What's special
Cozy fireplaceWelcoming covered porchSpacious great roomSpa-like bathGracious foyerExpansive walk-in closetRefined architectural details throughout
- 21 days |
- 256 |
- 19 |
Zillow last checked:
Listing updated:
Listed by:
Erin Hundley 317-430-0866,
Compass Indiana, LLC,
Christine Robbins,
Compass Indiana, LLC
Source: MIBOR as distributed by MLS GRID,MLS#: 22117456
Facts & features
Interior
Bedrooms & bathrooms
- Bedrooms: 5
- Bathrooms: 5
- Full bathrooms: 4
- 1/2 bathrooms: 1
- Main level bathrooms: 2
- Main level bedrooms: 1
Primary bedroom
- Level: Upper
- Area: 304 Square Feet
- Dimensions: 19x16
Bedroom 2
- Level: Upper
- Area: 168 Square Feet
- Dimensions: 14x12
Bedroom 3
- Level: Upper
- Area: 224 Square Feet
- Dimensions: 16x14
Bedroom 4
- Level: Upper
- Area: 168 Square Feet
- Dimensions: 14x12
Bedroom 5
- Level: Main
- Area: 182 Square Feet
- Dimensions: 14x13
Dining room
- Features: Luxury Vinyl Plank
- Level: Main
- Area: 180 Square Feet
- Dimensions: 18x10
Great room
- Features: Luxury Vinyl Plank
- Level: Main
- Area: 306 Square Feet
- Dimensions: 18x17
Kitchen
- Features: Luxury Vinyl Plank
- Level: Main
- Area: 180 Square Feet
- Dimensions: 18x10
Loft
- Level: Upper
- Area: 210 Square Feet
- Dimensions: 15x14
Office
- Level: Main
- Area: 154 Square Feet
- Dimensions: 14x11
Sitting room
- Level: Upper
- Area: 77 Square Feet
- Dimensions: 11x7
Sun room
- Features: Luxury Vinyl Plank
- Level: Main
- Area: 198 Square Feet
- Dimensions: 18x11
Heating
- Natural Gas, High Efficiency (90%+ AFUE )
Cooling
- Central Air
Appliances
- Included: Dishwasher, Electric Water Heater, Disposal, MicroHood, Gas Oven, Refrigerator
Features
- Attic Access, Walk-In Closet(s), High Speed Internet, Kitchen Island, Pantry, Smart Thermostat
- Windows: Wood Work Painted
- Has basement: No
- Attic: Access Only
- Number of fireplaces: 1
- Fireplace features: Gas Log, Great Room
Interior area
- Total structure area: 3,736
- Total interior livable area: 3,736 sqft
Property
Parking
- Total spaces: 3
- Parking features: Attached, Concrete, Garage Door Opener
- Attached garage spaces: 3
- Details: Garage Parking Other(Keyless Entry)
Features
- Levels: Two
- Stories: 2
- Patio & porch: Covered
- Exterior features: Smart Lock(s)
Lot
- Size: 0.26 Acres
Details
- Parcel number: 290627000008003013
- Horse amenities: None
Construction
Type & style
- Home type: SingleFamily
- Architectural style: Traditional
- Property subtype: Residential, Single Family Residence
Materials
- Brick, Cement Siding
- Foundation: Slab
Condition
- New Construction
- New construction: Yes
- Year built: 2026
Details
- Builder name: Lennar Homes
Utilities & green energy
- Water: Public
Community & HOA
Community
- Subdivision: Timbers
HOA
- Has HOA: Yes
- Amenities included: Playground, Pool
- Services included: Entrance Common
- HOA fee: $720 annually
- HOA phone: 317-444-3100
Location
- Region: Noblesville
Financial & listing details
- Price per square foot: $154/sqft
- Date on market: 7/31/2026
- Cumulative days on market: 21 days
Estimated market value
Not available
Estimated sales range
Not available
Not available
Price history
| Date | Event | Price |
|---|---|---|
| 8/10/2026 | Pending sale | $574,995$154/sqft |
Source:  MIBOR as distributed by MLS GRID #22117456 Report a problem MIBOR as distributed by MLS GRID #22117456 Report a problem | ||
| 7/28/2026 | Price change | $574,995-4.1%$154/sqft |
Source:  Lennar Homes Report a problem Lennar Homes Report a problem | ||
| 7/21/2026 | Price change | $599,280-2.3%$160/sqft |
Source: Lennar Homes Report a problem | ||
| 7/14/2026 | Listed for sale | $613,280$164/sqft |
Source: Lennar Homes Report a problem | ||
Public tax history
Tax history is unavailable.
Monthly payment
Est. payment
Payment breakdown
Explore the cost of this home by adjusting the details. Changes won't be saved.Climate risks
Neighborhood: 46062
Nearby schools
GreatSchools rating
- 8/10Hinkle Creek Elementary SchoolGrades: PK-5Distance: 0.9 mi
- 8/10Noblesville West Middle SchoolGrades: 6-8Distance: 1.7 mi
- 10/10Noblesville High SchoolGrades: 9-12Distance: 3.8 mi
Schools provided by the listing agent
- Elementary: Hinkle Creek Elementary School
- Middle: Noblesville West Middle School
- High: Noblesville High School
Source: MIBOR as distributed by MLS GRID. This data may not be complete. We recommend contacting the local school district to confirm school assignments for this home.
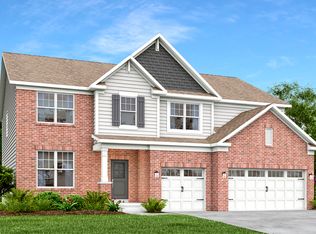
- $608,5805 bd5 ba3.5k sqft6233 Purple Leaf Ct, Noblesville, IN 46062Pending
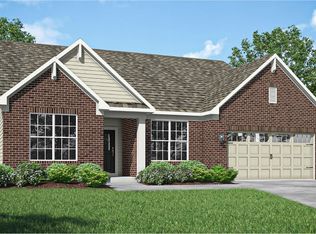
- $683,9205 bd5 ba5.1k sqft6200 Purple Leaf Ct, Noblesville, IN 46062Pending

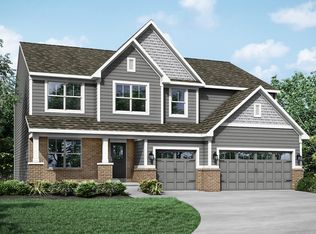
- $536,7203 bd3 ba2.2k sqft6244 Purple Leaf Ct, Noblesville, IN 46062New Construction
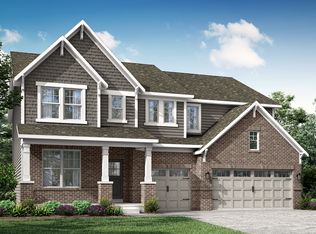
- $571,2005 bd4 ba3.3k sqft19740 Timbers Pkwy, Noblesville, IN 46062Off Market
- $421,0005 bd3 ba2.5k sqft6138 Purple Leaf Ct, Noblesville, IN 46062Sold
- $442,8705 bd3 ba2.8k sqft6139 Purple Leaf Ct, Noblesville, IN 46062Sold
- $431,6755 bd3 ba2.5k sqft6127 Purple Leaf Ct, Noblesville, IN 46062Pending
- $421,0004 bd3 ba2.1k sqft6120 Purple Leaf Ct, Noblesville, IN 46062Sold
A local agent can set up tours, give advice and negotiate with sellers.
Similar homes
- $599,4805 bd5 ba3.7k sqft6195 Lacebark Ct, Noblesville, IN 46062Active
 MIBOR as distributed by MLS GRID
 - $606,0605 bd4 ba3.2k sqft19622 Service Berry Cir, Noblesville, IN 46062Active
 MIBOR as distributed by MLS GRID
 - $499,9755 bd4 ba3.1k sqft6138 Soapberry Cir, Noblesville, IN 46062Active
 MIBOR as distributed by MLS GRID
 - $482,3955 bd3 ba2.8k sqft6098 Soapberry Cir, Noblesville, IN 46062Active
 MIBOR as distributed by MLS GRID
 - $687,6655 bd5 ba4.8k sqft19749 Hazelnut Blvd, Noblesville, IN 46062ActiveMIBOR as distributed by MLS GRID
- from $529,9955 bd4 ba3.3k sqftOxford Plan, The Timbers : Timbers Cornerstone, Noblesville, IN 46062New ConstructionLennar Homes
- $555,0005 bd3 ba3.7k sqft18808 Cromarty Cir, Noblesville, IN 46062ActiveMLS ID #22090049, Derrick Bailey II, AMR Real Estate LLC. MIBOR as distributed by MLS GRID
- $696,1155 bd5 ba4.8k sqft19768 Hazelnut Blvd, Noblesville, IN 46062ActiveMIBOR as distributed by MLS GRID
- $749,9055 bd6 ba5.1k sqft19769 Hazelnut Blvd, Noblesville, IN 46062ActiveMIBOR as distributed by MLS GRID
- from $443,9955 bd3 ba2.7k sqftKingston Plan, The Timbers : Timbers Venture, Noblesville, IN 46062New ConstructionLennar Homes
- from $665,9955 bd4 ba3k sqft3100 Plan, The Timbers : Timbers Architectural SL, Noblesville, IN 46062New ConstructionLennar Homes
- $494,4855 bd3 ba2.6k sqft6322 Tutelo Dr, Noblesville, IN 46062ActiveMIBOR as distributed by MLS GRID
- from $479,9956 bd5 ba3.3k sqftWentworth Plan, Magnolia Ridge : Magnolia Ridge Venture, Noblesville, IN 46062New ConstructionLennar Homes
- $487,2856 bd5 ba3.3k sqft6361 Tutelo Dr, Noblesville, IN 46062New ConstructionLennar Homes
- from $443,9955 bd3 ba2.7k sqftKingston Plan, Magnolia Ridge : Magnolia Ridge Venture, Noblesville, IN 46062New ConstructionLennar Homes
- from $464,9955 bd4 ba3k sqftPaddington Plan, Magnolia Ridge : Magnolia Ridge Venture, Noblesville, IN 46062New ConstructionLennar Homes
- from $449,9955 bd3 ba2.5k sqftJasper Plan, Magnolia Ridge : Magnolia Ridge Venture, Noblesville, IN 46062New ConstructionLennar Homes
- $486,9805 bd3 ba2.8k sqft16189 Cloud Nine Dr, Noblesville, IN 46060ActiveMLS ID #22119643, Erin Hundley, Compass Indiana, LLC. MIBOR as distributed by MLS GRID
- $527,9956 bd4 ba3.3k sqft16906 Siakam Way, Westfield, IN 46074ActiveMIBOR as distributed by MLS GRID
- $485,9953 bd4 ba2.3k sqft5867 Lamp Post Ln, Noblesville, IN 46062New ConstructionLennar Homes
