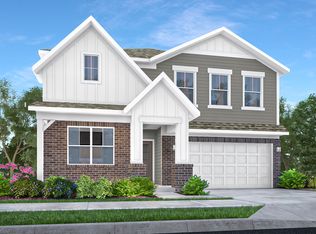
Timbers Cornerstone is a collection of new single-family homes coming soon to The Timbers masterplanned community in Noblesville, IN. Amenities will include a swimming pool, pool house and playground. Residents will enjoy easy access to first-rate shopping, recreation and entertainment. Morse Park and Beach at nearby Morse Reservoir offers swimming, fishing, volleyball and disc golf. Ruoff Music Center, which has hosted famous bands like Coldplay and Metallica, is a major performance venue. Welcome home to the NEWLY revised Oxford. A beautiful two story that has a grand foyer and is sure to impress. Enjoy the study room as a home office, or a place your children can do their at-home schooling. Beyond the foyer the home expands into the great room and kitchen. This spacious great room offers multiple places and arrangements for fireplaces and windows that can fit any lifestyle. The large island sits at the heart of the kitchen with space for multiple chefs and activities. Next to the kitchen is the breakfast nook that can be expanded to fit an oversized dining room table. Around the corner of the great room is a flex room to be used in many ways, with a large walk-in closet and the option to add a full bathroom for a space that can make any guest feel at home. Don't miss the light filled morning room! Going upstairs opens to a large bonus room, three perfect sized bedrooms with enormous walk in closets, and a full secondary bathroom. Enjoy the option to add a third bathroom to bedroom four. The owner's suite is the optimal place for peace and quiet. It features a tray ceiling, dual vanities with quartz countertops, large walk-in shower, and an oversized walk in closet. This NEW Oxford is a must-see. *Photos/Tour of model may show features not selected in home.
Pending
$608,580
6233 Purple Leaf Ct, Noblesville, IN 46062
5beds
3,542sqft
Residential, Single Family Residence
Built in 2026
9,147 Square Feet Lot
$-- Zestimate®
$172/sqft
$60/mo HOA
What's special
Great roomLight filled morning roomGrand foyerBreakfast nookLarge walk-in shower
- 40 days |
- 11 |
- 2 |
Zillow last checked:
Listing updated:
Listed by:
Erin Hundley 317-430-0866,
Compass Indiana, LLC,
Christine Robbins,
Compass Indiana, LLC
Source: MIBOR as distributed by MLS GRID,MLS#: 22113088
Facts & features
Interior
Bedrooms & bathrooms
- Bedrooms: 5
- Bathrooms: 5
- Full bathrooms: 4
- 1/2 bathrooms: 1
- Main level bathrooms: 2
- Main level bedrooms: 1
Primary bedroom
- Features: Closet Walk in
Primary bathroom
- Features: Shower Stall Full, Sinks Double
Heating
- Natural Gas, High Efficiency (90%+ AFUE )
Cooling
- Central Air
Appliances
- Included: Dishwasher, Electric Water Heater, Disposal, Microwave, Oven, Gas Oven, Refrigerator
Features
- Attic Access, Walk-In Closet(s), Kitchen Island, Pantry, Attic Pull Down Stairs
- Windows: Wood Work Painted
- Has basement: No
- Attic: Access Only,Pull Down Stairs
- Number of fireplaces: 1
- Fireplace features: Electric, Great Room
Interior area
- Total structure area: 3,542
- Total interior livable area: 3,542 sqft
Property
Parking
- Total spaces: 3
- Parking features: Attached, Concrete, Garage Door Opener
- Attached garage spaces: 3
- Details: Garage Parking Other(Keyless Entry)
Features
- Levels: Two
- Stories: 2
- Patio & porch: Covered
- Exterior features: Smart Lock(s)
Lot
- Size: 9,147 Square Feet
Details
- Parcel number: 290627000008003013
- Horse amenities: None
Construction
Type & style
- Home type: SingleFamily
- Architectural style: Traditional
- Property subtype: Residential, Single Family Residence
Materials
- Brick, Cement Siding
- Foundation: Slab
Condition
- New Construction
- New construction: Yes
- Year built: 2026
Details
- Builder name: Lennar Homes
Utilities & green energy
- Water: Public
Community & HOA
Community
- Subdivision: Timbers
HOA
- Has HOA: Yes
- Amenities included: Park, Playground, Pool
- Services included: Entrance Common, ParkPlayground
- HOA fee: $720 annually
- HOA phone: 317-444-3100
Location
- Region: Noblesville
Financial & listing details
- Price per square foot: $172/sqft
- Date on market: 7/10/2026
- Cumulative days on market: 38 days
Estimated market value
Not available
Estimated sales range
Not available
Not available
Price history
| Date | Event | Price |
|---|---|---|
| 7/13/2026 | Pending sale | $608,580$172/sqft |
Source:  MIBOR as distributed by MLS GRID #22113088 Report a problem MIBOR as distributed by MLS GRID #22113088 Report a problem | ||
| 7/7/2026 | Listed for sale | $608,580$172/sqft |
Source:  Lennar Homes Report a problem Lennar Homes Report a problem | ||
Public tax history
Tax history is unavailable.
Monthly payment
Est. payment
Payment breakdown
Explore the cost of this home by adjusting the details. Changes won't be saved.Climate risks
Neighborhood: 46062
Nearby schools
GreatSchools rating
- 8/10Hinkle Creek Elementary SchoolGrades: PK-5Distance: 0.9 mi
- 8/10Noblesville West Middle SchoolGrades: 6-8Distance: 1.7 mi
- 10/10Noblesville High SchoolGrades: 9-12Distance: 3.8 mi
Schools provided by the listing agent
- Elementary: Hinkle Creek Elementary School
- Middle: Noblesville West Middle School
- High: Noblesville High School
Source: MIBOR as distributed by MLS GRID. This data may not be complete. We recommend contacting the local school district to confirm school assignments for this home.
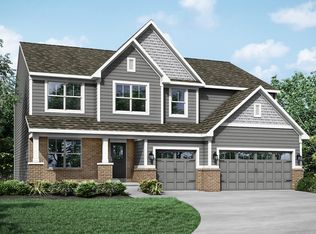
- $574,9955 bd5 ba3.7k sqft6219 Purple Leaf Ct, Noblesville, IN 46062Pending
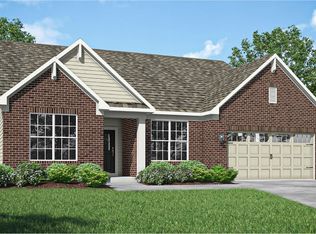
- $536,7203 bd3 ba2.2k sqft6244 Purple Leaf Ct, Noblesville, IN 46062New Construction
- $683,9205 bd5 ba5.1k sqft6200 Purple Leaf Ct, Noblesville, IN 46062Pending

- $571,2005 bd4 ba3.3k sqft19740 Timbers Pkwy, Noblesville, IN 46062Off Market
- $442,8705 bd3 ba2.8k sqft6139 Purple Leaf Ct, Noblesville, IN 46062Sold
- $475,0004 bd3 ba2.4k sqft1004 Linden Cir, Noblesville, IN 46062Sold
- $421,0005 bd3 ba2.5k sqft6138 Purple Leaf Ct, Noblesville, IN 46062Sold
- $393,3003 bd2 ba2.6k sqft1005 Linden Cir, Noblesville, IN 46062Off Market
A local agent can set up tours, give advice and negotiate with sellers.
Similar homes
- $599,4805 bd5 ba3.7k sqft6195 Lacebark Ct, Noblesville, IN 46062ActiveMIBOR as distributed by MLS GRID
- $606,0605 bd4 ba3.2k sqft19622 Service Berry Cir, Noblesville, IN 46062Active
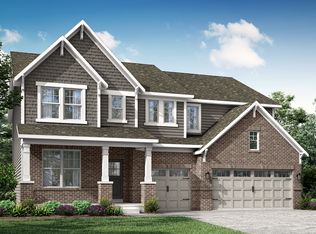 MIBOR as distributed by MLS GRID
 - $499,9755 bd4 ba3.1k sqft6138 Soapberry Cir, Noblesville, IN 46062Active
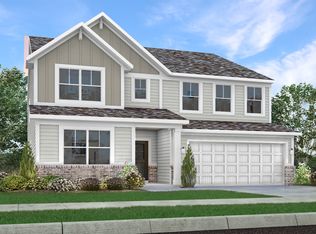 MIBOR as distributed by MLS GRID
 - $482,3955 bd3 ba2.8k sqft6098 Soapberry Cir, Noblesville, IN 46062Active
 MIBOR as distributed by MLS GRID
 - $687,6655 bd5 ba4.8k sqft19749 Hazelnut Blvd, Noblesville, IN 46062ActiveMIBOR as distributed by MLS GRID
- $550,0005 bd4 ba3.5k sqft19392 Honeylocust Gln, Noblesville, IN 46062ActiveMLS ID #22099244, Erin Hundley, Compass Indiana, LLC. MIBOR as distributed by MLS GRID
- $696,1155 bd5 ba4.8k sqft19768 Hazelnut Blvd, Noblesville, IN 46062ActiveMIBOR as distributed by MLS GRID
- $749,9055 bd6 ba5.1k sqft19769 Hazelnut Blvd, Noblesville, IN 46062ActiveMIBOR as distributed by MLS GRID
- $555,0005 bd3 ba3.7k sqft18808 Cromarty Cir, Noblesville, IN 46062ActiveMLS ID #22090049, Derrick Bailey II, AMR Real Estate LLC. MIBOR as distributed by MLS GRID
- $494,4855 bd3 ba2.6k sqft6322 Tutelo Dr, Noblesville, IN 46062ActiveMIBOR as distributed by MLS GRID
- $465,0004 bd3 ba2.6k sqft16398 Pruett Ln, Noblesville, IN 46062ActiveMIBOR as distributed by MLS GRID
- $486,9805 bd3 ba2.8k sqft16189 Cloud Nine Dr, Noblesville, IN 46060ActiveMLS ID #22119643, Erin Hundley, Compass Indiana, LLC. MIBOR as distributed by MLS GRID
- $482,9955 bd4 ba3.1k sqft4877 Haven Ponds Dr, McCordsville, IN 46055ActiveMIBOR as distributed by MLS GRID
- $483,3454 bd3 ba2.6k sqft16105 Showdown Rd, Noblesville, IN 46060ActiveMIBOR as distributed by MLS GRID
- $539,0004 bd4 ba2.8k sqft2301 W 171st St, Westfield, IN 46074ActiveMLS ID #22109544, Jill Cline, F.C. Tucker Company. MIBOR as distributed by MLS GRID
- $527,9956 bd4 ba3.3k sqft16906 Siakam Way, Westfield, IN 46074ActiveMIBOR as distributed by MLS GRID
- $625,0003 bd3 ba2k sqft17362 Ackerson Blvd, Westfield, IN 46074ActiveMLS ID #22115434, Beau Benjamin, Real Broker, LLC. MIBOR as distributed by MLS GRID
- $578,0004 bd4 ba2.4k sqft1674 Coach Dr, Westfield, IN 46074ActiveMLS ID #22112270, Mo Ganchi, F.C. Tucker Company. MIBOR as distributed by MLS GRID
- $449,6355 bd3 ba2.5k sqft16149 Cloud Nine Dr, Noblesville, IN 46060ActiveMIBOR as distributed by MLS GRID
- $524,4905 bd3 ba2.6k sqft16946 Siakam Way, Westfield, IN 46074ActiveMIBOR as distributed by MLS GRID
