This thoughtfully designed two-story home in The Timbers blends modern comfort, functional living, and stylish finishes in one of Noblesville's fastest-growing communities. Set on a private wooded homesite with peaceful views and endless potential for future outdoor living enhancements, this home offers the perfect balance of convenience and natural surroundings. With five bedrooms, a versatile loft, and an open-concept layout, the home is designed with flexibility and functionality in mind. Luxury Vinyl Plank flooring runs throughout the main living areas, adding both durability and style. The spacious kitchen seamlessly connects to the dining and gathering spaces and is enhanced by a tiled backsplash, installed cabinet hardware, and included microwave and oven appliances for a polished, move-in-ready feel. Just off the foyer, a private study creates an ideal space for a home office or quiet retreat, while the main-floor bedroom with walk-in closet adds additional flexibility to the layout. Upstairs, the expansive loft provides valuable additional living space, while four additional bedrooms offer generous accommodations throughout the second level. The spacious primary suite serves as a true retreat, featuring a generous sitting area and Luxury Vinyl Plank flooring carried throughout the entire suite for a cohesive, elevated feel. The spa-like bath includes a walk-in seated tiled shower and is complemented by an oversized walk-in closet with abundant storage space. Located in Timbers Cornerstone within The Timbers master-planned community, future amenities are planned to include a swimming pool, pool house, and playground. Residents enjoy convenient access to shopping, dining, recreation, and entertainment throughout Noblesville, along with nearby attractions like Morse Park & Beach at Morse Reservoir and the Ruoff Music Center. A spacious floorplan, stylish upgrades, and a rare private wooded setting make this an opportunity you won't want to miss.
Active
$550,000
19392 Honeylocust Gln, Noblesville, IN 46062
5beds
3,500sqft
Residential, Single Family Residence
Built in 2024
0.35 Acres Lot
$-- Zestimate®
$157/sqft
$60/mo HOA
What's special
Two-story homeVersatile loftPrivate wooded homesiteStylish upgradesSpacious floorplanFive bedroomsPeaceful views
- 103 days
- 569
- 48
Zillow last checked:
Listing updated:
Listed by:
Erin Hundley 317-430-0866,
Compass Indiana, LLC,
Christine Robbins,
Compass Indiana, LLC
Source: MIBOR as distributed by MLS GRID,MLS#: 22099244
Facts & features
Interior
Bedrooms & bathrooms
- Bedrooms: 5
- Bathrooms: 4
- Full bathrooms: 3
- 1/2 bathrooms: 1
- Main level bathrooms: 2
- Main level bedrooms: 1
Primary bedroom
- Features: Luxury Vinyl Plank
- Level: Upper
- Area: 304 Square Feet
- Dimensions: 19x16
Bedroom 2
- Level: Upper
- Area: 168 Square Feet
- Dimensions: 14x12
Bedroom 3
- Level: Upper
- Area: 224 Square Feet
- Dimensions: 16x14
Bedroom 4
- Level: Upper
- Area: 168 Square Feet
- Dimensions: 14x12
Bedroom 5
- Level: Main
- Area: 182 Square Feet
- Dimensions: 14x13
Dining room
- Features: Luxury Vinyl Plank
- Level: Main
- Area: 180 Square Feet
- Dimensions: 18x10
Great room
- Features: Luxury Vinyl Plank
- Level: Main
- Area: 306 Square Feet
- Dimensions: 18x17
Kitchen
- Features: Luxury Vinyl Plank
- Level: Main
- Area: 180 Square Feet
- Dimensions: 18x10
Loft
- Level: Upper
- Area: 210 Square Feet
- Dimensions: 15x14
Office
- Features: Luxury Vinyl Plank
- Level: Main
- Area: 154 Square Feet
- Dimensions: 14x11
Sitting room
- Features: Luxury Vinyl Plank
- Level: Upper
- Area: 77 Square Feet
- Dimensions: 11x7
Heating
- Natural Gas, High Efficiency (90%+ AFUE )
Cooling
- Central Air
Appliances
- Included: Dishwasher, Electric Water Heater, Disposal, MicroHood, Gas Oven
- Laundry: Upper Level
Features
- Attic Access, Kitchen Island, High Speed Internet, Pantry, Smart Thermostat, Walk-In Closet(s)
- Windows: Wood Work Painted
- Has basement: No
- Attic: Access Only
Interior area
- Total structure area: 3,500
- Total interior livable area: 3,500 sqft
Property
Parking
- Total spaces: 3
- Parking features: Attached, Concrete, Garage Door Opener
- Attached garage spaces: 3
- Details: Garage Parking Other(Keyless Entry)
Features
- Levels: Two
- Stories: 2
- Patio & porch: Patio
- Exterior features: Smart Lock(s)
Lot
- Size: 0.35 Acres
- Features: Sidewalks, Mature Trees
Details
- Parcel number: 290627019019000013
- Special conditions: Sales Disclosure Supplements
- Horse amenities: None
Construction
Type & style
- Home type: SingleFamily
- Architectural style: Traditional
- Property subtype: Residential, Single Family Residence
Materials
- Brick, Cement Siding
- Foundation: Slab
Condition
- New construction: No
- Year built: 2024
Details
- Builder name: Lennar Homes
Utilities & green energy
- Water: Public
- Utilities for property: Sewer Connected, Water Connected
Community & HOA
Community
- Security: Smoke Detector(s)
- Subdivision: Timbers
HOA
- Has HOA: Yes
- Amenities included: Playground, Pool
- Services included: Entrance Common
- HOA fee: $720 annually
- HOA phone: 317-444-3100
Location
- Region: Noblesville
Financial & listing details
- Price per square foot: $157/sqft
- Tax assessed value: $521,900
- Annual tax amount: $6,233
- Date on market: 5/22/2026
- Cumulative days on market: 92 days
Estimated market value
Not available
Estimated sales range
Not available
Not available
Price history
| Date | Event | Price |
|---|---|---|
| 7/30/2026 | Listed for sale | $550,000$157/sqft |
Source:  MIBOR as distributed by MLS GRID #22099244 Report a problem MIBOR as distributed by MLS GRID #22099244 Report a problem | ||
| 7/20/2026 | Pending sale | $550,000$157/sqft |
Source: MIBOR as distributed by MLS GRID #22099244 Report a problem | ||
| 5/22/2026 | Listed for sale | $550,000$157/sqft |
Source: MIBOR as distributed by MLS GRID #22099244 Report a problem | ||
Public tax history
| Year | Property taxes | Tax assessment |
|---|---|---|
| 2025 | -- | $521,900 |
Find assessor info on the county website
Monthly payment
Est. payment
Payment breakdown
Explore the cost of this home by adjusting the details. Changes won't be saved.Climate risks
Neighborhood: 46062
Nearby schools
Schools provided by the listing agent
- Elementary: Hinkle Creek Elementary School
- Middle: Noblesville West Middle School
- High: Noblesville High School
Source: MIBOR as distributed by MLS GRID. This data may not be complete. We recommend contacting the local school district to confirm school assignments for this home.
- $478,0003 bd3 ba2.2k sqft19406 Honeylocust Gln, Noblesville, IN 46062Sold
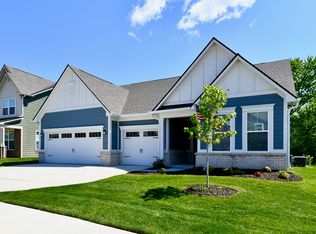
- $562,7005 bd4 ba3.2k sqft19466 Honeylocust Gln, Noblesville, IN 46062Off Market
- $479,9005 bd4 ba3.2k sqft19418 Honeylocust Gln #1, Noblesville, IN 46062Off Market

- $451,3005 bd3 ba4.3k sqft19395 Outer Bank Rd, Noblesville, IN 46062Off Market
Similar homes
- $555,0005 bd3 ba3.7k sqft18808 Cromarty Cir, Noblesville, IN 46062Active
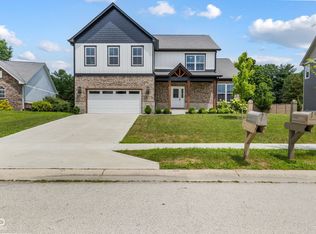 MLS ID #22090049, Derrick Bailey II, AMR Real Estate LLC. MIBOR as distributed by MLS GRID
 - $518,7856 bd4 ba3.4k sqft6310 Tutelo Dr, Noblesville, IN 46062Active
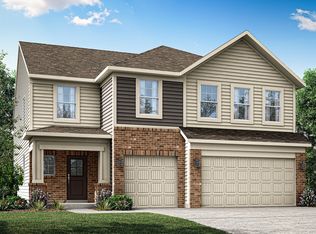 MIBOR as distributed by MLS GRID
 - $550,0004 bd3 ba3k sqft5279 Noble Crossing Pkwy W, Noblesville, IN 46062Active
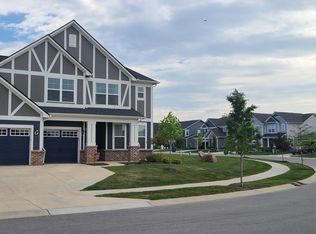 MLS ID #22105638, Gary Snyder, F.C. Tucker Company. MIBOR as distributed by MLS GRID
 - $478,9755 bd3 ba2.6k sqft16503 High Meadow Dr, Noblesville, IN 46062Active
 MLS ID #22121777, Lisa Kleinke, Pulte Realty of Indiana, LLC. MIBOR as distributed by MLS GRID
