This one is not like the others! Location, upgrades, closets, layout-it's all top notch! Built in 2020, you get all the benefits of a newer build without the wait. With over 2,000 square feet of luxury living, this home sits on a corner lot, offering even more outdoor space to enjoy. The main level features luxury vinyl plank flooring throughout and a chef-inspired gourmet kitchen with quartz countertops, a built-in oven, coffee station, and an open layout connecting the kitchen, dining, and living spaces-perfect for both everyday living and entertaining. Need flexibility? The main-level office/den can also serve as a 4th bedroom, complete with a closet system already in place-and it stays with the home! Upstairs, you'll find three generously sized bedrooms plus a loft, giving you that extra living space everyone loves. The beautiful primary suite opens to the bathroom of your dreams, featuring gorgeous tile, a double vanity with extra counter space, and a grand walk-in shower with built-in seating. And forget the wire shelving-the custom-built walk-in closet is a showstopper! That same thoughtful upgrade continues into the kitchen pantry, creating fantastic storage with a beautiful, finished look. And it doesn't stop there! Step outside to the covered patio with privacy panels and enjoy your own outdoor retreat. Beyond the home, the neighborhood offers a community pool and clubhouse, playgrounds, and park spaces, plus direct connection to a 16-acre nature preserve with walking trails and pathways. All of this in a convenient location near shopping, dining, and entertainment. Beautifully upgraded, thoughtfully designed, and ready to enjoy-this is one you'll want to see!
Active
$489,900
6930 McCain Way, Carmel, IN 46033
4beds
2,236sqft
Residential, Single Family Residence
Built in 2020
3,920 Square Feet Lot
$-- Zestimate®
$219/sqft
$43/mo HOA
What's special
Outdoor retreatQuartz countertopsCustom-built walk-in closetBeautiful primary suiteThree generously sized bedroomsCorner lotCoffee station
- 10 days |
- 1,091 |
- 65 |
Likely to sell faster than
Zillow last checked:
Listing updated:
Listed by:
Sarah Lux 317-502-6253,
CENTURY 21 Scheetz
Source: MIBOR as distributed by MLS GRID,MLS#: 22120122
Facts & features
Interior
Bedrooms & bathrooms
- Bedrooms: 4
- Bathrooms: 3
- Full bathrooms: 2
- 1/2 bathrooms: 1
- Main level bathrooms: 1
- Main level bedrooms: 1
Primary bedroom
- Level: Upper
- Area: 224 Square Feet
- Dimensions: 16x14
Bedroom 2
- Level: Upper
- Area: 140 Square Feet
- Dimensions: 14x10
Bedroom 3
- Level: Upper
- Area: 99 Square Feet
- Dimensions: 11x9
Dining room
- Level: Main
- Area: 168 Square Feet
- Dimensions: 14x12
Great room
- Level: Main
- Area: 289 Square Feet
- Dimensions: 17x17
Kitchen
- Level: Main
- Area: 140 Square Feet
- Dimensions: 14x10
Heating
- Forced Air, Natural Gas
Cooling
- Central Air
Appliances
- Included: Dryer, Gas Water Heater, Microwave, Electric Oven, Refrigerator, Washer, Water Softener Owned
- Laundry: Upper Level
Features
- Kitchen Island, Entrance Foyer, Pantry, Walk-In Closet(s)
- Has basement: No
- Number of fireplaces: 1
- Fireplace features: Great Room
Interior area
- Total structure area: 2,236
- Total interior livable area: 2,236 sqft
Property
Parking
- Total spaces: 2
- Parking features: Attached, Concrete
- Attached garage spaces: 2
Features
- Levels: Two
- Stories: 2
- Patio & porch: Covered
Lot
- Size: 3,920 Square Feet
Details
- Parcel number: 291023020019000018
- Horse amenities: None
Construction
Type & style
- Home type: SingleFamily
- Architectural style: Traditional
- Property subtype: Residential, Single Family Residence
Materials
- Brick, Cement Siding
- Foundation: Slab
Condition
- New construction: No
- Year built: 2020
Utilities & green energy
- Water: Public
Community & HOA
Community
- Subdivision: The Grove At Legacy
HOA
- Has HOA: Yes
- Amenities included: Clubhouse, Maintenance, Park, Playground, Trail(s)
- Services included: Clubhouse, Entrance Common, Maintenance, Nature Area, ParkPlayground, Walking Trails
- HOA fee: $520 annually
Location
- Region: Carmel
Financial & listing details
- Price per square foot: $219/sqft
- Tax assessed value: $448,300
- Annual tax amount: $4,544
- Date on market: 8/14/2026
- Cumulative days on market: 11 days
Estimated market value
Not available
Estimated sales range
Not available
Not available
Price history
| Date | Event | Price |
|---|---|---|
| 8/14/2026 | Listed for sale | $489,900$219/sqft |
Source:  MIBOR as distributed by MLS GRID #22120122 Report a problem MIBOR as distributed by MLS GRID #22120122 Report a problem | ||
Public tax history
| Year | Property taxes | Tax assessment |
|---|---|---|
| 2025 | $5,033 +13.9% | $448,300 -0.6% |
| 2024 | $4,420 +6.8% | $451,100 +9.1% |
| 2023 | $4,138 +56.4% | $413,400 +13.6% |
| 2022 | $2,646 | $364,000 +50.8% |
| 2021 | -- | $241,400 |
Find assessor info on the county website
Monthly payment
Est. payment
Payment breakdown
Explore the cost of this home by adjusting the details. Changes won't be saved.Climate risks
Neighborhood: 46033
Getting around
11 / 100
Car-DependentNearby schools
GreatSchools rating
- 8/10Prairie Trace Elementary SchoolGrades: PK-5Distance: 0.4 mi
- 9/10Clay Middle SchoolGrades: 6-8Distance: 2.3 mi
- 10/10Carmel High SchoolGrades: 9-12Distance: 3.9 mi
Schools provided by the listing agent
- High: Carmel High School
Source: MIBOR as distributed by MLS GRID. This data may not be complete. We recommend contacting the local school district to confirm school assignments for this home.
- $423,2003 bd2 ba1.9k sqft6938 McCain Way, Carmel, IN 46033Off Market
- $446,0003 bd3 ba2.4k sqft6946 McCain Way, Carmel, IN 46033Off Market
- $488,5004 bd3 ba2.3k sqft14266 Wilbur Rd, Carmel, IN 46033Off Market
- $460,0004 bd3 ba2.3k sqft6931 Pickett Pl, Carmel, IN 46033Pending

- $421,4003 bd2 ba2k sqft6939 Pickett Pl, Carmel, IN 46033Off Market
- $430,0003 bd3 ba2.1k sqft14262 Wilbur Rd, Carmel, IN 46033Sold
- $425,0003 bd3 ba1.9k sqft6954 McCain Way, Carmel, IN 46033Pending
- $490,300-- bd3 ba2.3k sqft14258 Wilbur Rd, Carmel, IN 46033Off Market
A local agent can set up tours, give advice and negotiate with sellers.
Similar homes
- $574,9004 bd3 ba3.2k sqft12464 Gladecrest Dr, Carmel, IN 46033Active
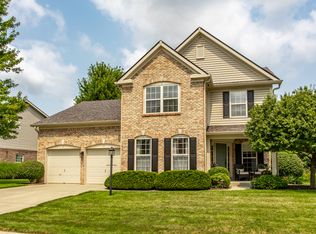 MLS ID #22119373, Jeff Carroll, F.C. Tucker Company. MIBOR as distributed by MLS GRID
 - $385,0003 bd4 ba2.1k sqft14207 McNichols Way, Carmel, IN 46033Active
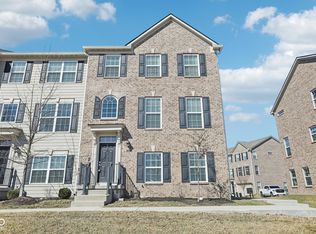 MLS ID #22086133, Zach Syrus, Compass Indiana, LLC. MIBOR as distributed by MLS GRID
 - $475,0004 bd3 ba3.1k sqft17968 Sunbrook Way, Westfield, IN 46074Active
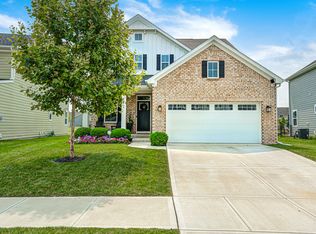 MLS ID #22117747, Jason Justak, eXp Realty LLC. MIBOR as distributed by MLS GRID
 - $549,0003 bd3 ba1.9k sqft1135 Valentine Ln, Carmel, IN 46032Active
 MLS ID #22112985, Landon Buesching, 1 Percent Lists Indiana Real Estate. MIBOR as distributed by MLS GRID
 - $499,9003 bd4 ba2.3k sqft14465 Shrawley Ct, Carmel, IN 46074ActiveMLS ID #22095060, Marianne Walker, F.C. Tucker Company. MIBOR as distributed by MLS GRID
- $475,0002 bd3 ba1.6k sqft994 Astor Ln, Carmel, IN 46032ActiveMLS ID #22059855, Tracy Ridings, F.C. Tucker Company. MIBOR as distributed by MLS GRID
- $550,0004 bd3 ba3k sqft5279 Noble Crossing Pkwy W, Noblesville, IN 46062ActiveMLS ID #22105638, Gary Snyder, F.C. Tucker Company. MIBOR as distributed by MLS GRID
- $425,0004 bd3 ba2k sqft19328 Bald Cypress Ct, Noblesville, IN 46062ActiveMLS ID #22089316, Lauren Anthony, Highgarden Real Estate. MIBOR as distributed by MLS GRID
- $395,0003 bd3 ba2k sqft13083 Pennington Rd, Fishers, IN 46037ActiveMLS ID #22117438, Laura Turner, F.C. Tucker Company. MIBOR as distributed by MLS GRID
- $449,9005 bd3 ba2.5k sqft1937 Rowena Ln, Westfield, IN 46074ActiveMLS ID #22120215, Jie Zhou, MYL Realty, LLC. MIBOR as distributed by MLS GRID
- $482,9955 bd4 ba3.1k sqft4877 Haven Ponds Dr, McCordsville, IN 46055ActiveMIBOR as distributed by MLS GRID
- $520,0003 bd4 ba2.3k sqft1282 Fairfax Manor Dr, Carmel, IN 46032ActiveMLS ID #22104192, Mark Dudley, RE/MAX Realty Group. MIBOR as distributed by MLS GRID
- $489,9003 bd2 ba2k sqft19642 McDonald Pl, Westfield, IN 46074ActiveMLS ID #22110906, Lorie Blythe, The Stewart Home Group. MIBOR as distributed by MLS GRID
- $450,0004 bd3 ba2k sqft11468 Dippers Ct, Noblesville, IN 46060ActiveMLS ID #22110727, Lendys Molina, Realty of America LLC. MIBOR as distributed by MLS GRID
- $435,0004 bd3 ba2.6k sqft15437 Eastpark Cir W, Fishers, IN 46037ActiveMLS ID #22078848, Shannon Gilbert, Keller Williams Indpls Metro N. MIBOR as distributed by MLS GRID
- $514,9003 bd3 ba2k sqft1417 W 151st St, Westfield, IN 46074ActiveMLS ID #22085413, Linda May, F.C. Tucker Company. MIBOR as distributed by MLS GRID
- $415,0003 bd3 ba2.1k sqft17027 Cole Evans Dr, Noblesville, IN 46060ActiveMLS ID #22098684, Chas Schaffernoth, F.C. Tucker Company. MIBOR as distributed by MLS GRID
- $530,0003 bd2 ba3.2k sqft10155 Blue Ribbon Blvd, Fishers, IN 46040ActiveMLS ID #22116409, Sara Purdue, F.C. Tucker Company. MIBOR as distributed by MLS GRID
- $449,6355 bd3 ba2.5k sqft16149 Cloud Nine Dr, Noblesville, IN 46060ActiveMIBOR as distributed by MLS GRID
- $539,0004 bd4 ba2.8k sqft2301 W 171st St, Westfield, IN 46074ActiveMLS ID #22109544, Jill Cline, F.C. Tucker Company. MIBOR as distributed by MLS GRID
