A little personality, a lot of style, and an outstanding location! This distinctive 3-bedroom home offers 2,245 square feet of contemporary living, with an open and inviting floor plan, 9.5-foot ceilings on the main level, and stylish finishes throughout. The kitchen is both beautiful and functional, featuring crisp white cabinetry, granite countertops, stainless appliances, an oversized island with abundant seating, and an enormous pantry area. The adjoining living and dining spaces create a wonderful setting for everyday living and entertaining, while the home's modern details, accent wall, and updated lighting give it a polished, upscale feel. Upstairs, the spacious primary suite is a welcome retreat, offering a tray ceiling, generous windows, plenty of room for a sitting area, and a private bath with walk-in shower. Two additional bedrooms, a full bath, and a versatile loft provide plenty of flexibility for guests, work, or additional living space. Convenient upper-level laundry makes everyday living that much easier. A main-level powder room and attached two-car garage add to the home's functionality. One of the home's standout features is the expanded outdoor living area. Enjoy the covered rear patio or spread out onto the additional paver patio added by the owner, all while taking in the private backyard setting overlooking the former horse grounds at Fort Harrison. There's also excellent storage, including a large under-stair area and additional garage storage. And the location? Hard to beat! Enjoy walking to Fort Harrison State Park, nearby restaurants, shopping, and recreation. Built in 2017 and offering a wonderful blend of style, comfort, and location, this is anything but an ordinary home!
Active
$409,900
5739 Buskirk Dr, Indianapolis, IN 46216
3beds
2,245sqft
Residential, Single Family Residence
Built in 2017
3,049 Square Feet Lot
$-- Zestimate®
$183/sqft
$48/mo HOA
What's special
Modern detailsVersatile loftConvenient upper-level laundryStylish finishes throughoutAccent wallAttached two-car garageCrisp white cabinetry
- 18 days
- 216
- 9
Zillow last checked:
Listing updated:
Listed by:
Russ Lawrence Russ@RussLawrence.com,
F.C. Tucker Company
Source: MIBOR as distributed by MLS GRID,MLS#: 22134269
Facts & features
Interior
Bedrooms & bathrooms
- Bedrooms: 3
- Bathrooms: 3
- Full bathrooms: 2
- 1/2 bathrooms: 1
- Main level bathrooms: 1
Primary bedroom
- Level: Upper
- Area: 224 Square Feet
- Dimensions: 16x14
Bedroom 2
- Level: Upper
- Area: 120 Square Feet
- Dimensions: 12x10
Bedroom 3
- Level: Upper
- Area: 100 Square Feet
- Dimensions: 10x10
Dining room
- Level: Main
- Area: 130 Square Feet
- Dimensions: 13x10
Family room
- Level: Main
- Area: 210 Square Feet
- Dimensions: 15x14
Kitchen
- Level: Main
- Area: 200 Square Feet
- Dimensions: 20x10
Laundry
- Level: Upper
- Area: 60 Square Feet
- Dimensions: 10x6
Loft
- Level: Upper
- Area: 130 Square Feet
- Dimensions: 13x10
Office
- Level: Main
- Area: 120 Square Feet
- Dimensions: 12x10
Heating
- Forced Air, Natural Gas
Cooling
- Central Air
Appliances
- Included: Dishwasher, Dryer, Disposal, Gas Water Heater, Microwave, Gas Oven, Refrigerator, Washer
- Laundry: Upper Level
Features
- Attic Access, Breakfast Bar, High Ceilings, Tray Ceiling(s), Kitchen Island, Entrance Foyer, High Speed Internet, Pantry, Smart Thermostat, Walk-In Closet(s)
- Windows: WoodWorkStain/Painted
- Has basement: No
- Attic: Access Only
Interior area
- Total structure area: 2,245
- Total interior livable area: 2,245 sqft
Property
Parking
- Total spaces: 2
- Parking features: Attached
- Attached garage spaces: 2
- Details: Garage Parking Other(Finished Garage)
Features
- Levels: Two
- Stories: 2
- Patio & porch: Covered, Patio
- Exterior features: Smart Lock(s)
Lot
- Size: 3,049 Square Feet
- Features: Curbs, Sidewalks, Street Lights, Trees-Small (Under 20 Ft)
Details
- Parcel number: 490805101024033407
- Horse amenities: None
Construction
Type & style
- Home type: SingleFamily
- Architectural style: Craftsman,Traditional
- Property subtype: Residential, Single Family Residence
Materials
- Brick, Cement Siding
- Foundation: Slab
Condition
- New construction: No
- Year built: 2017
Utilities & green energy
- Electric: 200+ Amp Service
- Water: Public
Community & HOA
Community
- Subdivision: Residences At Lawrence Village
HOA
- Has HOA: Yes
- Amenities included: Maintenance, Snow Removal
- Services included: Entrance Common, Maintenance, Snow Removal
- HOA fee: $144 quarterly
Location
- Region: Indianapolis
Financial & listing details
- Price per square foot: $183/sqft
- Tax assessed value: $396,000
- Annual tax amount: $4,056
- Date on market: 10/30/2026
- Cumulative days on market: 20 days
Estimated market value
Not available
Estimated sales range
Not available
Not available
Price history
| Date | Event | Price |
|---|---|---|
| 10/30/2026 | Listed for sale | $409,900+6.2%$183/sqft |
Source:  MIBOR as distributed by MLS GRID #22134269 Report a problem | ||
| 11/4/2022 | Sold | $386,000+0.3%$172/sqft |
Source: MIBOR as distributed by MLS GRID #21889088 Report a problem | ||
| 10/23/2022 | Pending sale | $385,000$171/sqft |
Source: MIBOR as distributed by MLS GRID #21889088 Report a problem | ||
| 10/20/2022 | Listed for sale | $385,000+29.2%$171/sqft |
Source: MIBOR as distributed by MLS GRID #21889088 Report a problem | ||
| 1/19/2021 | Sold | $298,000+1%$133/sqft |
Source: MIBOR as distributed by MLS GRID #21757321 Report a problem | ||
| 12/18/2020 | Pending sale | $295,000$131/sqft |
Source: Keller Williams Indy Metro W #21757321 Report a problem | ||
| 12/15/2020 | Listed for sale | $295,000+12.8%$131/sqft |
Source: Keller Williams Indy Metro W #21757321 Report a problem | ||
| 3/22/2018 | Sold | $261,540$116/sqft |
Source: MIBOR as distributed by MLS GRID #21527294 Report a problem | ||
Public tax history
| Year | Property taxes | Tax assessment |
|---|---|---|
| 2025 | $3,839 -0.4% | $396,000 +13% |
| 2024 | $3,854 +6% | $350,300 -0.9% |
| 2023 | $3,636 +6.2% | $353,500 +7.7% |
| 2022 | $3,424 -46.2% | $328,300 +7.5% |
| 2021 | $6,360 +13.7% | $305,400 +7.8% |
| 2020 | $5,594 -0.2% | $283,200 +1.3% |
| 2019 | $5,606 +207529.6% | $279,700 -0.2% |
| 2018 | $3 -46% | $280,300 +280200% |
| 2017 | $5 | $100 |
| 2016 | -- | $100 |
Find assessor info on the county website
Monthly payment
Est. payment
Payment breakdown
Explore the cost of this home by adjusting the details. Changes won't be saved.Climate risks
Neighborhood: 46216

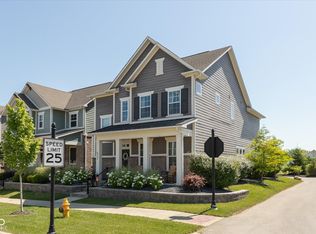
Similar homes
- $330,0003 bd3 ba1.6k sqft5747 Wheeler Rd, Indianapolis, IN 46216Active
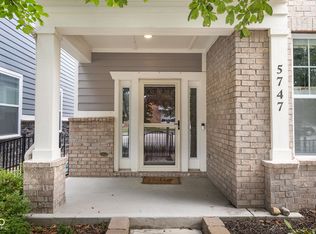 MLS ID #22121645, Jackson Juerling, @properties. MIBOR as distributed by MLS GRID
- $446,0004 bd3 ba2.6k sqft7131 Wexford Dr, Indianapolis, IN 46250Active
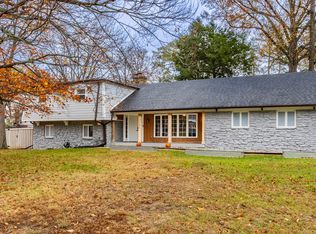 MLS ID #22135589, Kara DeArman, F.C. Tucker Company. MIBOR as distributed by MLS GRID
- $419,0004 bd3 ba2.7k sqft1104 Cobblefield Way, Greenfield, IN 46140Active
 MLS ID #22130961, Emily Burford, @properties. MIBOR as distributed by MLS GRID
- $394,9004 bd3 ba2.3k sqft5643 Tart Blvd, Indianapolis, IN 46239Active
 MLS ID #22135065, Lindsey Smalling, Highgarden Real Estate. MIBOR as distributed by MLS GRID
