Welcome to this stunning, practically new home offering nearly $300,000 in UPGRADES!! This home is the perfect blend of luxury, space, and scenic views. Overlooking a gorgeous golf course - the only one available with this kind of view of the golf course, this property delivers both tranquility and elegance in every detail. Step inside to discover soaring 10-foot ceilings on the main level, creating an open and airy atmosphere filled with natural light from the many large windows. The thoughtfully designed layout flows seamlessly into an extended sunroom-an ideal space to relax and take in the picturesque surroundings year-round. The heart of the home opens to a large covered patio, perfect for entertaining or enjoying peaceful evenings with sweeping golf course views. With 5 spacious bedrooms and 5 full bathrooms, there's ample room for family, guests, and flexible living. Retreat to the luxurious primary suite, featuring a LARGE seating area that was thoughtfully expanded to showcase the beautiful views of the golf course-perfect for morning coffee or unwinding at the end of the day and TWO walk-in closets. The finished basement features impressive 9-foot ceilings, offering additional living space ideal for a media room, home gym, or guest retreat with a full bathroom. This home truly combines modern comfort with timeless style in a highly desirable setting-don't miss your opportunity to make it yours.
Active
Price cut: $20K (7/14)
$795,000
18898 Shefler Blvd, Noblesville, IN 46062
5beds
4,809sqft
:
Get pre-qualified$4,985/mo
Residential, Single Family Residence
Built in 2025
10,018 Square Feet Lot
$-- Zestimate®
$165/sqft
$63/mo HOA
What's special
Luxurious primary suiteMany large windowsTwo walk-in closets
- 143 days |
- 515 |
- 39 |
Zillow last checked:
Listing updated:
Listed by:
Ashley Braun 513-505-9639,
eXp Realty, LLC
Source: MIBOR as distributed by MLS GRID,MLS#: 22088324
Facts & features
Interior
Bedrooms & bathrooms
- Bedrooms: 5
- Bathrooms: 5
- Full bathrooms: 5
- Main level bathrooms: 1
- Main level bedrooms: 1
Primary bedroom
- Level: Upper
- Area: 288 Square Feet
- Dimensions: 18x16
Bedroom 2
- Level: Upper
- Area: 180 Square Feet
- Dimensions: 15x12
Bedroom 3
- Level: Upper
- Area: 208 Square Feet
- Dimensions: 16x13
Bedroom 4
- Level: Upper
- Area: 169 Square Feet
- Dimensions: 13x13
Bedroom 5
- Level: Main
- Area: 156 Square Feet
- Dimensions: 13x12
Bonus room
- Level: Upper
- Area: 288 Square Feet
- Dimensions: 18x16
Breakfast room
- Level: Main
- Area: 84 Square Feet
- Dimensions: 12x07
Dining room
- Level: Main
- Area: 165 Square Feet
- Dimensions: 15x11
Family room
- Level: Main
- Area: 340 Square Feet
- Dimensions: 20x17
Kitchen
- Level: Main
- Area: 264 Square Feet
- Dimensions: 22x12
Laundry
- Level: Upper
- Area: 66 Square Feet
- Dimensions: 11x06
Play room
- Level: Basement
- Area: 760 Square Feet
- Dimensions: 38x20
Sitting room
- Level: Upper
- Area: 168 Square Feet
- Dimensions: 14x12
Sun room
- Level: Main
- Area: 120 Square Feet
- Dimensions: 12x10
Heating
- Forced Air
Cooling
- Central Air
Appliances
- Included: Gas Cooktop, Dishwasher, Disposal, Microwave, Oven, Double Oven, Range Hood
- Laundry: Upper Level
Features
- Tray Ceiling(s), Kitchen Island, Pantry, Walk-In Closet(s)
- Basement: Egress Window(s),Partial
- Number of fireplaces: 1
- Fireplace features: Family Room
Interior area
- Total structure area: 4,809
- Total interior livable area: 4,809 sqft
- Finished area below ground: 795
Property
Parking
- Total spaces: 3
- Parking features: Attached, Concrete
- Attached garage spaces: 3
- Details: Garage Parking Other(Finished Garage, Garage Door Opener)
Features
- Levels: Two
- Stories: 2
- Patio & porch: Covered
- Has view: Yes
- View description: Golf Course, Trees/Woods
Lot
- Size: 10,018 Square Feet
- Features: Curbs, Sidewalks, Trees-Small (Under 20 Ft)
Details
- Parcel number: 290628014015000013
- Horse amenities: None
Construction
Type & style
- Home type: SingleFamily
- Architectural style: Traditional
- Property subtype: Residential, Single Family Residence
Materials
- Brick, Cement Siding
- Foundation: Concrete Perimeter, Partial
Condition
- New Construction
- New construction: No
- Year built: 2025
Details
- Builder name: Drees Homes
Utilities & green energy
- Water: Public
Community & HOA
Community
- Security: Smoke Detector(s)
- Subdivision: Pebble Brook Crossing
HOA
- Has HOA: Yes
- Amenities included: Insurance, Maintenance
- Services included: Insurance, Maintenance
- HOA fee: $750 annually
- HOA phone: 317-863-2051
Location
- Region: Noblesville
Financial & listing details
- Price per square foot: $165/sqft
- Tax assessed value: $600
- Date on market: 3/19/2026
- Cumulative days on market: 145 days
Estimated market value
Not available
Estimated sales range
Not available
Not available
Price history
| Date | Event | Price |
|---|---|---|
| 7/14/2026 | Price change | $795,000-2.5%$165/sqft |
Source:  MIBOR as distributed by MLS GRID #22088324 Report a problem MIBOR as distributed by MLS GRID #22088324 Report a problem | ||
| 6/26/2026 | Price change | $815,000-1.2%$169/sqft |
Source: MIBOR as distributed by MLS GRID #22088324 Report a problem | ||
| 6/4/2026 | Price change | $825,000-2.9%$172/sqft |
Source: MIBOR as distributed by MLS GRID #22088324 Report a problem | ||
| 5/18/2026 | Price change | $850,000-2.9%$177/sqft |
Source: MIBOR as distributed by MLS GRID #22088324 Report a problem | ||
| 4/29/2026 | Price change | $875,000-1.4%$182/sqft |
Source: MIBOR as distributed by MLS GRID #22088324 Report a problem | ||
| 4/22/2026 | Price change | $887,000-1.1%$184/sqft |
Source: MIBOR as distributed by MLS GRID #22088324 Report a problem | ||
| 4/16/2026 | Price change | $897,000-2.2%$187/sqft |
Source: MIBOR as distributed by MLS GRID #22088324 Report a problem | ||
| 3/27/2026 | Price change | $917,000-1.4%$191/sqft |
Source: MIBOR as distributed by MLS GRID #22088324 Report a problem | ||
| 3/19/2026 | Listed for sale | $929,900+10.1%$193/sqft |
Source: MIBOR as distributed by MLS GRID #22088324 Report a problem | ||
| 10/3/2025 | Sold | $844,803$176/sqft |
Source: MIBOR as distributed by MLS GRID #22064190 Report a problem | ||
Public tax history
| Year | Property taxes | Tax assessment |
|---|---|---|
| 2025 | -- | $600 |
Find assessor info on the county website
Monthly payment
Est. payment
Payment breakdown
Explore the cost of this home by adjusting the details. Changes won't be saved.Climate risks
Neighborhood: 46062
Nearby schools
GreatSchools rating
- 7/10Hazel Dell Elementary SchoolGrades: PK-5Distance: 1.5 mi
- 9/10Noblesville West Middle SchoolGrades: 6-8Distance: 3.1 mi
- 10/10Noblesville High SchoolGrades: 9-12Distance: 4.7 mi
Schools provided by the listing agent
- Elementary: Hazel Dell Elementary School
- Middle: Noblesville West Middle School
- High: Noblesville High School
Source: MIBOR as distributed by MLS GRID. This data may not be complete. We recommend contacting the local school district to confirm school assignments for this home.
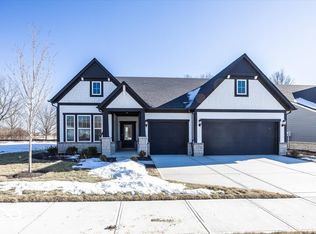
- $655,0004 bd4 ba3k sqft18862 Shefler Blvd, Noblesville, IN 46062Sold
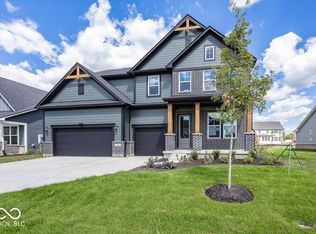
- $657,0004 bd4 ba4.4k sqft4991 Elaine Ct, Noblesville, IN 46062Sold
- $739,9005 bd4 ba4.4k sqft4988 Elaine Ct, Noblesville, IN 46062New Construction
- $599,9003 bd3 ba2.9k sqft4979 Elaine Ct, Noblesville, IN 46062Sold
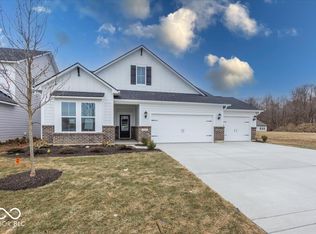
- $600,0003 bd3 ba2.2k sqft4976 Elaine Ct, Noblesville, IN 46062Sold
- $614,3004 bd4 ba3k sqft4964 Elaine Ct, Noblesville, IN 46062Off Market
- $770,4005 bd4 ba4.6k sqft4977 Ancer Ct, Noblesville, IN 46062Sold
- $674,9004 bd4 ba4.4k sqft4970 Reavie Ct, Noblesville, IN 46060Sold
A local agent can set up tours, give advice and negotiate with sellers.
Similar homes
- $725,0005 bd5 ba5.8k sqft18838 Cherry Grove Ln, Noblesville, IN 46062Active
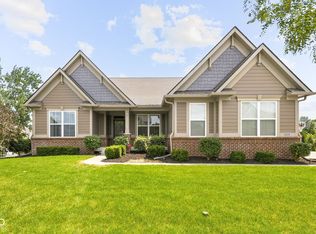 MLS ID #22111708, Drew Tomasik, @properties. MIBOR as distributed by MLS GRID
 - $739,9005 bd4 ba4.4k sqft4988 Elaine Ct, Noblesville, IN 46062ActiveMIBOR as distributed by MLS GRID
- $649,9005 bd3 ba4.3k sqft811 Pebble Brook Pl, Noblesville, IN 46062Active
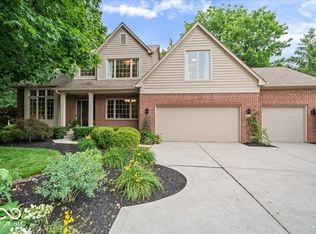 MLS ID #22108939, Whitney Dahlstrom, RE/MAX Edge. MIBOR as distributed by MLS GRID
 - $676,0004 bd3 ba4.5k sqft18819 Dooney Ct, Noblesville, IN 46062Active
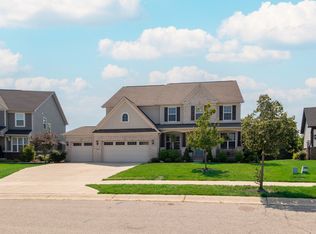 MLS ID #22113531, Sharon McKibbin, F.C. Tucker Company. MIBOR as distributed by MLS GRID
 - $615,0005 bd4 ba4.7k sqft5481 Landing Place Ln, Noblesville, IN 46062ActiveMLS ID #22094846, Sarabjit Sikand, Legacy Homes International. MIBOR as distributed by MLS GRID
- from $612,5004 bd3 ba2.7k sqftBUCHANAN Plan, Pebble Brook Crossing, Noblesville, IN 46062New ConstructionDrees Homes
- $564,9003 bd3 ba4.2k sqft18982 Beverly Shones Ln, Noblesville, IN 46062ActiveMLS ID #22093972, Michael Jones, REMAX ONE. MIBOR as distributed by MLS GRID
- $429,9004 bd3 ba2.6k sqft18927 Goldwater Rd, Westfield, IN 46062ActiveMLS ID #22116765, Nancee Dowler, F.C. Tucker Company. MIBOR as distributed by MLS GRID
- from $611,3004 bd3 ba2.9k sqftBELLEVILLE Plan, Pebble Brook Crossing, Noblesville, IN 46062New ConstructionDrees Homes
- from $627,6004 bd3 ba3.2k sqftVANDERBURGH Plan, Pebble Brook Crossing, Noblesville, IN 46062New ConstructionDrees Homes
- $755,0004 bd5 ba4.4k sqft11625 Harvest Moon Dr, Noblesville, IN 46060ActiveMLS ID #22097040, Joseph Pasquale, HIVE Realty Group. MIBOR as distributed by MLS GRID
- $857,0005 bd4 ba5k sqft4445 Evergreen Trl, Carmel, IN 46074ActiveMLS ID #22110596, Ning-Ning Wei, CENTURY 21 Scheetz. MIBOR as distributed by MLS GRID
- $599,9804 bd4 ba3.4k sqft16805 Snowmass Dr, Noblesville, IN 46062ActiveMLS ID #22108534, Kate Benson, Keller Williams Indy Metro NE. MIBOR as distributed by MLS GRID
- $555,0005 bd3 ba3.7k sqft18808 Cromarty Cir, Noblesville, IN 46062ActiveMLS ID #22090049, Derrick Bailey II, AMR Real Estate LLC. MIBOR as distributed by MLS GRID
- $435,0004 bd3 ba2.6k sqft4847 Ashbrook Dr, Noblesville, IN 46062ActiveMLS ID #22109827, Ashley Klein, Realty World Indy. MIBOR as distributed by MLS GRID
- $789,9004 bd3 ba4.2k sqft19967 Chatham Green Dr, Westfield, IN 46074ActiveMLS ID #22108315, Joseph Rankin, Trueblood Real Estate. MIBOR as distributed by MLS GRID
- $789,0005 bd5 ba5.2k sqft15375 Ackerley Dr, Fishers, IN 46040ActiveMLS ID #22117987, Rachel Quade, F.C. Tucker Company. MIBOR as distributed by MLS GRID
- $738,0005 bd5 ba4.8k sqft12338 French Cattle Way, Noblesville, IN 46060ActiveMLS ID #22089584, Jasmeen Kaur, URBAN DREAM REALTY LLC. MIBOR as distributed by MLS GRID
- $514,0004 bd4 ba3.5k sqft6225 Awl Ct, Noblesville, IN 46060ActiveMLS ID #22117220, Steven Koleno, Beycome Brokerage Realty LLC. MIBOR as distributed by MLS GRID
- $799,9994 bd3 ba4.2k sqft19910 Chatham Green Dr, Westfield, IN 46074ActiveMLS ID #22103755, Darin Moon, Sycamore Realtors. MIBOR as distributed by MLS GRID
