Welcome to this 4,783 square-foot, 5-bedroom, 3.5-bathroom home! Step into the foyer to be welcomed by a beautiful formal dining area to your left. A butler's pantry leads you directly into the kitchen through a small corridor. Continue through the main hallway to find the great room with your kitchen situated to your left followed by the first-floor bedroom and full bathroom. Head upstairs to find 3 additional bedrooms off the main hallway as well as a full bathroom and the conveniently located second-floor laundry room. Your owner's suite, detailed with a tray ceiling, holds the en-suite owner's bathroom with a dual sink vanity, glass-enclosed shower, and a massive walk-in closet. Unfinished basement and 11,326 sq feet of a lot to enjoy your family times here!
Active
$615,000
5481 Landing Place Ln, Noblesville, IN 46062
5beds
4,783sqft
:
Get pre-qualified$3,903/mo
Residential, Single Family Residence
Built in 2023
0.26 Acres Lot
$-- Zestimate®
$129/sqft
$50/mo HOA
What's special
- 123 days |
- 538 |
- 34 |
Zillow last checked:
Listing updated:
Listed by:
Sarabjit Sikand 317-670-1055,
Legacy Homes International
Source: MIBOR as distributed by MLS GRID,MLS#: 22094846
Facts & features
Interior
Bedrooms & bathrooms
- Bedrooms: 5
- Bathrooms: 4
- Full bathrooms: 3
- 1/2 bathrooms: 1
- Main level bathrooms: 2
- Main level bedrooms: 1
Primary bedroom
- Level: Upper
- Area: 272 Square Feet
- Dimensions: 16x17
Bedroom 2
- Level: Upper
- Area: 120 Square Feet
- Dimensions: 10x12
Bedroom 3
- Level: Upper
- Area: 168 Square Feet
- Dimensions: 12x14
Bedroom 4
- Level: Upper
- Area: 144 Square Feet
- Dimensions: 12x12
Bedroom 5
- Level: Main
- Area: 144 Square Feet
- Dimensions: 12x12
Dining room
- Level: Main
- Area: 154 Square Feet
- Dimensions: 11x14
Kitchen
- Level: Main
- Area: 180 Square Feet
- Dimensions: 15x12
Laundry
- Level: Upper
- Area: 42 Square Feet
- Dimensions: 6x7
Living room
- Level: Main
- Area: 399 Square Feet
- Dimensions: 19x21
Heating
- Forced Air
Cooling
- Central Air
Appliances
- Included: Dishwasher, Microwave, Double Oven, Gas Oven
Features
- Tray Ceiling(s), Kitchen Island, Entrance Foyer, Pantry, Walk-In Closet(s)
- Has basement: Yes
- Number of fireplaces: 1
- Fireplace features: Living Room
Interior area
- Total structure area: 4,783
- Total interior livable area: 4,783 sqft
- Finished area below ground: 0
Property
Parking
- Total spaces: 3
- Parking features: Attached
- Attached garage spaces: 3
Features
- Levels: Two
- Stories: 2
Lot
- Size: 0.26 Acres
Details
- Parcel number: 290621012025000013
- Horse amenities: None
Construction
Type & style
- Home type: SingleFamily
- Architectural style: Traditional
- Property subtype: Residential, Single Family Residence
Materials
- Brick, Cement Siding
- Foundation: Concrete Perimeter, Full
Condition
- New construction: No
- Year built: 2023
Utilities & green energy
- Water: Public
Community & HOA
Community
- Subdivision: Havenwood
HOA
- Has HOA: Yes
- HOA fee: $600 annually
Location
- Region: Noblesville
Financial & listing details
- Price per square foot: $129/sqft
- Tax assessed value: $574,900
- Annual tax amount: $7,538
- Date on market: 4/11/2026
- Cumulative days on market: 178 days
Estimated market value
Not available
Estimated sales range
Not available
Not available
Price history
| Date | Event | Price |
|---|---|---|
| 6/30/2026 | Listed for sale | $615,000$129/sqft |
Source:  MIBOR as distributed by MLS GRID #22094846 Report a problem MIBOR as distributed by MLS GRID #22094846 Report a problem | ||
| 6/29/2026 | Pending sale | $615,000$129/sqft |
Source: MIBOR as distributed by MLS GRID #22094846 Report a problem | ||
| 4/11/2026 | Listed for sale | $615,000-8.2%$129/sqft |
Source: MIBOR as distributed by MLS GRID #22094846 Report a problem | ||
| 3/10/2026 | Listing removed | $670,000$140/sqft |
Source: MIBOR as distributed by MLS GRID #22076307 Report a problem | ||
| 3/8/2026 | Listed for sale | $670,000$140/sqft |
Source: MIBOR as distributed by MLS GRID #22076307 Report a problem | ||
| 2/3/2026 | Listing removed | $670,000$140/sqft |
Source: MIBOR as distributed by MLS GRID #22076307 Report a problem | ||
| 12/11/2025 | Listed for sale | $670,000+14.7%$140/sqft |
Source: MIBOR as distributed by MLS GRID #22076307 Report a problem | ||
| 10/31/2023 | Sold | $584,000-4.3%$122/sqft |
Source: MIBOR as distributed by MLS GRID #21922285 Report a problem | ||
| 6/11/2023 | Pending sale | $609,990$128/sqft |
Source: MIBOR as distributed by MLS GRID #21922285 Report a problem | ||
| 5/19/2023 | Price change | $609,990-3.5%$128/sqft |
Source:  M/I Homes Report a problem M/I Homes Report a problem | ||
| 5/11/2023 | Listed for sale | $632,090$132/sqft |
Source: M/I Homes Report a problem | ||
Public tax history
| Year | Property taxes | Tax assessment |
|---|---|---|
| 2025 | $6,966 +1552.6% | $574,900 +3.3% |
| 2024 | $422 +2482.8% | $556,700 +756.5% |
| 2023 | $16 | $65,000 +10733.3% |
| 2022 | -- | $600 |
Find assessor info on the county website
Monthly payment
Est. payment
Payment breakdown
Explore the cost of this home by adjusting the details. Changes won't be saved.Climate risks
Neighborhood: 46062
Nearby schools
GreatSchools rating
- 8/10Hinkle Creek Elementary SchoolGrades: PK-5Distance: 1.9 mi
- 9/10Noblesville West Middle SchoolGrades: 6-8Distance: 2.5 mi
- 10/10Noblesville High SchoolGrades: 9-12Distance: 4.7 mi
- $562,0005 bd3 ba4.8k sqft5493 Landing Place Ln, Noblesville, IN 46062Sold

- $631,1004 bd3 ba4.7k sqft5469 Landing Place Ln, Noblesville, IN 46062Off Market
- $703,7005 bd3 ba4.7k sqft5457 Landing Place Ln, Noblesville, IN 46062Off Market
- $579,3004 bd2 ba3.4k sqft5517 Landing Place Ln, Noblesville, IN 46062Off Market
- $559,7004 bd2 ba3.4k sqft5464 Landing Place Ln, Noblesville, IN 46062Off Market
- $670,9005 bd4 ba4.7k sqft5445 Landing Place Ln, Noblesville, IN 46062Off Market
- $490,0003 bd3 ba2.7k sqft5512 Landing Place Ln, Noblesville, IN 46062Sold
- $479,0003 bd2 ba2.2k sqft5436 Landing Place Ln, Noblesville, IN 46062Sold
A local agent can set up tours, give advice and negotiate with sellers.
Similar homes
- $649,9005 bd3 ba4.3k sqft811 Pebble Brook Pl, Noblesville, IN 46062Active
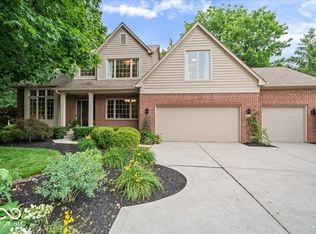 MLS ID #22108939, Whitney Dahlstrom, RE/MAX Edge. MIBOR as distributed by MLS GRID
 - $669,0004 bd3 ba4.5k sqft18819 Dooney Ct, Noblesville, IN 46062Active
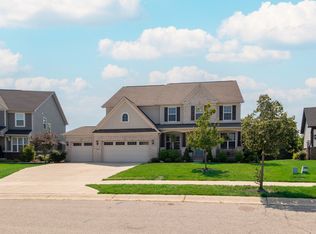 MLS ID #22113531, Sharon McKibbin, F.C. Tucker Company. MIBOR as distributed by MLS GRID
 - $599,9804 bd4 ba3.4k sqft16805 Snowmass Dr, Noblesville, IN 46062Active
 MLS ID #22108534, Kate Benson, Keller Williams Indy Metro NE. MIBOR as distributed by MLS GRID
 - $564,9003 bd3 ba4.2k sqft18982 Beverly Shones Ln, Noblesville, IN 46062Active
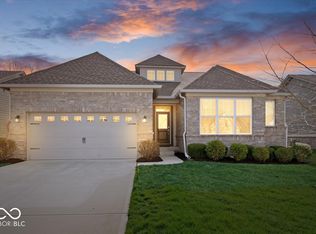 MLS ID #22093972, Michael Jones, REMAX ONE. MIBOR as distributed by MLS GRID
 - from $611,3004 bd3 ba2.9k sqftBELLEVILLE Plan, Pebble Brook Crossing, Noblesville, IN 46062New ConstructionDrees Homes
- $739,9005 bd4 ba4.4k sqft4988 Elaine Ct, Noblesville, IN 46062ActiveMIBOR as distributed by MLS GRID
- $514,0004 bd4 ba3.5k sqft6225 Awl Ct, Noblesville, IN 46060ActiveMLS ID #22117220, Steven Koleno, Beycome Brokerage Realty LLC. MIBOR as distributed by MLS GRID
- $650,0004 bd4 ba3.8k sqft16424 Stony Ridge Dr, Noblesville, IN 46060ActiveMLS ID #22103813, Eric Heuer, RE/MAX Edge. MIBOR as distributed by MLS GRID
- $429,9004 bd3 ba2.6k sqft4847 Ashbrook Dr, Noblesville, IN 46062ActiveMLS ID #22109827, Ashley Klein, Realty World Indy. MIBOR as distributed by MLS GRID
- $619,9004 bd3 ba3.7k sqft13880 Sandy Creek Ct, Carmel, IN 46032ActiveMLS ID #22117073, Colleen Abels, eXp Realty, LLC. MIBOR as distributed by MLS GRID
- $440,0004 bd3 ba2.9k sqft4508 Andover Pkwy, Westfield, IN 46062ActiveMLS ID #22093173, Adam Hopkins, eXp Realty LLC. MIBOR as distributed by MLS GRID
- $599,0004 bd3 ba4.3k sqft16764 Ayshire Dr, Fishers, IN 46037ActiveMLS ID #22112058, Sandra Siddons, F.C. Tucker Company. MIBOR as distributed by MLS GRID
- $489,9004 bd3 ba2.7k sqft17301 Tribute Row, Noblesville, IN 46060ActiveMLS ID #22104246, David Jessee, F.C. Tucker Company. MIBOR as distributed by MLS GRID
- $464,9004 bd3 ba2.8k sqft5252 Portman Dr, Noblesville, IN 46062ActiveMLS ID #22096449, Steve Sergi, REMAX ONE. MIBOR as distributed by MLS GRID
- $499,9994 bd3 ba4.4k sqft11136 Ellsworth Ln, Fishers, IN 46038ActiveMLS ID #22116571, Laura Cox, United Real Estate Indpls. MIBOR as distributed by MLS GRID
- $594,9995 bd5 ba3.9k sqft15577 Whelchel Dr, Fishers, IN 46037ActiveMLS ID #22106398, Lindsay Wolfe, Trueblood Real Estate. MIBOR as distributed by MLS GRID
- $650,0004 bd3 ba4.4k sqft3992 Rowlett Pl, Carmel, IN 46074ActiveMLS ID #22106753, Brent Huntsman, United Real Estate Indpls. MIBOR as distributed by MLS GRID
- $424,9004 bd3 ba2.5k sqft237 Winslow Dr, Westfield, IN 46074ActiveMLS ID #22117900, Jennifer Speek, CENTURY 21 Scheetz. MIBOR as distributed by MLS GRID
- $699,0005 bd4 ba4.4k sqft12584 Elgin Ct, Fishers, IN 46037ActiveMLS ID #22107724, Samuel Snell, Berkshire Hathaway Home. MIBOR as distributed by MLS GRID
- $519,9004 bd3 ba3k sqft18884 Pinda Dr, Westfield, IN 46074ActiveMLS ID #22105944, Stephen Clark, Compass Indiana, LLC. MIBOR as distributed by MLS GRID
