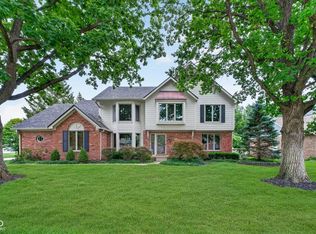
Welcome to this beautifully maintained original-owner home in highly desired Springmill Crossing. After 37 wonderful years of calling this home, the sellers are excited for their next chapter and are motivated to find the next owners who will love and enjoy it as much as they have. The home is tucked at the beginning of a quiet cul-de-sac with a side-load 2-car garage and peaceful setting. Situated on a .4-acre lot, this 4 bedroom, 2.5 bathroom has a finished basement, bright & open sunroom, and thoughtful updates & character throughout the home. The main level features hardwood floors, a private office with glass French doors, spacious living area w a cozy gas fireplace, & a formal dining room. The kitchen offers granite countertops, SS appliances, an island, and a charming bay window breakfast area with lots of natural light. Upstairs, the vaulted primary suite includes an updated bathroom, walk-in closet, and three additional generously sized bedrooms and a secondary bath with dual sinks. The vaulted sunroom is filled with natural light from expansive windows and skylights, creating the perfect place to relax year-round. Step outside to enjoy the large wood deck, fire pit area, mature trees, and beautifully maintained yard. Recent updates include gutters, sump pump + battery back-up, HVAC, roof, and several windows. Springmill Crossing is known for its quiet streets, mature landscaping, community pool, pickleball courts, and welcoming neighborhood feel. Conveniently located near US-31 with easy access to Carmel shopping, dining, grocery stores, parks, Clay Terrace, Grand Park, and award-winning schools, this location offers both convenience and tranquility. A rare opportunity to own a meticulously cared-for home in one of Carmel's most peaceful and established neighborhoods.
Active
Price cut: $20K (7/14)
$624,900
13880 Sandy Creek Ct, Carmel, IN 46032
4beds
3,767sqft
:
Get pre-qualified$3,965/mo
Residential, Single Family Residence
Built in 1989
0.44 Acres Lot
$-- Zestimate®
$166/sqft
$50/mo HOA
What's special
Finished basementLarge wood deckFire pit areaVaulted primary suiteFormal dining roomBright and open sunroomKitchen offers granite countertops
- 58 days |
- 1,385 |
- 61 |
Likely to sell faster than
Zillow last checked:
Listing updated:
Listed by:
Colleen Abels 317-690-2270,
eXp Realty, LLC
Source: MIBOR as distributed by MLS GRID,MLS#: 22103219
Facts & features
Interior
Bedrooms & bathrooms
- Bedrooms: 4
- Bathrooms: 3
- Full bathrooms: 2
- 1/2 bathrooms: 1
- Main level bathrooms: 1
Primary bedroom
- Level: Upper
- Area: 216 Square Feet
- Dimensions: 18x12
Bedroom 2
- Level: Upper
- Area: 132 Square Feet
- Dimensions: 12x11
Bedroom 3
- Level: Upper
- Area: 132 Square Feet
- Dimensions: 12x11
Bedroom 4
- Level: Upper
- Area: 121 Square Feet
- Dimensions: 11x11
Dining room
- Level: Main
- Area: 132 Square Feet
- Dimensions: 12x11
Family room
- Level: Main
- Area: 272 Square Feet
- Dimensions: 17x16
Kitchen
- Level: Main
- Area: 209 Square Feet
- Dimensions: 19x11
Laundry
- Features: Tile-Ceramic
- Level: Main
- Area: 48 Square Feet
- Dimensions: 8x6
Office
- Level: Main
- Area: 168 Square Feet
- Dimensions: 14x12
Play room
- Level: Basement
- Area: 700 Square Feet
- Dimensions: 28x25
Sun room
- Features: Other
- Level: Main
- Area: 216 Square Feet
- Dimensions: 18x12
Heating
- Forced Air
Cooling
- Central Air
Appliances
- Included: Dishwasher, Dryer, Disposal, Microwave, Gas Oven, Refrigerator, Washer, Water Heater, Water Softener Owned
Features
- Built-in Features, Kitchen Island
- Has basement: Yes
- Number of fireplaces: 1
- Fireplace features: Family Room
Interior area
- Total structure area: 3,767
- Total interior livable area: 3,767 sqft
- Finished area below ground: 603
Video & virtual tour
Property
Parking
- Total spaces: 2
- Parking features: Attached, Concrete, Garage Door Opener
- Attached garage spaces: 2
Features
- Levels: Two
- Stories: 2
- Patio & porch: Patio
Lot
- Size: 0.44 Acres
- Features: Corner Lot, Cul-De-Sac, Sidewalks
Details
- Additional structures: Storage
- Parcel number: 290923101015000018
- Horse amenities: None
Construction
Type & style
- Home type: SingleFamily
- Architectural style: Traditional
- Property subtype: Residential, Single Family Residence
Materials
- Brick, Cedar
- Foundation: Concrete Perimeter
Condition
- New construction: No
- Year built: 1989
Utilities & green energy
- Water: Public
Community & HOA
Community
- Subdivision: Springmill Crossing
HOA
- Has HOA: Yes
- Amenities included: Pool, Tennis Court(s), Maintenance
- Services included: Association Home Owners, Entrance Common, Maintenance, Tennis Court(s)
- HOA fee: $600 annually
- HOA phone: 317-379-5630
Location
- Region: Carmel
Financial & listing details
- Price per square foot: $166/sqft
- Tax assessed value: $567,600
- Annual tax amount: $6,052
- Date on market: 5/28/2026
- Cumulative days on market: 60 days
Estimated market value
Not available
Estimated sales range
Not available
Not available
Price history
| Date | Event | Price |
|---|---|---|
| 7/14/2026 | Price change | $624,900-3.1%$166/sqft |
Source:  MIBOR as distributed by MLS GRID #22103219 Report a problem MIBOR as distributed by MLS GRID #22103219 Report a problem | ||
| 6/29/2026 | Price change | $644,900-0.8%$171/sqft |
Source: MIBOR as distributed by MLS GRID #22103219 Report a problem | ||
| 6/16/2026 | Price change | $649,900-2.9%$173/sqft |
Source: MIBOR as distributed by MLS GRID #22103219 Report a problem | ||
| 6/3/2026 | Price change | $669,500-0.8%$178/sqft |
Source: MIBOR as distributed by MLS GRID #22103219 Report a problem | ||
| 5/28/2026 | Listed for sale | $675,000$179/sqft |
Source: MIBOR as distributed by MLS GRID #22103219 Report a problem | ||
Public tax history
| Year | Property taxes | Tax assessment |
|---|---|---|
| 2025 | $6,263 +7.6% | $567,600 +3% |
| 2024 | $5,819 +22.2% | $550,900 +4.2% |
| 2023 | $4,760 +22.1% | $528,500 +26.1% |
| 2022 | $3,900 +4.6% | $419,100 +20.7% |
| 2021 | $3,729 +0.7% | $347,200 +4.5% |
| 2020 | $3,702 +0.5% | $332,300 +0.7% |
| 2019 | $3,682 +1% | $329,900 +1% |
| 2018 | $3,644 +2.8% | $326,700 +1% |
| 2017 | $3,546 +8% | $323,400 +1.3% |
| 2016 | $3,283 +4.9% | $319,200 +8.1% |
| 2014 | $3,129 +1.2% | $295,200 +3.1% |
| 2013 | $3,092 -0.2% | $286,400 +0.6% |
| 2012 | $3,099 +1.7% | $284,700 -3.7% |
| 2011 | $3,046 -4.4% | $295,700 |
| 2010 | $3,186 +15% | $295,700 -2.7% |
| 2009 | $2,769 +1.9% | $304,000 +8.1% |
| 2007 | $2,718 -15.6% | $281,200 -0.1% |
| 2006 | $3,218 | $281,400 +20.7% |
| 2005 | -- | $233,100 +61.2% |
| 2002 | $2,345 -1.9% | $144,600 +200% |
| 2001 | $2,390 | $48,200 |
Find assessor info on the county website
Monthly payment
Est. payment
Payment breakdown
Explore the cost of this home by adjusting the details. Changes won't be saved.Climate risks
Neighborhood: 46032
Nearby schools
GreatSchools rating
- 9/10Smoky Row Elementary SchoolGrades: PK-5Distance: 1 mi
- 8/10Carmel Middle SchoolGrades: 6-8Distance: 1.4 mi
- 10/10Carmel High SchoolGrades: 9-12Distance: 2.1 mi
Schools provided by the listing agent
- Elementary: Smoky Row Elementary School
- Middle: Carmel Middle School
- High: Carmel High School
Source: MIBOR as distributed by MLS GRID. This data may not be complete. We recommend contacting the local school district to confirm school assignments for this home.
- $722,0004 bd3 ba4.4k sqft1425 Stonemill Cir S, Carmel, IN 46032Off Market
- $695,5004 bd3 ba3k sqft13888 Sandy Creek Ct, Carmel, IN 46032Off Market
- $580,8004 bd2 ba2.9k sqft13883 Sandy Creek Ct, Carmel, IN 46032Off Market
- $659,8004 bd2 ba2.9k sqft1435 Stonemill Cir S, Carmel, IN 46032Off Market
- $724,9005 bd4 ba4k sqft1396 Stonemill Cir S, Carmel, IN 46032Off Market
- $696,4004 bd3 ba4.1k sqft13897 Sandy Creek Ct, Carmel, IN 46032Off Market
- $743,3004 bd2 ba3.3k sqft1406 Stonemill Cir S, Carmel, IN 46032Off Market
- $640,6004 bd2 ba3.1k sqft13896 Sandy Creek Ct, Carmel, IN 46032Off Market
A local agent can set up tours, give advice and negotiate with sellers.
Similar homes
- $637,5005 bd3 ba4.5k sqft14477 Whisper Wind Dr, Carmel, IN 46032Active
 MLS ID #22105384, Beau Benjamin, Real Broker, LLC. MIBOR as distributed by MLS GRID
 - $699,9004 bd3 ba3.9k sqft13719 Spring Mill Blvd, Carmel, IN 46032Active
 MLS ID #22110514, Eric Rasmussen, CENTURY 21 Scheetz. MIBOR as distributed by MLS GRID
 - $485,0004 bd3 ba2.1k sqft792 Grace Dr, Carmel, IN 46032Active
 MLS ID #22087448, Scott Chain, RE/MAX Advanced Realty. MIBOR as distributed by MLS GRID
 - $650,0004 bd3 ba4.4k sqft3992 Rowlett Pl, Carmel, IN 46074Active
 MLS ID #22106753, Brent Huntsman, United Real Estate Indpls. MIBOR as distributed by MLS GRID
 - $749,0004 bd3 ba4k sqft10891 Weston Dr, Carmel, IN 46032ActiveMLS ID #22111086, Zachary Horowitz, AMR Real Estate LLC. MIBOR as distributed by MLS GRID
- $514,9004 bd3 ba3k sqft7 E Wisteria Way, Westfield, IN 46074ActiveMLS ID #22112289, Deborah Miller, CENTURY 21 Scheetz. MIBOR as distributed by MLS GRID
- $514,9004 bd3 ba3.1k sqft1135 Clairborne Ct, Indianapolis, IN 46280ActiveMLS ID #22103228, Rosie Berzenye, T&H Realty Services, Inc.. MIBOR as distributed by MLS GRID
- $649,9005 bd3 ba4.3k sqft811 Pebble Brook Pl, Noblesville, IN 46062ActiveMLS ID #22108939, Whitney Dahlstrom, RE/MAX Edge. MIBOR as distributed by MLS GRID
- $550,0004 bd3 ba2.6k sqft11734 Forest Park Ln, Carmel, IN 46033ActiveMLS ID #22103072, Jennifer Funkhouser, Real Broker, LLC. MIBOR as distributed by MLS GRID
- $650,0004 bd4 ba3.8k sqft16424 Stony Ridge Dr, Noblesville, IN 46060ActiveMLS ID #22103813, Eric Heuer, RE/MAX Edge. MIBOR as distributed by MLS GRID
- $550,0005 bd3 ba3.7k sqft8889 Cholla Rd, Indianapolis, IN 46240ActiveMLS ID #22113160, Roman Baisa, United Real Estate Indpls. MIBOR as distributed by MLS GRID
- $820,0004 bd4 ba5.5k sqft5424 Woodfield Dr N, Carmel, IN 46033ActiveMLS ID #22095175, Liz Hanes, eXp Realty, LLC. MIBOR as distributed by MLS GRID
- $689,0004 bd4 ba4.5k sqft10308 Woods Edge Dr, Fishers, IN 46037ActiveMLS ID #22114412, Emily Grose, Trueblood Real Estate. MIBOR as distributed by MLS GRID
- $700,0004 bd4 ba3k sqft789 E State Road 38, Sheridan, IN 46069ActiveMLS ID #21931047, Jamie Carmosino, Carpenter, REALTORS®. MIBOR as distributed by MLS GRID
- $675,0005 bd4 ba4.3k sqft7295 E 108th St, Fishers, IN 46038ActiveMLS ID #22108349, Stephen Clark, Compass Indiana, LLC. MIBOR as distributed by MLS GRID
- $709,9005 bd4 ba4k sqft12479 Autumn Gate Way, Carmel, IN 46033For SaleMLS ID #202610780, Alyssa R Lopez, Milestone Realty, LLC. IRMLS
- $670,0004 bd4 ba3.7k sqft80 Williamsburg Ct, Zionsville, IN 46077ActiveMLS ID #22086073, Laura Heigl, CENTURY 21 Scheetz. MIBOR as distributed by MLS GRID
- $506,5004 bd3 ba3.6k sqft9226 Gleannloch Dr, Indianapolis, IN 46256ActiveMLS ID #22109969, Teresa Ott, Berkshire Hathaway Home. MIBOR as distributed by MLS GRID
- $639,0004 bd3 ba4.5k sqft12629 Old Stone Dr, Indianapolis, IN 46236ActiveMLS ID #22070640, Patrick Tumbarello, F.C. Tucker Company. MIBOR as distributed by MLS GRID
- $817,0004 bd4 ba4.8k sqft5118 Huntington Dr, Carmel, IN 46033ActiveMLS ID #22111304, Nancy Stone, F.C. Tucker Company. MIBOR as distributed by MLS GRID
