Welcome to 5424 Woodfield Drive N, a beautifully crafted custom home in sought-after Woodfield! Offered by the original owner and respected custom builder, this exceptional home showcases quality craftsmanship, thoughtful design, and custom features throughout. Recent updates include new flooring, fresh interior paint, and newly sanded/stained hardwood floors. Impressive Great Room with soaring ceilings, abundant natural light, and one of three gas fireplaces. Hearth Room off the Kitchen features a new stone fireplace surround and access to the private backyard patio. Well-appointed Kitchen offers beautiful cabinetry, breakfast bar and casual dining area, built-in oven/microwave, and convection oven with air fryer feature. Main-level Primary Suite with tray ceiling and ensuite bath featuring dual sinks, separate tub, and full shower. Den/home office and spacious Laundry Room with utility sink, cabinetry, and folding station also on main level. Upstairs offers two oversized bedrooms with Jack-and-Jill bath. Finished Basement features a large Family Room with 3rd fireplace, Theater Room, wet bar, Bedroom #4, Full Bath, Exercise/flex space with potential for 5th Bedroom, plus rec/craft/bonus room with extensive built-ins. Additional amenities include surround sound, custom trim work and built-ins, arched entryways, plantation shutters, abundant storage, professional landscaping, and quality custom details throughout. Beautifully landscaped, fully fenced private backyard with patio and hot tub. Established neighborhood with low voluntary HOA fee. Conveniently located near dining, shopping, trails, and everyday amenities.
Active
Price cut: $500 (8/6)
$819,500
5424 Woodfield Dr N, Carmel, IN 46033
4beds
5,584sqft
Residential, Single Family Residence
Built in 2003
0.36 Acres Lot
$-- Zestimate®
$147/sqft
$13/mo HOA
What's special
Theater roomNew stone fireplace surroundThree gas fireplacesSurround soundWet barArched entrywaysAbundant natural light
- 87 days |
- 2,069 |
- 87 |
Likely to sell faster than
Zillow last checked:
Listing updated:
Listed by:
Liz Hanes 317-509-8478,
eXp Realty, LLC
Source: MIBOR as distributed by MLS GRID,MLS#: 22095175
Facts & features
Interior
Bedrooms & bathrooms
- Bedrooms: 4
- Bathrooms: 4
- Full bathrooms: 3
- 1/2 bathrooms: 1
- Main level bathrooms: 2
- Main level bedrooms: 1
Primary bedroom
- Level: Main
- Area: 306 Square Feet
- Dimensions: 18x17
Bedroom 2
- Level: Upper
- Area: 315 Square Feet
- Dimensions: 21x15
Bedroom 3
- Level: Upper
- Area: 357 Square Feet
- Dimensions: 21x17
Bedroom 4
- Level: Basement
- Area: 195 Square Feet
- Dimensions: 15x13
Bonus room
- Level: Basement
- Area: 266 Square Feet
- Dimensions: 19x14
Breakfast room
- Level: Main
- Area: 165 Square Feet
- Dimensions: 15x11
Dining room
- Level: Main
- Area: 224 Square Feet
- Dimensions: 16x14
Exercise room
- Level: Basement
- Area: 192 Square Feet
- Dimensions: 16x12
Family room
- Level: Basement
- Area: 666 Square Feet
- Dimensions: 37x18
Great room
- Level: Main
- Area: 378 Square Feet
- Dimensions: 21x18
Hearth room
- Level: Main
- Area: 200 Square Feet
- Dimensions: 20x10
Other
- Level: Basement
- Area: 324 Square Feet
- Dimensions: 18x18
Kitchen
- Level: Main
- Area: 180 Square Feet
- Dimensions: 15x12
Laundry
- Level: Main
- Area: 45 Square Feet
- Dimensions: 9x5
Library
- Level: Main
- Area: 225 Square Feet
- Dimensions: 15x15
Sun room
- Level: Main
- Area: 224 Square Feet
- Dimensions: 16x14
Heating
- Zoned, Forced Air, Natural Gas
Cooling
- Central Air
Appliances
- Included: Gas Cooktop, Dishwasher, Disposal, Oven, Convection Oven, Water Softener Owned, Microwave, Double Oven, Washer, Refrigerator, Dryer, Range Hood
- Laundry: Main Level, Sink, Laundry Room
Features
- Attic Pull Down Stairs, Built-in Features, High Ceilings, Tray Ceiling(s), Entrance Foyer, Ceiling Fan(s), Hardwood Floors, Pantry, Walk-In Closet(s), Wet Bar, Breakfast Bar, Kitchen Island, Cathedral Ceiling(s)
- Flooring: Hardwood
- Windows: Wood Work Painted, WoodWorkStain/Painted
- Basement: Egress Window(s),Finished,Full
- Attic: Pull Down Stairs
- Number of fireplaces: 1
- Fireplace features: Basement, Family Room, Great Room, Hearth Room, Masonry, Living Room
Interior area
- Total structure area: 5,584
- Total interior livable area: 5,584 sqft
- Finished area below ground: 2,238
Video & virtual tour
Property
Parking
- Total spaces: 3
- Parking features: Attached
- Attached garage spaces: 3
- Details: Garage Parking Other(Finished Garage, Garage Door Opener, Keyless Entry)
Accessibility
- Accessibility features: Accessible Full Bath
Features
- Levels: Two
- Stories: 2
- Patio & porch: Glass Enclosed, Patio, Porch
- Exterior features: Sprinkler System
- Has spa: Yes
- Spa features: Above Ground, Private, Bath
- Fencing: Fenced,Full
Lot
- Size: 0.36 Acres
- Features: Corner Lot, Sidewalks, Street Lights, Mature Trees
Details
- Parcel number: 291021004008000018
- Horse amenities: None
Construction
Type & style
- Home type: SingleFamily
- Architectural style: Traditional
- Property subtype: Residential, Single Family Residence
Materials
- Brick, Stone
- Foundation: Concrete Perimeter
Condition
- New construction: No
- Year built: 2003
Details
- Builder name: Homes Of Distinction
Utilities & green energy
- Water: Public
Community & HOA
Community
- Security: Security System, Smoke Detector(s)
- Subdivision: Woodfield
HOA
- Has HOA: Yes
- HOA fee: $150 annually
Location
- Region: Carmel
Financial & listing details
- Price per square foot: $147/sqft
- Tax assessed value: $680,300
- Annual tax amount: $7,714
- Date on market: 5/29/2026
- Cumulative days on market: 89 days
Estimated market value
Not available
Estimated sales range
Not available
Not available
Price history
| Date | Event | Price |
|---|---|---|
| 8/6/2026 | Price change | $819,500-0.1%$147/sqft |
Source:  MIBOR as distributed by MLS GRID #22095175 Report a problem MIBOR as distributed by MLS GRID #22095175 Report a problem | ||
| 6/30/2026 | Price change | $820,000-0.6%$147/sqft |
Source: MIBOR as distributed by MLS GRID #22095175 Report a problem | ||
| 6/17/2026 | Price change | $825,000-5.7%$148/sqft |
Source: MIBOR as distributed by MLS GRID #22095175 Report a problem | ||
| 6/8/2026 | Price change | $875,000-1.7%$157/sqft |
Source: MIBOR as distributed by MLS GRID #22095175 Report a problem | ||
| 5/29/2026 | Listed for sale | $890,000$159/sqft |
Source: MIBOR as distributed by MLS GRID #22095175 Report a problem | ||
Public tax history
| Year | Property taxes | Tax assessment |
|---|---|---|
| 2025 | $7,693 -1.5% | $680,300 +0.8% |
| 2024 | $7,813 +15.6% | $674,700 -2% |
| 2023 | $6,756 +13% | $688,800 +16.5% |
| 2022 | $5,976 +6.5% | $591,100 +12% |
| 2021 | $5,611 +3% | $527,700 +6.4% |
| 2020 | $5,448 -3.3% | $495,800 +2.9% |
| 2019 | $5,634 +0.6% | $481,600 -4.7% |
| 2018 | $5,601 +4.5% | $505,100 +0.6% |
| 2017 | $5,360 +1.7% | $502,200 +2.8% |
| 2016 | $5,271 +1.9% | $488,400 +3.2% |
| 2014 | $5,174 +3.1% | $473,300 +3.2% |
| 2013 | $5,016 +2.5% | $458,600 +2.5% |
| 2012 | $4,893 +8.3% | $447,400 +7.7% |
| 2011 | $4,516 -9.5% | $415,400 -7.6% |
| 2010 | $4,991 +14.9% | $449,700 |
| 2009 | $4,343 -5.8% | $449,700 +1.1% |
| 2007 | $4,613 -10.4% | $444,600 +5.5% |
| 2006 | $5,147 | $421,400 +9% |
| 2005 | -- | $386,700 +667.3% |
| 2002 | $1,141 +9524.1% | $50,400 +50300% |
| 2001 | $12 | $100 |
Find assessor info on the county website
Monthly payment
Est. payment
Payment breakdown
Explore the cost of this home by adjusting the details. Changes won't be saved.Climate risks
Neighborhood: 46033
Nearby schools
GreatSchools rating
- 9/10Cherry Tree Elementary SchoolGrades: PK-5Distance: 0.4 mi
- 9/10Clay Middle SchoolGrades: 6-8Distance: 1.6 mi
- 10/10Carmel High SchoolGrades: 9-12Distance: 2.5 mi
Schools provided by the listing agent
- High: Carmel High School
Source: MIBOR as distributed by MLS GRID. This data may not be complete. We recommend contacting the local school district to confirm school assignments for this home.
- $903,9005 bd5 ba5.3k sqft5436 Woodfield Dr, Carmel, IN 46033Off Market
- $950,9005 bd5 ba5.6k sqft5416 Woodfield Dr N, Carmel, IN 46033Off Market
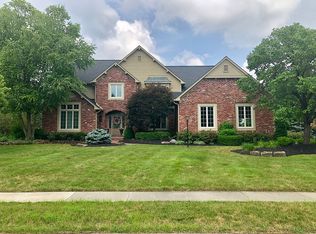
- $831,4004 bd4 ba4.6k sqft5415 Woodfield Dr N, Carmel, IN 46033Off Market
- $961,4005 bd5 ba5.5k sqft5319 Jefferson Rdbt, Carmel, IN 46033Off Market
- $---- bd-- ba-- sqft5319 Jefferson Roundabout, Carmel, IN 46033Off Market
- $1,016,1004 bd4 ba5.5k sqft5448 Woodfield Dr, Carmel, IN 46033Off Market
- $842,6004 bd4 ba4.6k sqft5411 Woodfield Dr, Carmel, IN 46033Off Market
- $886,2005 bd5 ba5.5k sqft5397 Woodfield Dr N, Carmel, IN 46033Off Market
A local agent can set up tours, give advice and negotiate with sellers.
Similar homes
- $755,0005 bd4 ba4.2k sqft5889 Pebblestream Dr, Carmel, IN 46033Active
 MLS ID #22110098, Bina Ahluwalia, Bina Real Estate. MIBOR as distributed by MLS GRID
 - $789,0005 bd4 ba4.6k sqft15480 Mission Hills Dr, Carmel, IN 46033Active
 MLS ID #22117721, Zachary Miller, F.C. Tucker Company. MIBOR as distributed by MLS GRID
 - $975,0003 bd3 ba4.5k sqft15153 Kampen Cir, Carmel, IN 46033Active
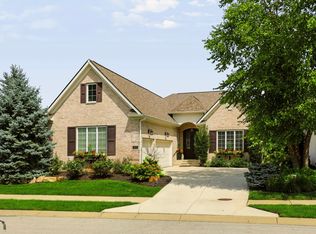 MLS ID #22120904, Mike Clements, CENTURY 21 Scheetz. MIBOR as distributed by MLS GRID
 - $689,0004 bd4 ba4.1k sqft5712 Pebblestone Ct, Carmel, IN 46033Active
 MLS ID #22105613, Blake Cardenas, CENTURY 21 Scheetz. MIBOR as distributed by MLS GRID
 - $709,9005 bd4 ba4k sqft12479 Autumn Gate Way, Carmel, IN 46033For SaleMLS ID #202610780, Alyssa R Lopez, Milestone Realty, LLC. IRMLS
- $689,9004 bd5 ba4.1k sqft9981 Sugarleaf Pl, Fishers, IN 46038ActiveMLS ID #22121286, Jonathan Stephens, F.C. Tucker Company. MIBOR as distributed by MLS GRID
- $829,0004 bd4 ba5.5k sqft3271 Wildlife Trl, Zionsville, IN 46077ActiveMLS ID #22119837, Ray Podesta, Stone & Gable Realty. MIBOR as distributed by MLS GRID
- $679,0004 bd4 ba5k sqft6199 Edenshall Ln, Noblesville, IN 46062ActiveMLS ID #22115008, Brooke Newport, eXp Realty LLC. MIBOR as distributed by MLS GRID
- $825,0005 bd4 ba5k sqft8989 Bay Breeze Ln, Indianapolis, IN 46236ActiveMLS ID #22116816, Megan Dusing, Keller Williams Indpls Metro N. MIBOR as distributed by MLS GRID
- $725,0004 bd3 ba3.3k sqft13890 Saben Ct, Carmel, IN 46032ActiveMLS ID #22106061, James Robinson, eXp Realty, LLC. MIBOR as distributed by MLS GRID
- $759,5004 bd4 ba3.1k sqft12677 Apsley Ln, Carmel, IN 46032ActiveMLS ID #22113802, Melinda Young, Sable Property Management. MIBOR as distributed by MLS GRID
- $900,0004 bd5 ba4.2k sqft18176 Lakes End Dr, Westfield, IN 46074ActiveMLS ID #22097424, Wendi Coates, Keller Williams Indy Metro NE. MIBOR as distributed by MLS GRID
- $625,0005 bd3 ba4.5k sqft14477 Whisper Wind Dr, Carmel, IN 46032ActiveMLS ID #22105384, Beau Benjamin, Real Broker, LLC. MIBOR as distributed by MLS GRID
- $734,9005 bd3 ba4.3k sqft14623 Francis Ct, Westfield, IN 46074ActiveMLS ID #22118323, James Cox, Daisy Real Estate Group. MIBOR as distributed by MLS GRID
- $649,9005 bd4 ba4.4k sqft12980 Fawns Dell Pl, Fishers, IN 46038ActiveMLS ID #22117055, William Long, Coldwell Banker - Kaiser. MIBOR as distributed by MLS GRID
- $869,0005 bd5 ba5.5k sqft5202 Logan Ln, Indianapolis, IN 46250ActiveMLS ID #22096539, Jacob Finney, F.C. Tucker Company. MIBOR as distributed by MLS GRID
- $785,0004 bd4 ba5.6k sqft8819 Shetland Ln, Indianapolis, IN 46278ActiveMLS ID #22116634, Justin Capps, Ferris Property Group. MIBOR as distributed by MLS GRID
- $639,9004 bd3 ba4.3k sqft811 Pebble Brook Pl, Noblesville, IN 46062ActiveMLS ID #22108939, Whitney Dahlstrom, RE/MAX Edge. MIBOR as distributed by MLS GRID
- $820,0004 bd4 ba3.7k sqft5521 Turkey Foot Rd, Zionsville, IN 46077ActiveMLS ID #22116880, Nathan Pfahler, Weichert REALTORS® Cooper Group Indy. MIBOR as distributed by MLS GRID
- $785,0005 bd4 ba4.3k sqft9838 Gulfstream Ct, Fishers, IN 46037ActiveMLS ID #22103425, Landon Buesching, 1 Percent Lists Indiana Real Estate. MIBOR as distributed by MLS GRID
