Welcome to a beautifully crafted custom-built, 1 owner ranch home that exudes warmth & elegance. This spacious 5-bedroom, 4.5-bath property is designed with an open floor plan that seamlessly connects the living spaces, making it perfect for entertaining or relaxing w/ family. High ceilings throughout, including in the basement, add to the feeling of grandeur, while recessed & tray ceilings bring a touch of sophistication. The heart of the home is the gourmet kitchen, showcasing exquisite Amish-made custom cabinetry, premium granite countertops, expansive island w/ integrated storage, & a meticulously designed layout that exudes elegance & flow. New gas cooktop, new refrigerator, new oven, & a 600 CFM exhaust fan ensure that the kitchen is both beautiful & functional. Brazilian cherry wood plank flooring graces the living room, dining area, office, & kitchen, while natural slate adds elegance to the foyer & hallways. All of the bedrooms, including basement bedroom, come w/ custom closets, offering plenty of storage space. Master suite includes a luxurious bathroom w/ a steamer for a spa-like experience. 3-season enclosed patio, accessible from the living room, kitchen, & master bedroom, provides a perfect spot to enjoy the outdoors while overlooking the huge backyard, which is ideal for creating a recreational area or giving large pets room to roam. The basement offers even more living space, complete w/ a theater room & plenty of natural light streaming through oversized window wells. Additional features include aluminum-framed entry doors & windows for low maintenance, a triple-lock safety mechanism for extra security, crown molding throughout the home, & a big garage w/ multiple shelves for storage.
Active
Price cut: $10K (9/10)
$859,000
5202 Logan Ln, Indianapolis, IN 46250
5beds
5,557sqft
Residential, Single Family Residence
Built in 2007
0.46 Acres Lot
$837,200 Zestimate®
$155/sqft
$100/mo HOA
What's special
Premium granite countertopsRecessed and tray ceilingsNew refrigeratorNew ovenGourmet kitchenNew gas cooktopExquisite amish-made custom cabinetry
- 162 days
- 616
- 43
Zillow last checked:
Listing updated:
Listed by:
Jacob Finney jacob.finney@talktotucker.com,
F.C. Tucker Company
Source: MIBOR as distributed by MLS GRID,MLS#: 22096539
Facts & features
Interior
Bedrooms & bathrooms
- Bedrooms: 5
- Bathrooms: 5
- Full bathrooms: 4
- 1/2 bathrooms: 1
- Main level bathrooms: 4
- Main level bedrooms: 4
Primary bedroom
- Level: Main
- Area: 180 Square Feet
- Dimensions: 12x15
Bedroom 2
- Level: Main
- Area: 156 Square Feet
- Dimensions: 13x12
Bedroom 3
- Level: Main
- Area: 216 Square Feet
- Dimensions: 18x12
Bedroom 4
- Level: Basement
- Area: 228 Square Feet
- Dimensions: 19x12
Bedroom 5
- Level: Main
- Area: 156 Square Feet
- Dimensions: 13x12
Dining room
- Level: Main
- Area: 168 Square Feet
- Dimensions: 14x12
Family room
- Level: Basement
- Area: 700 Square Feet
- Dimensions: 35x20
Other
- Level: Basement
- Area: 480 Square Feet
- Dimensions: 24x20
Kitchen
- Level: Main
- Area: 336 Square Feet
- Dimensions: 21x16
Laundry
- Features: Marble
- Level: Main
- Area: 98 Square Feet
- Dimensions: 14x7
Living room
- Features: Marble
- Level: Main
- Area: 280 Square Feet
- Dimensions: 20x14
Office
- Level: Main
- Area: 143 Square Feet
- Dimensions: 13x11
Heating
- Heat Pump
Cooling
- Central Air
Appliances
- Included: Gas Cooktop, Dishwasher, Disposal, Exhaust Fan, Microwave, Range Hood, Refrigerator, Water Heater
- Laundry: Connections All, Main Level
Features
- Double Vanity, Built-in Features, Tray Ceiling(s), Kitchen Island, Entrance Foyer, High Speed Internet, Eat-in Kitchen, Pantry, Smart Thermostat, Wired for Sound, Walk-In Closet(s)
- Basement: Ceiling - 9+ feet,Egress Window(s),Finished
- Number of fireplaces: 1
- Fireplace features: Family Room
Interior area
- Total structure area: 5,557
- Total interior livable area: 5,557 sqft
- Finished area below ground: 2,181
Property
Parking
- Total spaces: 2
- Parking features: Attached
- Attached garage spaces: 2
Features
- Levels: One
- Stories: 1
- Patio & porch: Glass Enclosed
Lot
- Size: 0.46 Acres
- Features: Cul-De-Sac, Gated Community
Details
- Parcel number: 490228129009000800
- Horse amenities: None
Construction
Type & style
- Home type: SingleFamily
- Architectural style: Ranch
- Property subtype: Residential, Single Family Residence
Materials
- Brick
- Foundation: Concrete Perimeter
Condition
- New construction: No
- Year built: 2007
Utilities & green energy
- Water: Public
- Utilities for property: Electricity Connected, Water Connected
Community & HOA
Community
- Security: Security System Owned
- Subdivision: Allison Place
HOA
- Has HOA: Yes
- HOA fee: $600 semi-annually
- HOA phone: 224-305-3129
Location
- Region: Indianapolis
Financial & listing details
- Price per square foot: $155/sqft
- Tax assessed value: $773,700
- Annual tax amount: $9,064
- Date on market: 5/2/2026
- Cumulative days on market: 169 days
- Electric utility on property: Yes
Estimated market value
$837,200
$795,000 - $879,000
$5,168/mo
Price history
| Date | Event | Price |
|---|---|---|
| 9/10/2026 | Price change | $859,000-1.2%$155/sqft |
Source:  MIBOR as distributed by MLS GRID #22096539 Report a problem MIBOR as distributed by MLS GRID #22096539 Report a problem | ||
| 8/18/2026 | Price change | $869,000-1.1%$156/sqft |
Source: MIBOR as distributed by MLS GRID #22096539 Report a problem | ||
| 5/28/2026 | Price change | $879,000-1.2%$158/sqft |
Source: MIBOR as distributed by MLS GRID #22096539 Report a problem | ||
| 5/2/2026 | Listed for sale | $890,000-1.1%$160/sqft |
Source: MIBOR as distributed by MLS GRID #22096539 Report a problem | ||
| 4/17/2026 | Listing removed | $899,900$162/sqft |
Source: MIBOR as distributed by MLS GRID #22091828 Report a problem | ||
| 4/15/2026 | Listed for sale | $899,900$162/sqft |
Source: MIBOR as distributed by MLS GRID #22091828 Report a problem | ||
| 3/27/2026 | Pending sale | $899,900+0.1%$162/sqft |
Source: MIBOR as distributed by MLS GRID #22091828 Report a problem | ||
| 12/10/2025 | Listing removed | $899,000$162/sqft |
Source: MIBOR as distributed by MLS GRID #22030899 Report a problem | ||
| 7/31/2025 | Price change | $899,000-0.7%$162/sqft |
Source: MIBOR as distributed by MLS GRID #22030899 Report a problem | ||
| 7/21/2025 | Price change | $905,000-2.6%$163/sqft |
Source: MIBOR as distributed by MLS GRID #22030899 Report a problem | ||
| 6/30/2025 | Price change | $929,000-3.1%$167/sqft |
Source: MIBOR as distributed by MLS GRID #22030899 Report a problem | ||
| 5/8/2025 | Price change | $959,000-0.8%$173/sqft |
Source: MIBOR as distributed by MLS GRID #22030899 Report a problem | ||
| 5/1/2025 | Price change | $967,000-0.8%$174/sqft |
Source: MIBOR as distributed by MLS GRID #22030899 Report a problem | ||
| 4/10/2025 | Listed for sale | $975,000$175/sqft |
Source: MIBOR as distributed by MLS GRID #22030899 Report a problem | ||
Public tax history
| Year | Property taxes | Tax assessment |
|---|---|---|
| 2025 | $9,064 +0.3% | $773,700 +17.2% |
| 2024 | $9,038 -3% | $659,900 -0.6% |
| 2023 | $9,323 +13.6% | $663,800 -0.4% |
| 2022 | $8,208 +13% | $666,200 +11.3% |
| 2021 | $7,262 +7.3% | $598,500 -0.2% |
| 2020 | $6,767 -0.2% | $599,700 +6.3% |
| 2019 | $6,778 -8.1% | $564,300 -12.2% |
| 2018 | $7,372 +27.9% | $642,500 +1% |
| 2017 | $5,763 +8.1% | $636,000 +22.9% |
| 2016 | $5,333 -3.5% | $517,300 -2.1% |
| 2014 | $5,524 -14.8% | $528,400 -0.8% |
| 2013 | $6,483 | $532,800 -14% |
| 2012 | $6,483 | $619,800 +4.5% |
| 2011 | -- | $593,200 -14.1% |
| 2010 | $7,223 +21.5% | $690,400 +9.7% |
| 2009 | $5,944 | $629,300 +413.7% |
| 2007 | -- | $122,500 |
Find assessor info on the county website
Monthly payment
Est. payment
Payment breakdown
Explore the cost of this home by adjusting the details. Changes won't be saved.Climate risks
Neighborhood: Allisonville
Nearby schools
Schools provided by the listing agent
- Elementary: Allisonville Elementary School
- Middle: Eastwood Middle School
- High: North Central High School
Source: MIBOR as distributed by MLS GRID. This data may not be complete. We recommend contacting the local school district to confirm school assignments for this home.

Similar homes
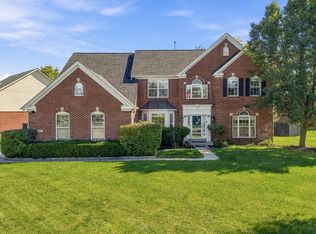
- $1,149,0005 bd5 ba5.6k sqft8079 Heyward Dr, Indianapolis, IN 46250Active
 MLS ID #22128702, Mary Wernke, Encore Sotheby's International. MIBOR as distributed by MLS GRID
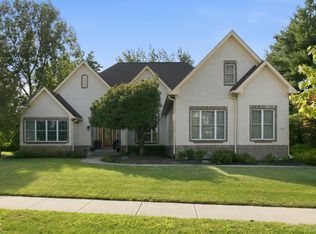
 - $749,9995 bd4 ba4.2k sqft5889 Pebblestream Dr, Carmel, IN 46033Active
 MLS ID #22129812, Preeti Chaggar, F.C. Tucker Company. MIBOR as distributed by MLS GRID
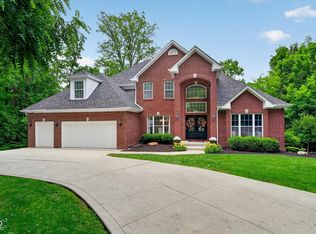
 - $850,0005 bd5 ba6k sqft7638 Spring Ridge Dr, Indianapolis, IN 46278Active
 MLS ID #22122036, Natalie Brown, Highgarden Real Estate. MIBOR as distributed by MLS GRID
 - $975,0005 bd5 ba5.8k sqft11030 Tenacious Dr, Indianapolis, IN 46236Active
 MLS ID #22106875, Jeanne Morton, CENTURY 21 Scheetz. MIBOR as distributed by MLS GRID
