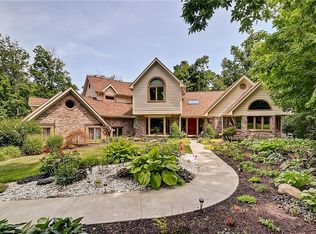
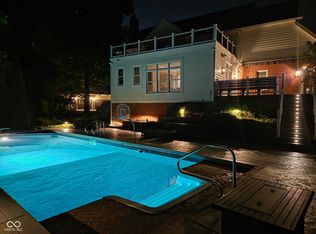
Tucked away on a breathtaking .74-acre wooded homesite in sought-after Feather Cove, this exceptional 5+ bedroom, 4.5 bath home offers the perfect blend of luxury, privacy, and lake living. Enjoy gorgeous wooded views in the summer and seasonal views of Geist Reservoir in the winter, with a private dock featuring a hydraulic lift just a short walk down a wooded path. As you approach the home, you are greeted by new double doors and inside, newly installed hardwood floors flow throughout the main level, where you'll find a private study, elegant dining room with designer lighting, soaring and enjoyable great room, and an inviting kitchen with center island and breakfast nook overlooking the stunning scenery. The main-level primary suite is a true retreat with a beautifully remodeled spa-like bath featuring a soaking tub, oversized shower, and luxury finishes throughout. A second main-level bedroom with private bath is ideal for guests or multigenerational living. Upstairs offers two additional bedrooms and a spacious bonus room that could serve as a playroom, media room, or additional bedroom. The walkout lower level is designed for entertaining and everyday living, featuring a large family room, bar area, full bath, bedroom, exercise room, flex space, and a second laundry area convenient for lake days. An expansive remodeled sunroom and two low-maintenance decks provide the perfect places to relax and enjoy the peaceful surroundings. Meticulously maintained and move-in ready, this remarkable home offers a rare opportunity to enjoy luxury living with private waterfront access in one of Geist's most desirable communities.
Active
Price cut: $14.9K (9/28)
$975,000
11030 Tenacious Dr, Indianapolis, IN 46236
5beds
5,831sqft
Residential, Single Family Residence
Built in 2002
0.74 Acres Lot
$-- Zestimate®
$167/sqft
$44/mo HOA
What's special
Private waterfront accessTwo low-maintenance decksFlex spacePeaceful surroundingsExpansive remodeled sunroomExercise roomPrivate study
- 115 days
- 1,141
- 71
Zillow last checked:
Listing updated:
Listed by:
Jeanne Morton jmorton@c21scheetz.com,
CENTURY 21 Scheetz
Source: MIBOR as distributed by MLS GRID,MLS#: 22106875
Facts & features
Interior
Bedrooms & bathrooms
- Bedrooms: 5
- Bathrooms: 5
- Full bathrooms: 4
- 1/2 bathrooms: 1
- Main level bathrooms: 3
- Main level bedrooms: 2
Primary bedroom
- Features: Luxury Vinyl Plank
- Level: Main
- Area: 272 Square Feet
- Dimensions: 17X16
Bedroom 2
- Level: Upper
- Area: 208 Square Feet
- Dimensions: 16X13
Bedroom 3
- Level: Upper
- Area: 169 Square Feet
- Dimensions: 13X13
Bedroom 4
- Features: Luxury Vinyl Plank
- Level: Main
- Area: 132 Square Feet
- Dimensions: 12X11
Bedroom 5
- Level: Basement
- Area: 165 Square Feet
- Dimensions: 15X11
Bonus room
- Level: Upper
- Area: 216 Square Feet
- Dimensions: 12x18
Breakfast room
- Features: Luxury Vinyl Plank
- Level: Main
- Area: 63 Square Feet
- Dimensions: 09X07
Dining room
- Features: Luxury Vinyl Plank
- Level: Main
- Area: 156 Square Feet
- Dimensions: 13X12
Exercise room
- Features: Other
- Level: Basement
- Area: 168 Square Feet
- Dimensions: 14x12
Family room
- Level: Basement
- Area: 1100 Square Feet
- Dimensions: 50X22
Great room
- Features: Luxury Vinyl Plank
- Level: Main
- Area: 420 Square Feet
- Dimensions: 21X20
Kitchen
- Features: Luxury Vinyl Plank
- Level: Main
- Area: 140 Square Feet
- Dimensions: 14X10
Laundry
- Features: Luxury Vinyl Plank
- Level: Main
- Area: 48 Square Feet
- Dimensions: 08X06
Office
- Features: Luxury Vinyl Plank
- Level: Main
- Area: 168 Square Feet
- Dimensions: 14X12
Sun room
- Level: Basement
- Area: 450 Square Feet
- Dimensions: 30X15
Heating
- Forced Air
Cooling
- Central Air
Appliances
- Included: Dishwasher, Dryer, Disposal, MicroHood, Electric Oven, Refrigerator, Washer, Gas Water Heater, Water Softener Owned
- Laundry: Main Level
Features
- Breakfast Bar, Built-in Features, Cathedral Ceiling(s), High Ceilings, Tray Ceiling(s), Kitchen Island, Entrance Foyer, Eat-in Kitchen, Wired for Sound, Walk-In Closet(s), Wet Bar
- Windows: Wood Work Painted
- Basement: Ceiling - 9+ feet,Partially Finished,Walk-Out Access
- Number of fireplaces: 1
- Fireplace features: Gas Log, Great Room
Interior area
- Total structure area: 5,831
- Total interior livable area: 5,831 sqft
- Finished area below ground: 1,932
Video & virtual tour
Property
Parking
- Total spaces: 3
- Parking features: Attached
- Attached garage spaces: 3
- Details: Garage Parking Other(Finished Garage)
Features
- Levels: Two
- Stories: 2
- Patio & porch: Deck, Covered
- Exterior features: Balcony
- Has view: Yes
- On waterfront: Yes
- Waterfront features: Water Access, Dock
Lot
- Size: 0.74 Acres
- Features: Cul-De-Sac, Wooded
Details
- Parcel number: 490121111025000400
- Horse amenities: None
Construction
Type & style
- Home type: SingleFamily
- Architectural style: Traditional
- Property subtype: Residential, Single Family Residence
Materials
- Brick, Cement Siding
- Foundation: Concrete Perimeter
Condition
- New construction: No
- Year built: 2002
Utilities & green energy
- Water: Public
- Utilities for property: Sewer Connected, Water Connected
Community & HOA
Community
- Security: Security System Owned
- Subdivision: Feather Cove
HOA
- Has HOA: Yes
- Amenities included: Boat Dock
- Services included: Insurance, Maintenance, Management, Snow Removal, Security
- HOA fee: $525 annually
- HOA phone: 317-875-5600
Location
- Region: Indianapolis
Financial & listing details
- Price per square foot: $167/sqft
- Tax assessed value: $637,900
- Annual tax amount: $7,586
- Date on market: 6/18/2026
- Cumulative days on market: 97 days
Estimated market value
Not available
Estimated sales range
Not available
Not available
Price history
| Date | Event | Price |
|---|---|---|
| 9/28/2026 | Price change | $975,000-1.5%$167/sqft |
Source:  MIBOR as distributed by MLS GRID #22106875 Report a problem MIBOR as distributed by MLS GRID #22106875 Report a problem | ||
| 8/18/2026 | Price change | $989,900-0.9%$170/sqft |
Source: MIBOR as distributed by MLS GRID #22106875 Report a problem | ||
| 7/14/2026 | Listed for sale | $999,000$171/sqft |
Source: MIBOR as distributed by MLS GRID #22106875 Report a problem | ||
| 6/26/2026 | Pending sale | $999,000$171/sqft |
Source: MIBOR as distributed by MLS GRID #22106875 Report a problem | ||
| 6/18/2026 | Listed for sale | $999,000+110.3%$171/sqft |
Source: MIBOR as distributed by MLS GRID #22106875 Report a problem | ||
| 8/29/2008 | Sold | $475,000-17.4%$81/sqft |
Source: MIBOR as distributed by MLS GRID #2806212 Report a problem | ||
| 5/18/2008 | Listing removed | $574,900$99/sqft |
Source: Homes & Land #2747260 Report a problem | ||
| 3/12/2008 | Listed for sale | $574,900-14.8%$99/sqft |
Source: Homes & Land #2747260 Report a problem | ||
| 2/25/2008 | Listing removed | $674,900$116/sqft |
Source: Visual Tour #2703668 Report a problem | ||
| 1/18/2008 | Listed for sale | $674,900+585.2%$116/sqft |
Source: Visual Tour #2703668 Report a problem | ||
| 5/25/2000 | Sold | $98,500$17/sqft |
Source: MIBOR as distributed by MLS GRID #2003972 Report a problem | ||
Public tax history
| Year | Property taxes | Tax assessment |
|---|---|---|
| 2025 | $7,587 +3.1% | $637,900 -7.1% |
| 2024 | $7,361 +10.8% | $687,000 +2.4% |
| 2023 | $6,644 +10.4% | $670,600 +12.6% |
| 2022 | $6,016 +5% | $595,300 +11.9% |
| 2021 | $5,727 +17.6% | $531,800 +6.2% |
| 2020 | $4,870 -7% | $500,700 +2.8% |
| 2019 | $5,237 +7.4% | $487,000 -7% |
| 2018 | $4,875 -0.1% | $523,700 +8.1% |
| 2017 | $4,878 +9.6% | $484,300 +2.4% |
| 2016 | $4,452 -1.5% | $473,100 +4.7% |
| 2014 | $4,519 +2.3% | $451,900 +2.4% |
| 2013 | $4,418 | $441,500 -0.1% |
| 2012 | $4,418 | $441,800 +9.6% |
| 2011 | -- | $403,200 |
| 2010 | $4,032 +6.8% | $403,200 +6.8% |
| 2009 | $3,777 | $377,700 -5% |
| 2007 | -- | $397,500 -1.2% |
| 2006 | -- | $402,500 |
Find assessor info on the county website
Monthly payment
Est. payment
Payment breakdown
Explore the cost of this home by adjusting the details. Changes won't be saved.Climate risks
Neighborhood: Geist
- $503,400-- bd2 ba2.3k sqft11026 Tenacious Dr, Indianapolis, IN 46236Off Market
- $1,874,500-- bd2 ba2.3k sqft11034 Tenacious Dr, Indianapolis, IN 46236Off Market
- $511,700-- bd1 ba3.3k sqft11022 Tenacious Dr, Indianapolis, IN 46236Off Market
- $952,3006 bd6 ba6.3k sqft11014 Tenacious Dr, Indianapolis, IN 46236Off Market
Similar homes
- $950,0005 bd5 ba5.1k sqft9012 Nautical Watch Dr, Indianapolis, IN 46236Active
 MLS ID #22092622, James Etheridge, Keller Williams Indy Metro Partners. MIBOR as distributed by MLS GRID
 - $1,110,0005 bd4 ba4.3k sqft11226 Blackwalnut Pt, Indianapolis, IN 46236Active
 MLS ID #22039322, Meighan Wise, Keller Williams Indpls Metro N. MIBOR as distributed by MLS GRID
 - $839,9006 bd5 ba7.6k sqft8821 Bay Breeze Ln, Indianapolis, IN 46236Active
 MLS ID #22116475, Caroline DeFazio, Compass Indiana, LLC. MIBOR as distributed by MLS GRID
 - $649,9004 bd4 ba3.1k sqft8125 Middle Bay Ln, Indianapolis, IN 46236Active
 MLS ID #22121559, Abigail Dudich, Berkshire Hathaway Home. MIBOR as distributed by MLS GRID
