Exceptional new listing in the Ridge at the Legacy! Discover an exceptional living experience at 14558 New Garden Lane in Carmel. This single-family residence offers a meticulously designed living space, promising a lifestyle of comfort and sophistication. 6 bedrooms, 5 baths, over 5000 total square feet, 3-car garage, huge basement & private, tree-lined backyard with your own pool and entertaining space. Set on an expansive .44 acre lot, this property offers significant outdoor potential. The two-story design provides a thoughtful separation of living areas, enhancing both privacy and functionality. This beautifully updated home allows you to move right in and enjoy the remaining summer in your own pool. Upstairs you'll find 5 of the 6 bedrooms. The expansive primary with 2 walk-in closets, separate tub and tile shower and dual vanities. 2 more bedrooms share a jack and jill bathroom with dual vanities and separate shower and toilet space. 2 more bedrooms, laundry room and full bath complete the upstairs. The main floor includes a dedicated study/office or 7th bedroom, mud area, formal dining room, plus eat-in kitchen with breakfast room, family room with fireplace and a sitting room. Enjoy stainless steel appliances, all included, and an open concept. The large, finished basement complete with sitting space, recreation area, fitness space, home theater/flex room and 6th bedroom with large walk-in closet and full bath complete the lower level. This home has what you're looking for with tons of natural light, tall ceilings and new carpet on the stairs and upper level. Outside, the tree-lined backyard and beautifully landscaped yard, provides a peaceful natural backdrop, offering both beauty and privacy. Enjoy your diving pool with automatic cover and side to side shallow end steps. Host friends and family around the built in firepit or lounge by the pool on your large concrete patio. Walking distance to restaurants and shops. Sought after Carmel schools too!
Active
$1,073,000
14558 New Garden Ln, Carmel, IN 46033
6beds
5,542sqft
:
Get pre-qualified$6,542/mo
Residential, Single Family Residence
Built in 2015
0.44 Acres Lot
$-- Zestimate®
$194/sqft
$101/mo HOA
What's special
Huge basementFamily room with fireplaceOpen conceptSitting roomFormal dining roomEntertaining spaceTall ceilings
- 24 days |
- 2,823 |
- 124 |
Likely to sell faster than
Zillow last checked:
Listing updated:
Listed by:
Christy Sweet 317-727-0176,
F.C. Tucker Company
Source: MIBOR as distributed by MLS GRID,MLS#: 22109215
Facts & features
Interior
Bedrooms & bathrooms
- Bedrooms: 6
- Bathrooms: 5
- Full bathrooms: 4
- 1/2 bathrooms: 1
- Main level bathrooms: 1
Primary bedroom
- Level: Upper
- Area: 390 Square Feet
- Dimensions: 15x26
Bedroom 2
- Level: Upper
- Area: 156 Square Feet
- Dimensions: 12x13
Bedroom 3
- Level: Upper
- Area: 390 Square Feet
- Dimensions: 15x26
Bedroom 4
- Level: Upper
- Area: 144 Square Feet
- Dimensions: 12x12
Bedroom 5
- Level: Upper
- Area: 121 Square Feet
- Dimensions: 11x11
Bedroom 6
- Level: Basement
- Area: 252 Square Feet
- Dimensions: 18x14
Breakfast room
- Level: Main
- Area: 176 Square Feet
- Dimensions: 11x16
Dining room
- Level: Main
- Area: 156 Square Feet
- Dimensions: 12x13
Exercise room
- Level: Basement
- Area: 180 Square Feet
- Dimensions: 15x12
Family room
- Level: Main
- Area: 361 Square Feet
- Dimensions: 19x19
Foyer
- Level: Main
- Area: 64 Square Feet
- Dimensions: 8x8
Other
- Level: Basement
- Area: 250 Square Feet
- Dimensions: 12.5x20
Kitchen
- Level: Main
- Area: 228 Square Feet
- Dimensions: 19x12
Laundry
- Features: Tile-Ceramic
- Level: Upper
- Area: 37.5 Square Feet
- Dimensions: 7.5x5
Living room
- Level: Main
- Area: 120 Square Feet
- Dimensions: 12x10
Mud room
- Level: Main
- Area: 37.5 Square Feet
- Dimensions: 7.5x5
Office
- Level: Main
- Area: 144 Square Feet
- Dimensions: 12x12
Play room
- Level: Basement
- Area: 403 Square Feet
- Dimensions: 31x13
Heating
- Forced Air, Natural Gas
Cooling
- Central Air
Appliances
- Included: Gas Cooktop, Dishwasher, Dryer, Disposal, Gas Water Heater, MicroHood, Microwave, Oven, Gas Oven, Refrigerator, Tankless Water Heater, Washer, Water Heater, Water Softener Owned
- Laundry: Connections All, Upper Level
Features
- Attic Access, Double Vanity, Breakfast Bar, Tray Ceiling(s), Kitchen Island, Entrance Foyer, Ceiling Fan(s), High Speed Internet, Eat-in Kitchen, Pantry, Walk-In Closet(s)
- Windows: WoodWorkStain/Painted
- Basement: Ceiling - 9+ feet,Egress Window(s),Partial,Storage Space
- Attic: Access Only
- Number of fireplaces: 1
- Fireplace features: Family Room, Gas Log, Gas Starter
Interior area
- Total structure area: 5,542
- Total interior livable area: 5,542 sqft
- Finished area below ground: 1,317
Property
Parking
- Total spaces: 3
- Parking features: Attached
- Attached garage spaces: 3
Features
- Levels: Two
- Stories: 2
- Patio & porch: Covered, Patio
- Exterior features: Lighting, Fire Pit, Other
- Pool features: Diving Board, Heated, In Ground, Liner, Outdoor Pool, Pool Cover
Lot
- Size: 0.44 Acres
- Features: Curbs, Sidewalks, Street Lights, Mature Trees, Wooded
Details
- Parcel number: 291022030002000018
- Horse amenities: None
Construction
Type & style
- Home type: SingleFamily
- Architectural style: Traditional
- Property subtype: Residential, Single Family Residence
Materials
- Cement Siding, Stone
- Foundation: Concrete Perimeter
Condition
- New construction: No
- Year built: 2015
Utilities & green energy
- Water: Public
- Utilities for property: Electricity Connected, Sewer Connected, Water Connected
Community & HOA
Community
- Security: Smoke Detector(s)
- Subdivision: Ridge At The Legacy
HOA
- Has HOA: Yes
- Amenities included: Basketball Court, Cabana, Maintenance, Park, Picnic Area, Playground, Pool, Snow Removal, Sport Court, Trash
- Services included: Entrance Common, Maintenance, ParkPlayground, Snow Removal, Trash
- HOA fee: $1,208 annually
- HOA phone: 317-541-0000
Location
- Region: Carmel
Financial & listing details
- Price per square foot: $194/sqft
- Tax assessed value: $754,000
- Annual tax amount: $7,336
- Date on market: 7/16/2026
- Cumulative days on market: 25 days
- Electric utility on property: Yes
Estimated market value
Not available
Estimated sales range
Not available
Not available
Price history
| Date | Event | Price |
|---|---|---|
| 7/16/2026 | Listed for sale | $1,073,000$194/sqft |
Source:  MIBOR as distributed by MLS GRID #22109215 Report a problem MIBOR as distributed by MLS GRID #22109215 Report a problem | ||
Public tax history
| Year | Property taxes | Tax assessment |
|---|---|---|
| 2025 | $7,335 +14.4% | $754,000 +17.1% |
| 2024 | $6,413 -1.9% | $644,100 +16.1% |
| 2023 | $6,534 +7.7% | $554,900 +2.3% |
| 2022 | $6,067 -1.4% | $542,300 +6.8% |
| 2021 | $6,151 +0.1% | $507,700 -1.1% |
| 2020 | $6,144 -0.2% | $513,400 |
| 2019 | $6,157 -30.1% | $513,400 -1.1% |
| 2018 | $8,807 +71.7% | $519,200 -0.2% |
| 2017 | $5,129 +41194.4% | $520,100 +10.9% |
| 2016 | $12 +5.8% | $468,800 +78033.3% |
| 2014 | $12 -2.5% | $600 |
| 2013 | $12 | $600 |
Find assessor info on the county website
Monthly payment
Est. payment
Payment breakdown
Explore the cost of this home by adjusting the details. Changes won't be saved.Climate risks
Neighborhood: 46033
Nearby schools
GreatSchools rating
- 9/10Prairie Trace Elementary SchoolGrades: PK-5Distance: 0.8 mi
- 8/10Clay Middle SchoolGrades: 6-8Distance: 2.3 mi
- 10/10Carmel High SchoolGrades: 9-12Distance: 3.6 mi
Schools provided by the listing agent
- High: Carmel High School
Source: MIBOR as distributed by MLS GRID. This data may not be complete. We recommend contacting the local school district to confirm school assignments for this home.
- $933,8004 bd5 ba5.5k sqft14572 New Garden Ln, Carmel, IN 46033Off Market
- $790,7005 bd3 ba3.9k sqft14544 New Garden Ln, Carmel, IN 46033Off Market
- $856,6004 bd4 ba4.7k sqft14547 New Garden Ln, Carmel, IN 46033Off Market

- $954,4003 bd5 ba5k sqft14561 New Garden Ln, Carmel, IN 46033Off Market
- $935,6005 bd5 ba5.3k sqft14530 New Garden Ln, Carmel, IN 46033Off Market
- $910,5004 bd5 ba5.1k sqft14533 New Garden Ln, Carmel, IN 46033Off Market
- $---- bd-- ba-- sqftNew Garden Ln, Carmel, IN 46033Off Market
- $---- bd-- ba-- sqftNew Garden Ln, Carmel, IN 46033Off Market
A local agent can set up tours, give advice and negotiate with sellers.
Similar homes
- $989,9006 bd6 ba5.4k sqft6732 Grantsville Ln, Carmel, IN 46033Active
 MLS ID #22118085, Justin Steill, Berkshire Hathaway Home. MIBOR as distributed by MLS GRID
 - $1,076,0005 bd5 ba6.5k sqft11956 Eastwick Cir, Carmel, IN 46033Active
 MLS ID #22114594, Shantel Morris, Pendula Group, LLC. MIBOR as distributed by MLS GRID
 - $950,0004 bd6 ba6k sqft12043 Hampton Ct, Carmel, IN 46033Active
 MLS ID #22116568, Michael Clark, F.C. Tucker Company. MIBOR as distributed by MLS GRID
 - $849,9005 bd4 ba4.3k sqft6523 Paddle Dr, Carmel, IN 46033Active
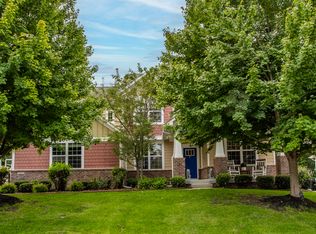 MLS ID #22116392, Andy Stephenson, @properties. MIBOR as distributed by MLS GRID
 - $1,095,0005 bd5 ba6k sqft2770 Sawtooth Oak Cir, Westfield, IN 46074ActiveMLS ID #22118001, Mike Deck, Berkshire Hathaway Home. MIBOR as distributed by MLS GRID
- $945,0005 bd5 ba5.3k sqft3268 Hawthorne Dr, Carmel, IN 46033ActiveMLS ID #22109764, Tim Retzinger, Indy Custom Real Estate,LLC. MIBOR as distributed by MLS GRID
- $1,177,7007 bd6 ba6.3k sqft16424 Brookhollow Dr, Westfield, IN 46062ActiveMLS ID #22119056, Brian Waters, Mentor Listing Realty Inc. MIBOR as distributed by MLS GRID
- $1,475,0005 bd6 ba7k sqft5484 Larissa Pl, Carmel, IN 46033ActiveMLS ID #22113318, Luke Reiter, eXp Realty, LLC. MIBOR as distributed by MLS GRID
- $1,198,9004 bd4 ba5.8k sqft6842 Bladstone Rd, Noblesville, IN 46062ActiveMLS ID #22109540, Rachel Ellis, RE/MAX Real Estate Solutions. MIBOR as distributed by MLS GRID
- $879,0005 bd6 ba5.5k sqft3695 Brumley Way, Carmel, IN 46033ActiveMLS ID #22108924, Laurie Tucco, Tucco Realty LLC. MIBOR as distributed by MLS GRID
- $1,275,0005 bd6 ba7.4k sqft4898 Waterstone Way, Carmel, IN 46033ActiveMLS ID #22108252, Christine Shwets, F.C. Tucker Company. MIBOR as distributed by MLS GRID
- $819,5004 bd4 ba5.5k sqft5424 Woodfield Dr N, Carmel, IN 46033ActiveMLS ID #22095175, Liz Hanes, eXp Realty, LLC. MIBOR as distributed by MLS GRID
- $769,0005 bd4 ba4.2k sqft5889 Pebblestream Dr, Carmel, IN 46033ActiveMLS ID #22110098, Bina Ahluwalia, Bina Real Estate. MIBOR as distributed by MLS GRID
- $789,0004 bd4 ba4.6k sqft15480 Mission Hills Dr, Carmel, IN 46033ActiveMLS ID #22117721, Zachary Miller, F.C. Tucker Company. MIBOR as distributed by MLS GRID
- $650,0004 bd3 ba3.2k sqft3209 Hazel Foster Ct W, Carmel, IN 46033ActiveMLS ID #22118399, John Pacilio, eXp Realty, LLC. MIBOR as distributed by MLS GRID
- $585,0003 bd3 ba3.5k sqft14479 Allison Dr, Carmel, IN 46033ActiveMLS ID #22117945, Chuck McCollum, eXp Realty LLC. MIBOR as distributed by MLS GRID
- $817,0004 bd4 ba4.8k sqft5118 Huntington Dr, Carmel, IN 46033ActiveMLS ID #22111304, Nancy Stone, F.C. Tucker Company. MIBOR as distributed by MLS GRID
- $1,450,0006 bd5 ba5.2k sqft15648 Hawks Way, Carmel, IN 46033ActiveMLS ID #22113580, Jerry Kutche Jr, Real Broker, LLC. MIBOR as distributed by MLS GRID
- $845,0004 bd3 ba5.7k sqft7249 Spayside Dr N, Noblesville, IN 46062ActiveMLS ID #22112479, Zeida Suljkanovic, Berkshire Hathaway Home. MIBOR as distributed by MLS GRID
- $845,0004 bd3 ba2.7k sqft13991 Rowling Pl, Carmel, IN 46033ActiveMLS ID #22114926, Shelly Walters-Cifelli, F.C. Tucker Company. MIBOR as distributed by MLS GRID
