You'll be hard pressed to find another opportunity like this, especially on the water in Lochaven of Noblesville. Built by Pulte, this Bourges floor plan offers almost 5,800 square feet of living space and tons of future potential on one the best lots in the development! From the moment you enter the front door, you're greeted by a 2-story foyer and gorgeous, curved staircase. You'll instantly notice the sparkling water views as you discover the main level which offers a layout lending it self to efficient living and entertaining. The main level offers a 2-story family room with fireplace, overlooked by the chefs kitchen with built-in appliances, beautiful white cabinetry & backspace and granite countertops, along with a dining room surrounded by windows. Separate, private office with doors that can easily be converted into another bedroom or playroom. The primary bedroom also sits on the main level, with an oversized ensuite with walk-in, tiled shower, dual vanities with endless storage, and a great walk-in closet. The back drop zone is spacious with a separate, enclosed laundry room that will impress you with its size. The upper level features 3 bedrooms, one of which can be used as a loft space, playroom, home gym or secondary office, and an additional full bath. Enjoy views of the foyer, family room and water from the upper level catwalks! The WALK-OUT basement, also with a beautiful curved staircase, is pre-plumbed for a full bath, offers endless possibilities for additional bedrooms, living and entertaining spaces and all of the storage you need. The yard is nearly half an acre with long views of the pond with your own dock! HOA offers a clubhouse, 2 swimming pools, tennis courts, pickle ball courts, a basketball court, walking trails, workout facility! Conveniently located just off of 146th, this home is minutes from shopping, dining, retail and major roadways. Don't miss this house!
Active
Price cut: $6K (8/13)
$839,000
7249 Spayside Dr N, Noblesville, IN 46062
4beds
5,778sqft
Residential, Single Family Residence
Built in 2018
0.41 Acres Lot
$-- Zestimate®
$145/sqft
$107/mo HOA
What's special
Own dockSeparate enclosed laundry roomSparkling water viewsGorgeous curved staircaseGranite countertopsGreat walk-in closet
- 47 days |
- 1,099 |
- 56 |
Zillow last checked:
Listing updated:
Listed by:
Zeida Suljkanovic 317-353-5280,
Berkshire Hathaway Home,
Alexandra Wagner
Source: MIBOR as distributed by MLS GRID,MLS#: 22112479
Facts & features
Interior
Bedrooms & bathrooms
- Bedrooms: 4
- Bathrooms: 3
- Full bathrooms: 2
- 1/2 bathrooms: 1
- Main level bathrooms: 2
- Main level bedrooms: 1
Primary bedroom
- Level: Main
- Area: 256 Square Feet
- Dimensions: 16x16
Bedroom 2
- Level: Upper
- Area: 156 Square Feet
- Dimensions: 13x12
Bedroom 3
- Level: Upper
- Area: 168 Square Feet
- Dimensions: 14x12
Bedroom 4
- Level: Upper
- Area: 288 Square Feet
- Dimensions: 16x18
Dining room
- Features: Luxury Vinyl Plank
- Level: Main
- Area: 256 Square Feet
- Dimensions: 16x16
Kitchen
- Features: Luxury Vinyl Plank
- Level: Main
- Area: 247 Square Feet
- Dimensions: 19x13
Laundry
- Features: Tile-Ceramic
- Level: Main
- Area: 110 Square Feet
- Dimensions: 11x10
Living room
- Level: Main
- Area: 340 Square Feet
- Dimensions: 17x20
Heating
- Forced Air, Natural Gas
Cooling
- Central Air
Appliances
- Included: Gas Cooktop, Dishwasher, Dryer, Disposal, Gas Water Heater, Exhaust Fan, Microwave, Oven, Refrigerator, Washer, Water Heater, Water Softener Owned
- Laundry: In Unit, Connections All, Laundry Room, Main Level, Sink
Features
- Attic Access, Kitchen Island, Entrance Foyer, High Speed Internet, Eat-in Kitchen, Smart Thermostat, Walk-In Closet(s)
- Basement: Ceiling - 9+ feet,Daylight,Roughed In,Storage Space,Unfinished,Walk-Out Access
- Attic: Access Only
- Number of fireplaces: 1
- Fireplace features: Family Room, Gas Starter
Interior area
- Total structure area: 5,778
- Total interior livable area: 5,778 sqft
- Finished area below ground: 0
Video & virtual tour
Property
Parking
- Total spaces: 3
- Parking features: Attached
- Attached garage spaces: 3
- Details: Garage Parking Other(Keyless Entry)
Features
- Levels: Two
- Stories: 2
- Patio & porch: Covered, Deck, Patio
- Exterior features: Smart Lock(s)
- Has view: Yes
- View description: Pond
- Water view: Pond
- Waterfront features: Dock, Pond, Water Access, Water View
Lot
- Size: 0.41 Acres
- Features: Close to Clubhouse, Curbs, Irregular Lot, Sidewalks, Storm Sewer, Mature Trees, Trees-Small (Under 20 Ft)
Details
- Parcel number: 291014007022000013
- Horse amenities: None
Construction
Type & style
- Home type: SingleFamily
- Architectural style: Craftsman,Traditional
- Property subtype: Residential, Single Family Residence
Materials
- Brick, Cement Siding
- Foundation: Concrete Perimeter, Full
Condition
- New construction: No
- Year built: 2018
Details
- Builder name: Pulte
Utilities & green energy
- Electric: 200+ Amp Service
- Water: Public
- Utilities for property: Electricity Connected, Sep Electric Meter, Sep Gas Meter, Sewer Connected, Water Connected
Community & HOA
Community
- Security: Smoke Detector(s)
- Subdivision: Lochaven Of Noblesville
HOA
- Has HOA: Yes
- Amenities included: Clubhouse, Exercise Course, Fitness Center, Maintenance, Pool, Trail(s)
- Services included: Clubhouse, Exercise Room, Maintenance, Walking Trails
- HOA fee: $320 quarterly
Location
- Region: Noblesville
Financial & listing details
- Price per square foot: $145/sqft
- Tax assessed value: $712,100
- Annual tax amount: $8,650
- Date on market: 7/8/2026
- Cumulative days on market: 49 days
- Electric utility on property: Yes
Estimated market value
Not available
Estimated sales range
Not available
Not available
Price history
| Date | Event | Price |
|---|---|---|
| 8/13/2026 | Price change | $839,000-0.7%$145/sqft |
Source:  MIBOR as distributed by MLS GRID #22112479 Report a problem MIBOR as distributed by MLS GRID #22112479 Report a problem | ||
| 7/16/2026 | Price change | $845,000-3.4%$146/sqft |
Source: MIBOR as distributed by MLS GRID #22112479 Report a problem | ||
| 7/9/2026 | Listed for sale | $875,000$151/sqft |
Source: MIBOR as distributed by MLS GRID #22112479 Report a problem | ||
| 5/2/2018 | Listing removed | -- |
Source: Pulte Homes Report a problem | ||
| 3/1/2018 | Listed for sale | -- |
Source: Pulte Homes Report a problem | ||
Public tax history
| Year | Property taxes | Tax assessment |
|---|---|---|
| 2025 | $15,509 +90.8% | $712,100 +12% |
| 2024 | $8,129 +14.1% | $635,600 -0.9% |
| 2023 | $7,122 +12.3% | $641,300 +17.4% |
| 2022 | $6,340 +0% | $546,100 +12% |
| 2021 | $6,337 +4.4% | $487,500 +3.1% |
| 2020 | $6,069 | $472,700 -0.8% |
| 2019 | -- | $476,500 +79316.7% |
| 2018 | $16 | $600 |
| 2017 | -- | $600 |
Find assessor info on the county website
Monthly payment
Est. payment
Payment breakdown
Explore the cost of this home by adjusting the details. Changes won't be saved.Climate risks
Neighborhood: 46062
Nearby schools
GreatSchools rating
- 9/10Noble Crossing Elementary SchoolGrades: PK-5Distance: 1.6 mi
- 8/10Noblesville West Middle SchoolGrades: 6-8Distance: 4.9 mi
- 10/10Noblesville High SchoolGrades: 9-12Distance: 4 mi
- $764,5000.43 acres15079 Spayside Dr E, Noblesville, IN 46062Off Market
- $780,6000.39 acres7231 Spayside Dr N, Noblesville, IN 46062Off Market
- $830,4004 bd3 ba4.3k sqft15061 Spayside Dr E, Noblesville, IN 46062Off Market
- $825,0003 bd4 ba4.7k sqft7213 Spayside Dr N, Noblesville, IN 46062Sold

- $847,9003 bd3 ba4.7k sqft15043 Spayside Dr E, Noblesville, IN 46062Off Market
- $1,020,7004 bd3 ba6k sqft7195 Spayside Dr N, Noblesville, IN 46062Off Market
- $818,0003 bd4 ba4.8k sqft15025 Spayside Dr E, Noblesville, IN 46062Off Market
- $824,8003 bd3 ba4.4k sqft7177 Spayside Dr N, Noblesville, IN 46062Off Market
A local agent can set up tours, give advice and negotiate with sellers.
Similar homes
- $1,198,9004 bd4 ba5.8k sqft6842 Bladstone Rd, Noblesville, IN 46062Active
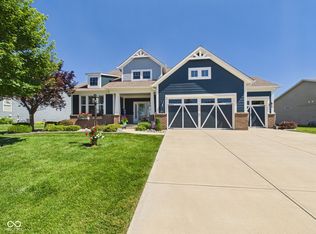 MLS ID #22109540, Rachel Ellis, RE/MAX Real Estate Solutions. MIBOR as distributed by MLS GRID
 - $869,9004 bd4 ba4.3k sqft16402 Valhalla Dr, Noblesville, IN 46060Active
 MLS ID #22119271, Brian Sanders, CENTURY 21 Scheetz. MIBOR as distributed by MLS GRID
 - $699,9003 bd3 ba4.2k sqft5103 Rangewood Dr, Noblesville, IN 46062Active
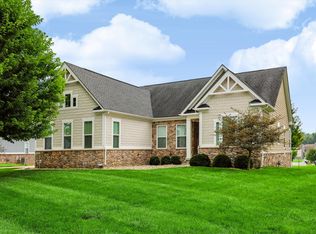 MLS ID #22116723, Stephen Clark, Compass Indiana, LLC. MIBOR as distributed by MLS GRID
 - $689,9004 bd5 ba4.1k sqft9981 Sugarleaf Pl, Fishers, IN 46038Active
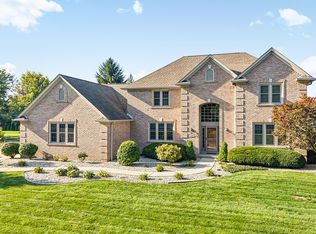 MLS ID #22121286, Jonathan Stephens, F.C. Tucker Company. MIBOR as distributed by MLS GRID
 - $549,9004 bd3 ba4.9k sqft16367 Anderson Way, Noblesville, IN 46062ActiveMLS ID #22091724, Michael Potoczek, The Home Team Group Real Estate. MIBOR as distributed by MLS GRID
- $595,0004 bd4 ba3.4k sqft16805 Snowmass Dr, Noblesville, IN 46062ActiveMLS ID #22108534, Kate Benson, Keller Williams Indy Metro NE. MIBOR as distributed by MLS GRID
- $789,0005 bd4 ba4.6k sqft15480 Mission Hills Dr, Carmel, IN 46033ActiveMLS ID #22117721, Zachary Miller, F.C. Tucker Company. MIBOR as distributed by MLS GRID
- $595,0004 bd4 ba3.9k sqft16037 Bugle Ridge Dr, Noblesville, IN 46060ActiveMLS ID #22107835, Landon Buesching, 1 Percent Lists Indiana Real Estate. MIBOR as distributed by MLS GRID
- $588,9003 bd3 ba4.6k sqft5218 Sweetwater Dr, Noblesville, IN 46062ActiveMLS ID #22104223, Isabella Pearson, Highgarden Real Estate. MIBOR as distributed by MLS GRID
- $1,049,9006 bd5 ba5.5k sqft14558 New Garden Ln, Carmel, IN 46033ActiveMLS ID #22109215, Christy Sweet, F.C. Tucker Company. MIBOR as distributed by MLS GRID
- $755,0004 bd5 ba4.4k sqft11625 Harvest Moon Dr, Noblesville, IN 46060ActiveMLS ID #22097040, Joseph Pasquale, HIVE Realty Group. MIBOR as distributed by MLS GRID
- $579,9005 bd4 ba3.8k sqft6140 Burleigh Pl, Noblesville, IN 46062ActiveMLS ID #22096596, Alicia Pender, Carpenter, REALTORS®. MIBOR as distributed by MLS GRID
- $857,0005 bd4 ba5k sqft4445 Evergreen Trl, Carmel, IN 46074ActiveMLS ID #22110596, Ning-Ning Wei, CENTURY 21 Scheetz. MIBOR as distributed by MLS GRID
- $840,0006 bd4 ba4.3k sqft16691 Carlton Rd, Westfield, IN 46074ActiveMLS ID #22118108, Karli Davis, F.C. Tucker Company. MIBOR as distributed by MLS GRID
- $790,0004 bd3 ba4.6k sqft2752 Flowing Creek Pl, Westfield, IN 46074ActiveMLS ID #22106779, Leslie Foy, Berkshire Hathaway Home. MIBOR as distributed by MLS GRID
- $725,0005 bd5 ba4.8k sqft12338 French Cattle Way, Noblesville, IN 46060ActiveMLS ID #22121484, Jasmeen Kaur, URBAN DREAM REALTY LLC. MIBOR as distributed by MLS GRID
- $679,0004 bd3 ba4.6k sqft2144 Chick Evans Way, Westfield, IN 46074ActiveMLS ID #22118435, Malinda Ennis, Keller Williams Indy Metro NE. MIBOR as distributed by MLS GRID
- $775,0006 bd5 ba5.3k sqft14603 Edgebrook Dr, Fishers, IN 46040ActiveMLS ID #22119455, Kassidy McCowan, Weichert REALTORS® Cooper Group Indy. MIBOR as distributed by MLS GRID
- $899,0005 bd6 ba5.1k sqft1358 Avondale Dr, Westfield, IN 46074ActiveMLS ID #22102028, Carrie Holle, Compass Indiana, LLC. MIBOR as distributed by MLS GRID
- $825,0005 bd4 ba4.8k sqft8752 Windpointe Pass, Zionsville, IN 46077ActiveMLS ID #22112539, Laura Heigl, CENTURY 21 Scheetz. MIBOR as distributed by MLS GRID
