Time to live large on LAKE LOCHAVEN! Offering spectacular LAKE VIEWS & over 90' of WATER FRONTAGE w private DOCK makes this exceptionally maintained home an excellent opportunity! Features of this open concept beauty begin when entering the large FOYER trimmed out with wainscoting & crown molding-GREAT ROOM w slate wrapped gas switch fplc-Gourmet KITCHEN w granite countertops, tiled backsplashes, gas cooktop, large quartz island, farmhouse sink & exhaust system-formal DINING AREA with all enjoying lake views. Primary BEDROOM overlooks the lake & the BATH Suite has a spacious Roman walk-in shower w dual shower heads & double sinks. Other main level amenities feature a 2nd BEDROOM suite w private BATH, designated OFFICE/DEN, MUDROOM & large LAUNDRY ROOM w cabinets and granite countertop. Lower level living finds the 3rd BEDROOM w the 3rd full BATH, fantastic FAMILY ROOM, large GAMING AREA. Current WORKOUT ROOM could serve as MEDIA or FLEX ROOM. Central BAR AREA sports butcher block countertop and built-in beer & wine cellar/closet. Walk-in closets in all BEDROOMs & home has an abundance of storage throughout plus a huge 25X25 unfinished storage area. Lower level walks out to a covered patio area that has a rain proof lined ceiling and is complemented with pavers for flooring and walls that lead to the gas firepit enclosure & grilling area. Other amenities include 3 Car Garage w treated garage flooring. SMART HOME technology (see attachment for full details). Exceptional community with 2 pools and tennis. Convenient to all shopping and dining experiences with Noblesville ranking 12 in the US as one of the safest suburbs according to SmartAsset.
Sold
$825,000
7213 Spayside Dr N, Noblesville, IN 46062
3beds
4,708sqft
Residential, Single Family Residence
Built in 2018
0.44 Acres Lot
$891,400 Zestimate®
$175/sqft
$4,688 Estimated rent
Home value
$891,400
$847,000 - $945,000
$4,688/mo
Zestimate® history
Owner options
List your home for rent
$4,688/mo
Rent Zestimate®
Find your next renter with Zillow Rental Manager. Plus, with online applications, you can quickly screen prospective tenants – for free.
$4,688/mo
Rent Zestimate®
Refinance and save
$5,426/mo
Est. payment
Refinancing to a lower rate could help reduce your monthly payments and save thousands over the life of the loan.
$5,426/mo
Est. payment
Explore your selling options
Work with a Zillow partner agent
Leverage their expertise and Zillow's premium Showcase listings to get your home seen by more buyers.
Get startedList with your own agent
Get your home in front of millions of buyers by listing it on Zillow.
Learn how to do itSell it yourself
Take full control of how buyers see your home on Zillow by listing For Sale by Owner (FSBO).
List your homeWhat's special
Zillow last checked:
Listing updated:
Listed by:
Michael Abston 317-201-8080,
Property Logic
Bought with:
Jacob Finney
F.C. Tucker Company
Source: MIBOR as distributed by MLS GRID,MLS#: 21981650
Facts & features
Interior
Bedrooms & bathrooms
- Bedrooms: 3
- Bathrooms: 4
- Full bathrooms: 3
- 1/2 bathrooms: 1
- Main level bathrooms: 3
- Main level bedrooms: 2
Primary bedroom
- Features: Carpet
- Level: Main
- Area: 240 Square Feet
- Dimensions: 16X15
Bedroom 2
- Features: Carpet
- Level: Main
- Area: 210 Square Feet
- Dimensions: 15X14
Bedroom 3
- Features: Carpet
- Level: Basement
- Area: 168 Square Feet
- Dimensions: 14X12
Dining room
- Features: Vinyl Plank
- Level: Main
- Area: 182 Square Feet
- Dimensions: 14X13
Exercise room
- Features: Carpet
- Level: Basement
- Area: 216 Square Feet
- Dimensions: 18X12
Family room
- Features: Carpet
- Level: Basement
- Area: 288 Square Feet
- Dimensions: 18X16
Great room
- Features: Vinyl Plank
- Level: Main
- Area: 288 Square Feet
- Dimensions: 18X16
Kitchen
- Features: Vinyl Plank
- Level: Main
- Area: 238 Square Feet
- Dimensions: 17X14
Laundry
- Features: Tile-Ceramic
- Level: Main
- Area: 77 Square Feet
- Dimensions: 11X07
Library
- Features: Carpet
- Level: Main
- Area: 165 Square Feet
- Dimensions: 15X11
Mud room
- Features: Vinyl Plank
- Level: Main
- Area: 64 Square Feet
- Dimensions: 08X08
Play room
- Features: Carpet
- Level: Basement
- Area: 480 Square Feet
- Dimensions: 30X16
Heating
- Forced Air
Cooling
- Has cooling: Yes
Appliances
- Included: Dishwasher, Dryer, Electric Water Heater, Disposal, Kitchen Exhaust, Gas Oven, Refrigerator, Bar Fridge, Ice Maker, Washer, Water Softener Owned
- Laundry: Main Level
Features
- Attic Access, Double Vanity, Breakfast Bar, Kitchen Island, Ceiling Fan(s), High Speed Internet, Wired for Data, Pantry, Smart Thermostat, Walk-In Closet(s), Wet Bar
- Basement: Ceiling - 9+ feet,Egress Window(s),Exterior Entry,Finished,Finished Ceiling,Finished Walls,Full,Storage Space
- Attic: Access Only
- Number of fireplaces: 1
- Fireplace features: Electric, Gas Log, Great Room
Interior area
- Total structure area: 4,708
- Total interior livable area: 4,708 sqft
- Finished area below ground: 2,354
Property
Parking
- Total spaces: 3
- Parking features: Attached, Concrete, Garage Door Opener
- Attached garage spaces: 3
Features
- Levels: One
- Stories: 1
- Patio & porch: Covered, Deck, Patio, Porch
- Exterior features: Fire Pit
- On waterfront: Yes
- Waterfront features: Dock, Lake Privileges, Lake Front, Water Access, Water View, Waterfront
Lot
- Size: 0.44 Acres
- Features: Curbs, Sidewalks, Storm Sewer, Trees-Small (Under 20 Ft)
Details
- Parcel number: 291014007024000013
- Special conditions: None
- Horse amenities: None
Construction
Type & style
- Home type: SingleFamily
- Architectural style: Contemporary,Ranch
- Property subtype: Residential, Single Family Residence
Materials
- Brick, Wood Siding
- Foundation: Concrete Perimeter
Condition
- New construction: No
- Year built: 2018
Utilities & green energy
- Water: Municipal/City
- Utilities for property: Electricity Connected, Sewer Connected
Community & HOA
Community
- Features: Clubhouse, Tennis Court(s)
- Subdivision: Lochaven Of Noblesville
HOA
- Has HOA: Yes
- Services included: Association Home Owners, Clubhouse, Entrance Common, Maintenance, Management, Tennis Court(s)
- HOA fee: $320 quarterly
- HOA phone: 317-253-1401
Location
- Region: Noblesville
Financial & listing details
- Price per square foot: $175/sqft
- Tax assessed value: $725,000
- Annual tax amount: $7,260
- Date on market: 5/31/2024
- Cumulative days on market: 110 days
- Electric utility on property: Yes
Price history
| Date | Event | Price |
|---|---|---|
| 10/17/2024 | Sold | $825,000-1.7%$175/sqft |
Source:  MIBOR as distributed by MLS GRID #21981650 Report a problem MIBOR as distributed by MLS GRID #21981650 Report a problem | ||
| 9/17/2024 | Pending sale | $839,500$178/sqft |
Source: MIBOR as distributed by MLS GRID #21981650 Report a problem | ||
| 9/16/2024 | Price change | $839,500-0.6%$178/sqft |
Source: MIBOR as distributed by MLS GRID #21981650 Report a problem | ||
| 9/3/2024 | Price change | $844,500-0.6%$179/sqft |
Source: MIBOR as distributed by MLS GRID #21981650 Report a problem | ||
| 8/21/2024 | Price change | $849,500-0.6%$180/sqft |
Source: MIBOR as distributed by MLS GRID #21981650 Report a problem | ||
| 7/29/2024 | Price change | $855,000-1.2%$182/sqft |
Source: MIBOR as distributed by MLS GRID #21981650 Report a problem | ||
| 6/30/2024 | Price change | $865,000-1.1%$184/sqft |
Source: MIBOR as distributed by MLS GRID #21981650 Report a problem | ||
| 5/31/2024 | Listed for sale | $875,000$186/sqft |
Source: MIBOR as distributed by MLS GRID #21981650 Report a problem | ||
| 4/15/2018 | Listing removed | -- |
Source: Pulte Homes Report a problem | ||
| 3/1/2018 | Listed for sale | -- |
Source: Pulte Homes Report a problem | ||
Public tax history
| Year | Property taxes | Tax assessment |
|---|---|---|
| 2025 | $8,118 -49.6% | $725,000 +12.1% |
| 2024 | $16,099 +121.8% | $647,000 -0.9% |
| 2023 | $7,260 +11.4% | $652,800 +17.5% |
| 2022 | $6,519 +0% | $555,600 +10.9% |
| 2021 | $6,518 +4.5% | $500,900 +3.1% |
| 2020 | $6,240 | $485,800 -0.8% |
| 2019 | -- | $489,600 +81500% |
| 2018 | $16 | $600 |
| 2017 | -- | $600 |
Find assessor info on the county website
Neighborhood: 46062
Nearby homes
- $780,6000.39 Acres7231 Spayside Dr N, Noblesville, IN 46062Off Market
- $1,024,5004 bd3 ba6k sqft7195 Spayside Dr N, Noblesville, IN 46062Off Market
- $839,0004 bd3 ba5.7k sqft7249 Spayside Dr N, Noblesville, IN 46062For Sale
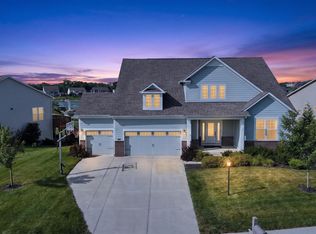
- $831,2003 bd3 ba4.4k sqft7177 Spayside Dr N, Noblesville, IN 46062Off Market
- $760,0000.43 Acres15079 Spayside Dr E, Noblesville, IN 46062Off Market
- $1,049,6005 bd5 ba5.4k sqft7159 Spayside Dr N, Noblesville, IN 46062Off Market
- $830,4004 bd3 ba4.3k sqft15061 Spayside Dr E, Noblesville, IN 46062Off Market
- $993,3004 bd3 ba5.4k sqft7141 Spayside Dr N, Noblesville, IN 46062Off Market
Nearby schools
GreatSchools rating
- 9/10Noble Crossing Elementary SchoolGrades: PK-5Distance: 1.6 mi
- 8/10Noblesville West Middle SchoolGrades: 6-8Distance: 4.9 mi
- 10/10Noblesville High SchoolGrades: 9-12Distance: 4.1 mi
Get a cash offer in 3 minutes
Find out how much your home could sell for in as little as 3 minutes with a no-obligation cash offer.
Estimated market value
$891,400
Get a cash offer in 3 minutes
Find out how much your home could sell for in as little as 3 minutes with a no-obligation cash offer.
Estimated market value
$891,400
- Indiana
- Hamilton County
- Noblesville
- 46062
- 7213 Spayside Dr N
Nearby cities
Nearby neighborhoods
Nearby zip codes
Other Noblesville Topics
