Welcome home to this beautifully maintained 3-bedroom ranch, offering 2,132 sq ft on the main level plus a full, finished daylight basement with 9' ceilings, over 4k sq ft of total living space. Set on an oversized .55-acre corner lot that backs to common space, this home delivers privacy, curb appeal, and room to breathe, all wrapped in stone on all four sides, with a side-load 3-car garage completing the exterior. Step inside to tall ceilings and an abundance of natural light throughout the open-concept living space. The oversized great room is a showstopper, anchored by a stone gas fireplace and framed by windows with views of the property. The gourmet kitchen will impress any home chef, featuring a large granite island, staggered cabinetry, double ovens, and a gas range, perfect for everyday living and entertaining alike. A sun-filled morning room addition takes full advantage of the incredible lot views, while a private office with French doors offers the ideal work-from-home setup. The split floor plan places the primary suite privately apart from the secondary bedrooms. The primary retreat offers peaceful views, a bath with dual sinks, a walk-in shower, and a generous walk-in closet. Rich hardwood floors run throughout the main living areas, adding warmth and timeless style. The full finished basement with daylight windows and 9' ceilings offers incredible flexibility: multiple large open living/rec areas, a full bath, a rough-in for a future wet bar, ample storage, and the potential to add another bedroom. This home has been lightly lived in and shows like new, a rare opportunity to own a better-than-new home in one of Noblesville's most desirable communities. Slater Woods offers wonderful amenities and a location convenient to shopping, dining, and top-rated schools.
Active
$699,900
5103 Rangewood Dr, Noblesville, IN 46062
3beds
4,264sqft
Residential, Single Family Residence
Built in 2015
0.55 Acres Lot
$-- Zestimate®
$164/sqft
$94/mo HOA
What's special
- 77 days
- 725
- 27
Likely to sell faster than
Zillow last checked:
Listing updated:
Listed by:
Stephen Clark steve@steveclarkteam.com,
Compass Indiana, LLC
Source: MIBOR as distributed by MLS GRID,MLS#: 22116723
Facts & features
Interior
Bedrooms & bathrooms
- Bedrooms: 3
- Bathrooms: 3
- Full bathrooms: 3
- Main level bathrooms: 2
- Main level bedrooms: 3
Primary bedroom
- Level: Main
- Area: 221 Square Feet
- Dimensions: 17x13
Bedroom 2
- Level: Main
- Area: 132 Square Feet
- Dimensions: 12x11
Bedroom 3
- Level: Main
- Area: 132 Square Feet
- Dimensions: 12x11
Bonus room
- Level: Basement
- Area: 144 Square Feet
- Dimensions: 12x12
Dining room
- Level: Main
- Area: 143 Square Feet
- Dimensions: 13x11
Family room
- Level: Basement
- Area: 650 Square Feet
- Dimensions: 26x25
Great room
- Level: Main
- Area: 342 Square Feet
- Dimensions: 19x18
Kitchen
- Level: Main
- Area: 221 Square Feet
- Dimensions: 17x13
Laundry
- Features: Tile-Ceramic
- Level: Main
- Area: 45 Square Feet
- Dimensions: 9x5
Office
- Level: Main
- Area: 143 Square Feet
- Dimensions: 13x11
Play room
- Level: Basement
- Area: 196 Square Feet
- Dimensions: 14x14
Heating
- Forced Air, Natural Gas
Cooling
- Central Air
Appliances
- Included: Gas Cooktop, Dishwasher, Dryer, Electric Water Heater, Disposal, Exhaust Fan, Microwave, Oven, Double Oven, Refrigerator, Washer, Water Softener Owned
- Laundry: Main Level
Features
- Attic Access, Double Vanity, Breakfast Bar, High Ceilings, Smart Thermostat, Walk-In Closet(s)
- Basement: Ceiling - 9+ feet,Daylight,Finished,Full
- Attic: Access Only
- Number of fireplaces: 1
- Fireplace features: Family Room
Interior area
- Total structure area: 4,264
- Total interior livable area: 4,264 sqft
- Finished area below ground: 2,132
Property
Parking
- Total spaces: 3
- Parking features: Attached, Concrete, Garage Door Opener, Garage Faces Side
- Attached garage spaces: 3
- Details: Garage Parking Other(Finished Garage, Keyless Entry)
Features
- Levels: One
- Stories: 1
Lot
- Size: 0.55 Acres
- Features: Corner Lot, Sidewalks
Details
- Parcel number: 291009002003000013
- Horse amenities: None
Construction
Type & style
- Home type: SingleFamily
- Architectural style: Ranch
- Property subtype: Residential, Single Family Residence
Materials
- Cement Siding, Stone
- Foundation: Concrete Perimeter
Condition
- New construction: No
- Year built: 2015
Utilities & green energy
- Water: Public
Community & HOA
Community
- Security: Security System Owned
- Subdivision: Slater Woods
HOA
- Has HOA: Yes
- Amenities included: Basketball Court, Clubhouse, Maintenance, Maintenance Grounds, Management, Park, Playground, Pool
- Services included: Association Home Owners, Clubhouse, Entrance Common, Maintenance, ParkPlayground, Management
- HOA fee: $566 semi-annually
- HOA phone: 317-570-4358
Location
- Region: Noblesville
Financial & listing details
- Price per square foot: $164/sqft
- Tax assessed value: $578,500
- Annual tax amount: $6,938
- Date on market: 7/28/2026
- Cumulative days on market: 30 days
Estimated market value
Not available
Estimated sales range
Not available
Not available
Price history
| Date | Event | Price |
|---|---|---|
| 7/28/2026 | Listed for sale | $699,900$164/sqft |
Source:  MIBOR as distributed by MLS GRID #22116723 Report a problem MIBOR as distributed by MLS GRID #22116723 Report a problem | ||
Public tax history
| Year | Property taxes | Tax assessment |
|---|---|---|
| 2025 | $6,565 -1.3% | $578,500 +10.1% |
| 2024 | $6,651 +13% | $525,200 -0.9% |
| 2023 | $5,884 +13.8% | $530,200 +17.4% |
| 2022 | $5,171 -3.9% | $451,500 +13.2% |
| 2021 | $5,381 +10.3% | $398,700 -0.9% |
| 2020 | $4,881 -3% | $402,200 +4.6% |
| 2019 | $5,031 +5.3% | $384,400 |
| 2018 | $4,778 +0.4% | $384,400 +0.5% |
| 2017 | $4,760 +77% | $382,400 -0.8% |
| 2016 | $2,689 +14482.8% | $385,600 +64166.7% |
| 2014 | $18 | $600 |
Find assessor info on the county website
Monthly payment
Est. payment
Payment breakdown
Explore the cost of this home by adjusting the details. Changes won't be saved.Climate risks
Neighborhood: 46062
Nearby schools
Schools provided by the listing agent
- Elementary: Noble Crossing Elementary School
- Middle: Noblesville East Middle School
- High: Noblesville High School
Source: MIBOR as distributed by MLS GRID. This data may not be complete. We recommend contacting the local school district to confirm school assignments for this home.
- $813,3005 bd5 ba4.6k sqft5121 Rangewood Dr, Noblesville, IN 46062Off Market
- $709,1004 bd4 ba5.1k sqft16618 Meadow Wood Dr, Noblesville, IN 46062Off Market
- $734,2006 bd4 ba4.1k sqft16551 Meadow Wood Dr, Noblesville, IN 46062Off Market
- $650,0003 bd2 ba4.2k sqft16571 Meadow Wood Dr, Noblesville, IN 46062Off Market
Similar homes
- $599,9994 bd3 ba4.4k sqft6092 Catlin Ln, Noblesville, IN 46062Active
 MLS ID #22112260, Mo Ganchi, F.C. Tucker Company. MIBOR as distributed by MLS GRID
 - $739,9004 bd5 ba5.4k sqft17204 Bluestone Dr, Noblesville, IN 46062Active
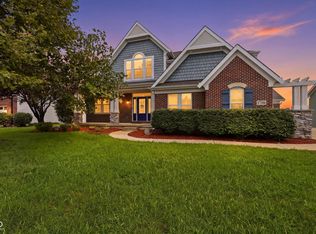 MLS ID #22120234, Sana Fakhoury, Trueblood Real Estate. MIBOR as distributed by MLS GRID
 - $580,0003 bd4 ba4.6k sqft21323 Wharfdale Dr, Noblesville, IN 46062Active
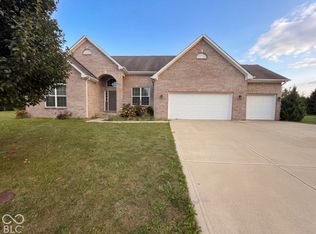 MLS ID #22126830, Shelby Farrar, Opendoor Brokerage LLC. MIBOR as distributed by MLS GRID
 - $695,0004 bd6 ba4.8k sqft12558 Talon Crest Dr, Fishers, IN 46037Active
 MLS ID #22130077, Kyle Morris, F.C. Tucker Company. MIBOR as distributed by MLS GRID
