$10,000 Buyer Credit at Closing! Custom Fischer Homes featuring a unique 4-level floor plan, 4 bedrooms, 3 full and 2 half baths, high ceilings, and a primary suite with added balcony with stunning lake view. Walk-out basement, stone fireplace overlooking the pond, and newer appliances (2023). A truly distinctive home with exceptional space and views.
Pending
$749,999
17204 Bluestone Dr, Noblesville, IN 46062
4beds
5,484sqft
Residential, Single Family Residence
Built in 2017
0.28 Acres Lot
$-- Zestimate®
$137/sqft
$75/mo HOA
What's special
Walk-out basementHigh ceilings
- 5 days |
- 1,030 |
- 53 |
Zillow last checked:
Listing updated:
Listed by:
Sana Fakhoury 317-385-6770,
Trueblood Real Estate
Source: MIBOR as distributed by MLS GRID,MLS#: 22120234
Facts & features
Interior
Bedrooms & bathrooms
- Bedrooms: 4
- Bathrooms: 5
- Full bathrooms: 3
- 1/2 bathrooms: 2
- Main level bathrooms: 1
Primary bedroom
- Level: Upper
- Area: 375 Square Feet
- Dimensions: 25x15
Bedroom 2
- Level: Upper
- Area: 180 Square Feet
- Dimensions: 15x12
Bedroom 3
- Level: Upper
- Area: 143 Square Feet
- Dimensions: 13x11
Bedroom 4
- Level: Upper
- Area: 143 Square Feet
- Dimensions: 13x11
Dining room
- Features: Tile-Ceramic
- Level: Main
- Area: 143 Square Feet
- Dimensions: 13x11
Family room
- Level: Basement
- Area: 375 Square Feet
- Dimensions: 25x15
Great room
- Features: Tile-Ceramic
- Level: Main
- Area: 306 Square Feet
- Dimensions: 18x17
Kitchen
- Features: Tile-Ceramic
- Level: Main
- Area: 168 Square Feet
- Dimensions: 14x12
Laundry
- Features: Luxury Vinyl Plank
- Level: Upper
- Area: 64 Square Feet
- Dimensions: 8x8
Living room
- Level: Main
- Area: 306 Square Feet
- Dimensions: 18x17
Heating
- Forced Air, Natural Gas
Cooling
- Central Air
Appliances
- Included: Gas Cooktop, Dishwasher, Dryer, Microwave, Washer
Features
- Attic Access, Cathedral Ceiling(s), Entrance Foyer, High Speed Internet, Eat-in Kitchen, Pantry, Smart Thermostat, Walk-In Closet(s)
- Basement: Finished,Walk-Out Access
- Attic: Access Only
- Number of fireplaces: 1
- Fireplace features: Family Room
Interior area
- Total structure area: 5,484
- Total interior livable area: 5,484 sqft
- Finished area below ground: 1,740
Property
Parking
- Total spaces: 3
- Parking features: Attached
- Attached garage spaces: 3
Features
- Levels: Multi/Split
- Has view: Yes
- On waterfront: Yes
Lot
- Size: 0.28 Acres
Details
- Parcel number: 291004008035000013
- Horse amenities: None
Construction
Type & style
- Home type: SingleFamily
- Architectural style: Traditional
- Property subtype: Residential, Single Family Residence
Materials
- Other
- Foundation: Concrete Perimeter
Condition
- New construction: No
- Year built: 2017
Utilities & green energy
- Water: Public
Community & HOA
Community
- Subdivision: Slater Farms
HOA
- Has HOA: Yes
- HOA fee: $75 monthly
Location
- Region: Noblesville
Financial & listing details
- Price per square foot: $137/sqft
- Tax assessed value: $601,700
- Annual tax amount: $7,534
- Date on market: 8/15/2026
- Cumulative days on market: 4 days
Estimated market value
Not available
Estimated sales range
Not available
Not available
Price history
| Date | Event | Price |
|---|---|---|
| 8/17/2026 | Pending sale | $749,999$137/sqft |
Source:  MIBOR as distributed by MLS GRID #22120234 Report a problem MIBOR as distributed by MLS GRID #22120234 Report a problem | ||
| 8/15/2026 | Listed for sale | $749,999-1.2%$137/sqft |
Source: MIBOR as distributed by MLS GRID #22120234 Report a problem | ||
| 12/22/2024 | Listing removed | $4,900$1/sqft |
Source: Zillow Rentals Report a problem | ||
| 11/20/2024 | Listed for rent | $4,900$1/sqft |
Source: Zillow Rentals Report a problem | ||
| 7/17/2024 | Listing removed | -- |
Source: MIBOR as distributed by MLS GRID #21974851 Report a problem | ||
| 4/23/2024 | Listed for sale | $759,000-5%$138/sqft |
Source: MIBOR as distributed by MLS GRID #21974851 Report a problem | ||
| 12/22/2022 | Listing removed | -- |
Source: MIBOR as distributed by MLS GRID #21865507 Report a problem | ||
| 6/22/2022 | Listed for sale | $799,000+54.5%$146/sqft |
Source: MIBOR as distributed by MLS GRID #21865507 Report a problem | ||
| 7/14/2020 | Sold | $517,000-4.2%$94/sqft |
Source: MIBOR as distributed by MLS GRID #21699655 Report a problem | ||
| 6/10/2020 | Pending sale | $539,900$98/sqft |
Source: Vision One Real Estate #21699655 Report a problem | ||
| 5/29/2020 | Price change | $539,900+1.9%$98/sqft |
Source: Vision One Real Estate #21699655 Report a problem | ||
| 5/20/2020 | Price change | $529,900+0.9%$97/sqft |
Source: Vision One Real Estate #21699655 Report a problem | ||
| 5/7/2020 | Price change | $525,000+1.9%$96/sqft |
Source: Vision One Real Estate #21699655 Report a problem | ||
| 4/29/2020 | Price change | $515,000+3%$94/sqft |
Source: Vision One Real Estate #21699655 Report a problem | ||
| 3/11/2020 | Price change | $499,9000%$91/sqft |
Source: Vision One Real Estate #21699655 Report a problem | ||
| 1/25/2020 | Price change | $500,000-1.6%$91/sqft |
Source: MIBOR REALTOR Association #21662271 Report a problem | ||
| 12/18/2019 | Price change | $508,000-2.3%$93/sqft |
Source: MIBOR REALTOR Association #21662271 Report a problem | ||
| 10/8/2019 | Price change | $520,000-1.9%$95/sqft |
Source: MIBOR REALTOR Association #21662271 Report a problem | ||
| 8/15/2019 | Listed for sale | $530,000+3.2%$97/sqft |
Source: MIBOR REALTOR Association #21662271 Report a problem | ||
| 12/13/2017 | Sold | $513,591$94/sqft |
Source: Agent Provided Report a problem | ||
Public tax history
| Year | Property taxes | Tax assessment |
|---|---|---|
| 2025 | $6,918 -49.4% | $601,700 +8.8% |
| 2024 | $13,663 +100.1% | $552,900 -0.2% |
| 2023 | $6,829 +5.4% | $554,000 +5.8% |
| 2022 | $6,478 -0.7% | $523,400 +5.1% |
| 2021 | $6,525 +5.8% | $497,800 +2.4% |
| 2020 | $6,167 +4.9% | $486,300 +0.5% |
| 2019 | $5,878 +29290.8% | $484,000 +7.9% |
| 2018 | $20 -46% | $448,600 +74666.7% |
| 2017 | $37 +122.1% | $600 |
| 2016 | $17 -9.5% | $600 |
| 2014 | $18 +1.8% | $600 |
| 2013 | $18 +0.7% | $600 |
| 2012 | $18 +31.8% | $600 |
| 2011 | $14 +0.7% | $600 |
| 2010 | $14 +13% | $600 |
| 2009 | $12 -7% | $600 |
| 2007 | $13 +6.4% | $600 |
| 2006 | $12 | $600 |
Find assessor info on the county website
Monthly payment
Est. payment
Payment breakdown
Explore the cost of this home by adjusting the details. Changes won't be saved.Climate risks
Neighborhood: 46062
Nearby schools
GreatSchools rating
- 7/10Hazel Dell Elementary SchoolGrades: PK-5Distance: 0.5 mi
- 8/10Noblesville West Middle SchoolGrades: 6-8Distance: 4 mi
- 10/10Noblesville High SchoolGrades: 9-12Distance: 4.9 mi
Schools provided by the listing agent
- Elementary: Hazel Dell Elementary School
Source: MIBOR as distributed by MLS GRID. This data may not be complete. We recommend contacting the local school district to confirm school assignments for this home.
- $695,7003 bd3 ba2.5k sqft17214 Bluestone Dr, Noblesville, IN 46062Off Market
- $684,0005 bd5 ba3.3k sqft17204 Bluestone Drive, Westfield, IN 46074Off Market
- $779,2005 bd5 ba4.6k sqft17194 Bluestone Dr, Noblesville, IN 46062Off Market
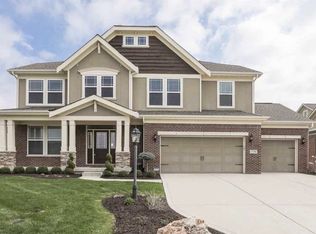
- $744,9004 bd3 ba4.4k sqft17240 Bluestone Dr, Noblesville, IN 46062Off Market
- $747,1003 bd3 ba4.7k sqft17188 Bluestone Dr, Noblesville, IN 46062Off Market
- $726,9006 bd4 ba4.1k sqft17207 Bluestone Dr, Noblesville, IN 46062Off Market
- $717,7005 bd4 ba4.9k sqft17193 Bluestone Dr, Noblesville, IN 46062Off Market
- $664,4003 bd3 ba4.1k sqft17256 Bluestone Dr, Noblesville, IN 46062Off Market
A local agent can set up tours, give advice and negotiate with sellers.
Similar homes
- $699,9003 bd3 ba4.2k sqft5103 Rangewood Dr, Noblesville, IN 46062Active
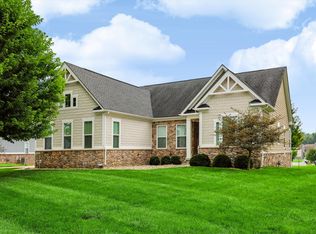 MLS ID #22116723, Stephen Clark, Compass Indiana, LLC. MIBOR as distributed by MLS GRID
 - $595,0004 bd4 ba3.4k sqft16805 Snowmass Dr, Noblesville, IN 46062Active
 MLS ID #22108534, Kate Benson, Keller Williams Indy Metro NE. MIBOR as distributed by MLS GRID
 - $839,0004 bd3 ba5.7k sqft7249 Spayside Dr N, Noblesville, IN 46062Active
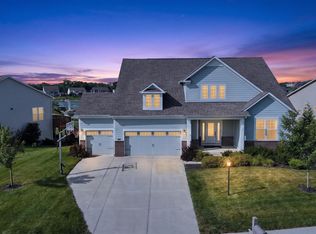 MLS ID #22112479, Zeida Suljkanovic, Berkshire Hathaway Home. MIBOR as distributed by MLS GRID
 - $789,0004 bd4 ba4.6k sqft15480 Mission Hills Dr, Carmel, IN 46033Active
 MLS ID #22117721, Zachary Miller, F.C. Tucker Company. MIBOR as distributed by MLS GRID
 - $755,0004 bd5 ba4.4k sqft11625 Harvest Moon Dr, Noblesville, IN 46060ActiveMLS ID #22097040, Joseph Pasquale, HIVE Realty Group. MIBOR as distributed by MLS GRID
- $549,9004 bd3 ba4.9k sqft16367 Anderson Way, Noblesville, IN 46062ActiveMLS ID #22091724, Michael Potoczek, The Home Team Group Real Estate. MIBOR as distributed by MLS GRID
- $869,9004 bd4 ba4.3k sqft16402 Valhalla Dr, Noblesville, IN 46060ActiveMLS ID #22119271, Brian Sanders, CENTURY 21 Scheetz. MIBOR as distributed by MLS GRID
- $579,9005 bd4 ba3.8k sqft6140 Burleigh Pl, Noblesville, IN 46062ActiveMLS ID #22096596, Alicia Pender, Carpenter, REALTORS®. MIBOR as distributed by MLS GRID
- $775,0006 bd5 ba5.3k sqft14603 Edgebrook Dr, Fishers, IN 46040ActiveMLS ID #22119455, Kassidy McCowan, Weichert REALTORS® Cooper Group Indy. MIBOR as distributed by MLS GRID
- $730,0003 bd3 ba3.1k sqft2114 Renegade Ct, Carmel, IN 46032ActiveMLS ID #22117407, Rachel Burke, CENTURY 21 Scheetz. MIBOR as distributed by MLS GRID
- $790,0004 bd3 ba4.6k sqft2752 Flowing Creek Pl, Westfield, IN 46074ActiveMLS ID #22106779, Leslie Foy, Berkshire Hathaway Home. MIBOR as distributed by MLS GRID
- $799,0004 bd4 ba4.8k sqft5118 Huntington Dr, Carmel, IN 46033ActiveMLS ID #22111304, Nancy Stone, F.C. Tucker Company. MIBOR as distributed by MLS GRID
- $675,0005 bd5 ba4.7k sqft12843 Glastonbury Ct, Fishers, IN 46037ActiveMLS ID #22119739, Jennifer Weaver, Coldwell Banker Real Estate Group. MIBOR as distributed by MLS GRID
- $820,0004 bd5 ba5.9k sqft13712 Fairwood Dr, McCordsville, IN 46055ActiveMLS ID #22119374, Gurvinder Gill, CENTURY 21 Scheetz. MIBOR as distributed by MLS GRID
- $759,5004 bd4 ba3.1k sqft12677 Apsley Ln, Carmel, IN 46032ActiveMLS ID #22113802, Melinda Young, Sable Property Management. MIBOR as distributed by MLS GRID
- $650,0004 bd3 ba4.7k sqft14944 Starboard Rd, Fishers, IN 46040ActiveMLS ID #22119382, Tasha Swetnam, Trueblood Real Estate. MIBOR as distributed by MLS GRID
- $840,0006 bd4 ba4.3k sqft16691 Carlton Rd, Westfield, IN 46074ActiveMLS ID #22118108, Karli Davis, F.C. Tucker Company. MIBOR as distributed by MLS GRID
- $684,9005 bd4 ba4k sqft15088 Sullivan Ln, Westfield, IN 46074ActiveMLS ID #22116589, Carrie Clark, Keller Williams Indpls Metro N. MIBOR as distributed by MLS GRID
- $857,0005 bd4 ba5k sqft4445 Evergreen Trl, Carmel, IN 46074ActiveMLS ID #22110596, Ning-Ning Wei, CENTURY 21 Scheetz. MIBOR as distributed by MLS GRID
- $725,0004 bd4 ba4.5k sqft8928 Carriage Ln, Indianapolis, IN 46256ActiveMLS ID #22093626, Jill Turner, Carpenter, REALTORS®. MIBOR as distributed by MLS GRID
