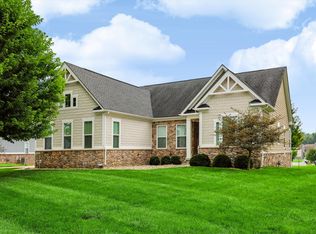
Amazing Opportunity in Lochaven! 5 Bedroom 4 Bath, full finished basement with storage, loft, arched openings, open floor plan, granite counter tops, Main level bedroom with full bath can be used as an office or guest suite. Primary suite has vaulted ceiling and huge walk in closet. Beautiful patio with fire pit for entertaining. A+ location close to everything. Very close proximity to Dillon Park. Move in Ready!
Active
Price cut: $3K (8/4)
$595,000
6140 Burleigh Pl, Noblesville, IN 46062
5beds
3,896sqft
:
Get pre-qualified$3,834/mo
Residential, Single Family Residence
Built in 2011
6,534 Square Feet Lot
$-- Zestimate®
$153/sqft
$107/mo HOA
What's special
Arched openingsGranite counter topsHuge walk in closetOpen floor plan
- 83 days |
- 819 |
- 42 |
Zillow last checked:
Listing updated:
Listed by:
Alicia Pender 317-379-8105,
Carpenter, REALTORS®
Source: MIBOR as distributed by MLS GRID,MLS#: 22096596
Facts & features
Interior
Bedrooms & bathrooms
- Bedrooms: 5
- Bathrooms: 4
- Full bathrooms: 4
- Main level bathrooms: 1
- Main level bedrooms: 1
Primary bedroom
- Level: Upper
- Area: 288 Square Feet
- Dimensions: 18 X 16
Bedroom 2
- Level: Upper
- Area: 168 Square Feet
- Dimensions: 14 X 12
Bedroom 3
- Level: Upper
- Area: 182 Square Feet
- Dimensions: 14 X 13
Bedroom 4
- Level: Main
- Area: 132 Square Feet
- Dimensions: 12 X 11
Bedroom 5
- Level: Basement
- Area: 156 Square Feet
- Dimensions: 13 x 12
Breakfast room
- Level: Main
- Area: 143 Square Feet
- Dimensions: 13 X 11
Dining room
- Level: Main
- Area: 169 Square Feet
- Dimensions: 13X 13
Great room
- Level: Main
- Area: 340 Square Feet
- Dimensions: 20 X 17
Kitchen
- Level: Main
- Area: 117 Square Feet
- Dimensions: 13 X 9
Laundry
- Level: Upper
- Area: 70 Square Feet
- Dimensions: 10 X 7
Play room
- Level: Basement
- Area: 162 Square Feet
- Dimensions: 9 x 18
Play room
- Level: Basement
- Area: 550 Square Feet
- Dimensions: 25 x 22
Heating
- Natural Gas
Cooling
- Central Air
Appliances
- Included: Electric Cooktop, Dishwasher, Disposal, Gas Water Heater, MicroHood, Double Oven, Refrigerator, Water Softener Owned, Microwave
- Laundry: Laundry Room
Features
- Attic Access, Tray Ceiling(s), Hardwood Floors, Eat-in Kitchen, Pantry, Walk-In Closet(s), Kitchen Island
- Flooring: Hardwood
- Has basement: Yes
- Attic: Access Only
- Number of fireplaces: 1
- Fireplace features: Wood Burning, Living Room
Interior area
- Total structure area: 3,896
- Total interior livable area: 3,896 sqft
- Finished area below ground: 1,114
Video & virtual tour
Property
Parking
- Total spaces: 2
- Parking features: Attached
- Attached garage spaces: 2
Features
- Levels: Two
- Stories: 2
- Exterior features: Fire Pit
Lot
- Size: 6,534 Square Feet
Details
- Parcel number: 291015019003000013
- Horse amenities: None
Construction
Type & style
- Home type: SingleFamily
- Architectural style: Traditional
- Property subtype: Residential, Single Family Residence
Materials
- Vinyl With Brick, Brick
- Foundation: Concrete Perimeter
Condition
- New construction: No
- Year built: 2011
Details
- Builder name: Beazer
Utilities & green energy
- Water: Public
Community & HOA
Community
- Security: Smoke Detector(s)
- Subdivision: Lochaven
HOA
- Has HOA: Yes
- Amenities included: Clubhouse, Maintenance Grounds, Pool, Tennis Court(s)
- Services included: Clubhouse, Maintenance Grounds, Tennis Court(s)
- HOA fee: $320 quarterly
- HOA phone: 317-570-4358
Location
- Region: Noblesville
Financial & listing details
- Price per square foot: $153/sqft
- Tax assessed value: $486,800
- Annual tax amount: $5,752
- Date on market: 5/20/2026
- Cumulative days on market: 84 days
Estimated market value
Not available
Estimated sales range
Not available
Not available
Price history
| Date | Event | Price |
|---|---|---|
| 8/4/2026 | Price change | $595,000-0.5%$153/sqft |
Source:  MIBOR as distributed by MLS GRID #22096596 Report a problem MIBOR as distributed by MLS GRID #22096596 Report a problem | ||
| 7/8/2026 | Price change | $598,000-0.3%$153/sqft |
Source: MIBOR as distributed by MLS GRID #22096596 Report a problem | ||
| 6/18/2026 | Price change | $600,000-1.2%$154/sqft |
Source: MIBOR as distributed by MLS GRID #22096596 Report a problem | ||
| 5/20/2026 | Listed for sale | $607,500+133.7%$156/sqft |
Source: MIBOR as distributed by MLS GRID #22096596 Report a problem | ||
| 6/25/2012 | Sold | $259,900$67/sqft |
Source: Agent Provided Report a problem | ||
Public tax history
| Year | Property taxes | Tax assessment |
|---|---|---|
| 2025 | $5,497 -1.3% | $486,800 +10.3% |
| 2024 | $5,571 +15.3% | $441,500 -1% |
| 2023 | $4,834 +10.2% | $445,800 +19.2% |
| 2022 | $4,388 +0.9% | $374,100 +9.6% |
| 2021 | $4,351 +7.6% | $341,200 +3.8% |
| 2020 | $4,044 +3.1% | $328,800 +2.3% |
| 2019 | $3,924 +4.9% | $321,400 +6% |
| 2018 | $3,740 +10% | $303,200 +0.4% |
| 2017 | $3,400 +1% | $302,100 +8.4% |
| 2016 | $3,368 +4.3% | $278,600 +5% |
| 2014 | $3,227 +4.2% | $265,300 |
| 2013 | $3,098 +0.8% | $265,300 +1.3% |
| 2012 | $3,075 +22412.2% | $262,000 +43566.7% |
| 2011 | $14 +0.7% | $600 |
| 2010 | $14 | $600 |
Find assessor info on the county website
Monthly payment
Est. payment
Payment breakdown
Explore the cost of this home by adjusting the details. Changes won't be saved.Climate risks
Neighborhood: 46062
Nearby schools
GreatSchools rating
- 8/10Noble Crossing Elementary SchoolGrades: PK-5Distance: 0.7 mi
- 9/10Noblesville West Middle SchoolGrades: 6-8Distance: 5.2 mi
- 10/10Noblesville High SchoolGrades: 9-12Distance: 4.9 mi
Schools provided by the listing agent
- High: Noblesville High School
Source: MIBOR as distributed by MLS GRID. This data may not be complete. We recommend contacting the local school district to confirm school assignments for this home.
- $567,5004 bd3 ba4k sqft6136 Burleigh Pl, Noblesville, IN 46062Off Market
- $610,0004 bd5 ba5.2k sqft6144 Burleigh Pl, Noblesville, IN 46062Sold
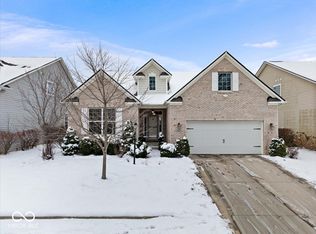
- $578,5005 bd4 ba3.8k sqft6158 Burleigh Pl, Noblesville, IN 46062Off Market
- $620,8004 bd4 ba4.9k sqft6175 Edenshall Ln, Noblesville, IN 46062Off Market
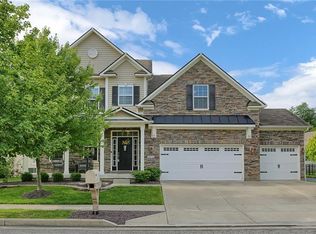
- $631,6004 bd4 ba5.1k sqft6178 Burleigh Pl, Noblesville, IN 46062Off Market
- $583,2004 bd4 ba4.1k sqft6121 Newark Dr, Noblesville, IN 46062Off Market
- $478,9003 bd2 ba2.7k sqft6190 Burleigh Pl, Noblesville, IN 46062Off Market
- $572,6003 bd3 ba3.2k sqft6120 Newark Dr, Noblesville, IN 46062Off Market
A local agent can set up tours, give advice and negotiate with sellers.
Similar homes
- $650,0004 bd4 ba4.5k sqft15429 Slateford Rd, Noblesville, IN 46062Active
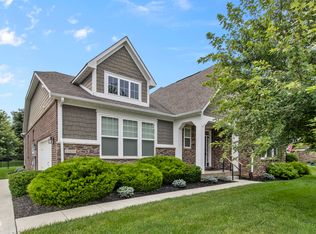 MLS ID #22109496, Craig Kaiser, Coldwell Banker - Kaiser. MIBOR as distributed by MLS GRID
 - $599,9804 bd4 ba3.4k sqft16805 Snowmass Dr, Noblesville, IN 46062Active
 MLS ID #22108534, Kate Benson, Keller Williams Indy Metro NE. MIBOR as distributed by MLS GRID
 - $555,0004 bd3 ba4.9k sqft16367 Anderson Way, Noblesville, IN 46062Active
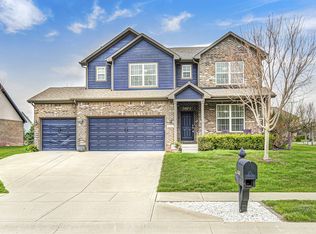 MLS ID #22091724, Michael Potoczek, The Home Team Group Real Estate. MIBOR as distributed by MLS GRID
 - $699,9003 bd3 ba4.2k sqft5103 Rangewood Dr, Noblesville, IN 46062Active
 MLS ID #22116723, Stephen Clark, Compass Indiana, LLC. MIBOR as distributed by MLS GRID
 - $599,9004 bd3 ba3.5k sqft12437 Springbrooke Run, Carmel, IN 46033ActiveMLS ID #22115549, Jamie Boer, Compass Indiana, LLC. MIBOR as distributed by MLS GRID
- $490,0004 bd3 ba2.4k sqft14558 Cherry Ridge Rd, Carmel, IN 46033ActiveMLS ID #22093914, Bruce Higgins, F.C. Tucker Company. MIBOR as distributed by MLS GRID
- $525,0004 bd4 ba3.2k sqft5722 Arctic Run Dr, Noblesville, IN 46062ActiveMLS ID #22101083, Jonathan Steinbach, F.C. Tucker Company. MIBOR as distributed by MLS GRID
- $555,0003 bd2 ba2.2k sqft15442 Mystic Rock Dr, Carmel, IN 46033ActiveMLS ID #22115860, Elaina Musleh, F.C. Tucker Company. MIBOR as distributed by MLS GRID
- $499,9004 bd3 ba3.5k sqft9007 Daisy Ct, Noblesville, IN 46060ActiveMLS ID #22099117, Jeffrey Cummings, RE/MAX Complete. MIBOR as distributed by MLS GRID
- $569,9004 bd4 ba3.9k sqft541 Stafford Dr, Westfield, IN 46074ActiveMLS ID #22117694, Eric Rasmussen, CENTURY 21 Scheetz. MIBOR as distributed by MLS GRID
- $845,0004 bd3 ba5.7k sqft7249 Spayside Dr N, Noblesville, IN 46062ActiveMLS ID #22112479, Zeida Suljkanovic, Berkshire Hathaway Home. MIBOR as distributed by MLS GRID
- $595,0004 bd3 ba3.9k sqft10235 Bent Creek Ct, Fishers, IN 46038ActiveMLS ID #22114750, Whitney Kesler, F.C. Tucker Company. MIBOR as distributed by MLS GRID
- $614,9004 bd4 ba4.4k sqft11824 Latrobe Ct, Fishers, IN 46037ActiveMLS ID #22116465, Albert Turk, Viewpoint Realty Group, LLC. MIBOR as distributed by MLS GRID
- $570,0005 bd3 ba3.9k sqft10950 Midnight Pass, Fishers, IN 46037ActiveMLS ID #22111793, Jaclyn Booker, F.C. Tucker Company. MIBOR as distributed by MLS GRID
- $574,9005 bd4 ba4.2k sqft11841 Wedgeport Ln, Fishers, IN 46038ActiveMLS ID #22111775, Scott Armstrong, Armstrong Real Estate Brokerag. MIBOR as distributed by MLS GRID
- $684,9005 bd4 ba4k sqft15088 Sullivan Ln, Westfield, IN 46074ActiveMLS ID #22116589, Carrie Clark, Keller Williams Indpls Metro N. MIBOR as distributed by MLS GRID
- $789,0004 bd4 ba4.6k sqft15480 Mission Hills Dr, Carmel, IN 46033ActiveMLS ID #22117721, Zachary Miller, F.C. Tucker Company. MIBOR as distributed by MLS GRID
- $499,9994 bd3 ba4.4k sqft11136 Ellsworth Ln, Fishers, IN 46038ActiveMLS ID #22116571, Laura Cox, United Real Estate Indpls. MIBOR as distributed by MLS GRID
- $734,9005 bd3 ba4.3k sqft14623 Francis Ct, Westfield, IN 46074ActiveMLS ID #22118323, James Cox, Daisy Real Estate Group. MIBOR as distributed by MLS GRID
- $465,0004 bd3 ba3.3k sqft565 Stafford Dr, Westfield, IN 46074ActiveMLS ID #22118013, Julie Pells, Keller Williams Indpls Metro N. MIBOR as distributed by MLS GRID
