Welcome to this beautiful garden home in the highly desirable Bridgewater community! This thoughtfully designed open-concept floor plan showcases gorgeous flooring, soaring 10-foot ceilings, and serene pond views throughout. The inviting front sitting room features a picturesque window and an elegant arched opening, creating a warm and welcoming first impression. The spacious kitchen is perfect for everyday living and entertaining, offering beautiful cabinetry, granite countertops, stainless steel appliances, and a large center island. The adjoining dining area is highlighted by a stylish chandelier and provides direct access to the screened-in porch-an ideal spot to enjoy your morning coffee or unwind in the evening. The light-filled great room is lined with expansive windows that frame peaceful pond views and overlook the beautifully landscaped patio. Retreat to the master bath with a relaxing garden tub, separate shower, and a generous walk-in closet. Upstairs, the versatile loft includes an oversized walk-in closet and offers the perfect space for a family room, home office, or flex area to fit your lifestyle. Enjoy low-maintenance living in one of Bridgewater's most sought-after neighborhoods.
Pending
$555,000
15442 Mystic Rock Dr, Carmel, IN 46033
3beds
2,238sqft
Residential, Single Family Residence
Built in 2012
6,098 Square Feet Lot
$-- Zestimate®
$248/sqft
$250/mo HOA
What's special
Versatile loftStylish chandelierAdjoining dining areaScreened-in porchInviting front sitting roomLight-filled great roomElegant arched opening
- 18 days |
- 831 |
- 31 |
Likely to sell faster than
Zillow last checked:
Listing updated:
Listed by:
Elaina Musleh 317-650-5898,
F.C. Tucker Company
Source: MIBOR as distributed by MLS GRID,MLS#: 22115860
Facts & features
Interior
Bedrooms & bathrooms
- Bedrooms: 3
- Bathrooms: 2
- Full bathrooms: 2
- Main level bathrooms: 2
- Main level bedrooms: 2
Primary bedroom
- Level: Main
- Area: 225 Square Feet
- Dimensions: 15x15
Bedroom 2
- Level: Main
- Area: 121 Square Feet
- Dimensions: 11x11
Bedroom 3
- Level: Upper
- Area: 176 Square Feet
- Dimensions: 16x11
Dining room
- Level: Main
- Area: 176 Square Feet
- Dimensions: 16x11
Great room
- Level: Main
- Area: 270 Square Feet
- Dimensions: 18x15
Kitchen
- Level: Main
- Area: 280 Square Feet
- Dimensions: 20x14
Laundry
- Features: Tile-Ceramic
- Level: Main
- Area: 48 Square Feet
- Dimensions: 08x06
Office
- Level: Main
- Area: 196 Square Feet
- Dimensions: 14x14
Heating
- Forced Air, Natural Gas
Cooling
- Central Air
Appliances
- Included: Dishwasher, Disposal, Microwave, Electric Oven, Refrigerator, Gas Water Heater
- Laundry: Main Level
Features
- High Ceilings, Walk-In Closet(s), Ceiling Fan(s), Double Vanity, Entrance Foyer, High Speed Internet, Wired for Data, Kitchen Island, Pantry
- Windows: Wood Work Painted
- Has basement: No
Interior area
- Total structure area: 2,238
- Total interior livable area: 2,238 sqft
Property
Parking
- Total spaces: 2
- Parking features: Attached
- Attached garage spaces: 2
- Details: Garage Parking Other(Finished Garage)
Features
- Levels: One Leveland + Loft
- Stories: 1
- Patio & porch: Patio, Covered
- Exterior features: Sprinkler System
- Has view: Yes
- View description: Pond, Water
- Has water view: Yes
- Water view: Pond,Water
- Waterfront features: Pond, Water View
Lot
- Size: 6,098 Square Feet
- Features: Close to Clubhouse, Street Lights, Trees-Small (Under 20 Ft)
Details
- Parcel number: 291017017020000015
- Horse amenities: None
Construction
Type & style
- Home type: SingleFamily
- Architectural style: Traditional
- Property subtype: Residential, Single Family Residence
Materials
- Brick
- Foundation: Slab
Condition
- New construction: No
- Year built: 2012
Utilities & green energy
- Water: Public
Community & HOA
Community
- Features: Tennis Court(s)
- Subdivision: Bridgewater Club
HOA
- Has HOA: Yes
- Amenities included: Clubhouse, Exercise Course, Fitness Center, Golf Course, Maintenance Grounds, Pool, Snow Removal, Tennis Court(s)
- Services included: Association Home Owners, Clubhouse, Entrance Common, Exercise Room, Golf, Irrigation, Lawncare, Maintenance Grounds, Snow Removal, Tennis Court(s)
- HOA fee: $750 quarterly
- HOA phone: 317-253-1401
Location
- Region: Carmel
Financial & listing details
- Price per square foot: $248/sqft
- Tax assessed value: $429,800
- Annual tax amount: $4,568
- Date on market: 8/7/2026
- Cumulative days on market: 18 days
Estimated market value
Not available
Estimated sales range
Not available
Not available
Price history
| Date | Event | Price |
|---|---|---|
| 8/17/2026 | Pending sale | $555,000$248/sqft |
Source:  MIBOR as distributed by MLS GRID #22115860 Report a problem MIBOR as distributed by MLS GRID #22115860 Report a problem | ||
| 8/7/2026 | Listed for sale | $555,000+40.9%$248/sqft |
Source: MIBOR as distributed by MLS GRID #22115860 Report a problem | ||
| 9/17/2018 | Sold | $394,000$176/sqft |
Source: MIBOR as distributed by MLS GRID #21566933 Report a problem | ||
| 7/3/2018 | Pending sale | $394,000$176/sqft |
Source: Keller Williams Indianapolis Metro North #21566933 Report a problem | ||
| 5/19/2018 | Listed for sale | $394,000$176/sqft |
Source: Keller Williams Indpls Metro N #21566933 Report a problem | ||
Public tax history
| Year | Property taxes | Tax assessment |
|---|---|---|
| 2025 | $4,328 +2.9% | $429,800 +12% |
| 2024 | $4,206 +1% | $383,800 +3.5% |
| 2023 | $4,165 +3.5% | $370,700 +3.2% |
| 2022 | $4,025 -1.8% | $359,100 +6.5% |
| 2021 | $4,100 +4.2% | $337,300 -0.8% |
| 2020 | $3,936 +2.6% | $340,100 +4% |
| 2019 | $3,835 +21.4% | $326,900 +2.6% |
| 2018 | $3,160 -2.4% | $318,500 +11.8% |
| 2017 | $3,238 +4.5% | $284,800 -2.4% |
| 2016 | $3,098 +3.2% | $291,700 +9.2% |
| 2014 | $3,003 +0.9% | $267,100 +0.9% |
| 2013 | $2,977 +15937.7% | $264,800 +44033.3% |
| 2012 | $19 +3.2% | $600 |
| 2011 | $18 +34.4% | $600 |
| 2010 | $13 +11.5% | $600 |
| 2009 | $12 -6% | $600 |
| 2007 | $13 +0.8% | $600 |
| 2006 | $13 | $600 |
| 2005 | -- | $600 |
Find assessor info on the county website
Monthly payment
Est. payment
Payment breakdown
Explore the cost of this home by adjusting the details. Changes won't be saved.Climate risks
Neighborhood: 46033
Nearby schools
GreatSchools rating
- 8/10Carey Ridge Elementary SchoolGrades: PK-4Distance: 1.1 mi
- 8/10Westfield Middle SchoolGrades: 7-8Distance: 3.3 mi
- 10/10Westfield High SchoolGrades: 9-12Distance: 3.4 mi
- $518,4004 bd2 ba2.7k sqft15440 Mystic Rock Dr, Carmel, IN 46033Off Market
- $495,6004 bd2 ba2.3k sqft15444 Mystic Rock Dr, Carmel, IN 46033Off Market
- $500,7003 bd2 ba2.3k sqft15446 Mystic Rock Dr, Carmel, IN 46033Off Market
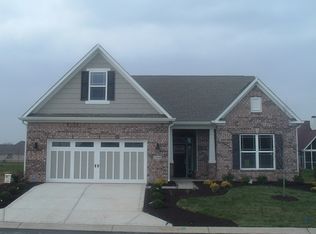
- $517,5004 bd2 ba2k sqft15441 Mystic Rock Dr, Carmel, IN 46033Off Market
- $500,9003 bd2 ba2.5k sqft15443 Mystic Rock Dr, Carmel, IN 46033Off Market
- $600-- bd-- ba-- sqft15439 Mystic Rock Dr, Carmel, IN 46033Off Market
- $---- bd-- ba-- sqft15439 Mystic Rock Dr, Carmel, IN 46033Off Market
- $689,9004 bd5 ba2.7k sqft15437 Mystic Rock Dr, Carmel, IN 46033Sold
A local agent can set up tours, give advice and negotiate with sellers.
Similar homes
- $574,9004 bd3 ba3.2k sqft12464 Gladecrest Dr, Carmel, IN 46033Active
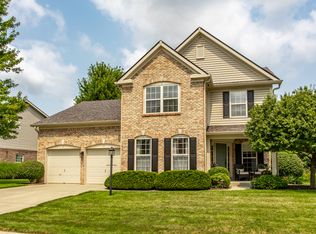 MLS ID #22119373, Jeff Carroll, F.C. Tucker Company. MIBOR as distributed by MLS GRID
 - $495,0003 bd3 ba1.9k sqft1523 Cloverdon Dr, Westfield, IN 46074Active
 MLS ID #22115837, Marcie Knafel, CENTURY 21 Scheetz. MIBOR as distributed by MLS GRID
 - $489,9004 bd3 ba2.2k sqft6930 McCain Way, Carmel, IN 46033Active
 MLS ID #22120122, Sarah Lux, CENTURY 21 Scheetz. MIBOR as distributed by MLS GRID
 - $550,0004 bd3 ba3k sqft5279 Noble Crossing Pkwy W, Noblesville, IN 46062Active
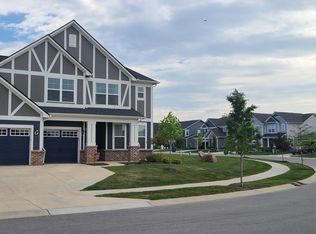 MLS ID #22105638, Gary Snyder, F.C. Tucker Company. MIBOR as distributed by MLS GRID
 - $495,9003 bd3 ba1.9k sqft15487 Heatherbank Dr, Westfield, IN 46074ActiveMLS ID #22119386, P. Aaron Starr, F.C. Tucker Company. MIBOR as distributed by MLS GRID
- $514,9003 bd3 ba2k sqft1417 W 151st St, Westfield, IN 46074ActiveMLS ID #22085413, Linda May, F.C. Tucker Company. MIBOR as distributed by MLS GRID
- $415,0003 bd2 ba2.3k sqft11203 Beardsley Way, Fishers, IN 46038ActiveMLS ID #22118160, Shannon Gilbert, Keller Williams Indpls Metro N. MIBOR as distributed by MLS GRID
- $410,0005 bd3 ba2.5k sqft17260 Hamby Ave, Noblesville, IN 46062ActiveMLS ID #22112689, Kristen Yazel, CENTURY 21 Scheetz. MIBOR as distributed by MLS GRID
- $418,0003 bd3 ba2.3k sqft16910 Brigg Ct, Westfield, IN 46074ActiveMLS ID #22107438, Art Johnson, F.C. Tucker Company. MIBOR as distributed by MLS GRID
- $524,9003 bd3 ba2.6k sqft6304 W Cedar Chase Dr, McCordsville, IN 46055ActiveMLS ID #22100142, Richard Gillette, Highgarden Real Estate. MIBOR as distributed by MLS GRID
- $530,0003 bd2 ba3.2k sqft10155 Blue Ribbon Blvd, Fishers, IN 46040ActiveMLS ID #22116409, Sara Purdue, F.C. Tucker Company. MIBOR as distributed by MLS GRID
- $489,9003 bd2 ba2k sqft19642 McDonald Pl, Westfield, IN 46074ActiveMLS ID #22110906, Lorie Blythe, The Stewart Home Group. MIBOR as distributed by MLS GRID
- $374,9003 bd3 ba2.5k sqft7266 Morello Ln, Noblesville, IN 46062ActiveMLS ID #22110396, Nancy Warfield, F.C. Tucker Company. MIBOR as distributed by MLS GRID
- $489,9004 bd3 ba2.7k sqft17301 Tribute Row, Noblesville, IN 46060ActiveMLS ID #22104246, David Jessee, F.C. Tucker Company. MIBOR as distributed by MLS GRID
- $663,5003 bd4 ba2.9k sqft15103 Larchwood Dr, Westfield, IN 46074ActiveMLS ID #22098834, Amy Lickliter, Compass Indiana, LLC. MIBOR as distributed by MLS GRID
- $405,0003 bd4 ba3.2k sqft15188 Destination Dr, Noblesville, IN 46060ActiveMLS ID #22117392, Jeffery Watkins, Watkins Realty Services. MIBOR as distributed by MLS GRID
- $465,9993 bd2 ba2.3k sqft11382 Wicker Ln, Noblesville, IN 46060ActiveMLS ID #22091635, Becky Morrow, F.C. Tucker Company. MIBOR as distributed by MLS GRID
- $699,9003 bd3 ba2.5k sqft2439 Collins Dr, Westfield, IN 46074ActiveMLS ID #22106905, Janet Hiatt, Compass Indiana, LLC. MIBOR as distributed by MLS GRID
- $515,0005 bd3 ba2.6k sqft20186 Hudson Bay Ln, Westfield, IN 46074ActiveMLS ID #22115334, Dana Duncan, F.C. Tucker Company. MIBOR as distributed by MLS GRID
- $452,5005 bd3 ba3.2k sqft1014 Swinton Way, Westfield, IN 46074ActiveMLS ID #22095094, Nichole Kammers, Epique Inc. MIBOR as distributed by MLS GRID
