Welcome to this beautifully maintained home in Westfield's desirable Sonoma- Maple Village community, where thoughtful updates, flexible living spaces, and a fantastic location come together. Step inside to find an open, light-filled floor plan with 9-foot ceilings, updated flooring, and a spacious great room anchored by a cozy gas fireplace. A versatile front room offers endless possibilities as a home office, dining room, playroom, or flex space to fit your lifestyle. The heart of the home is the charming kitchen, featuring crisp white cabinetry, a farmhouse sink, butcher block island, stainless steel appliances, pantry, and an inviting dining area filled with natural light. It's the kind of kitchen that feels warm, functional, and welcoming, perfect for everything from busy weekday mornings to hosting family and friends. Upstairs, the spacious primary suite offers a relaxing retreat with a walk-in closet, double vanity, garden tub, and separate shower. Two additional bedrooms each include walk-in closets, while the generous loft provides the flexibility for a second living area, game room, home office, or could easily be converted into a fourth bedroom. Outside, enjoy a fully fenced backyard with plenty of room to play, entertain, garden, or simply unwind on the deck. Situated on a quiet cul-de-sac, this home also includes access to the Sonoma neighborhood pool, giving you another great place to enjoy Indiana summers. Located just minutes from Grand Park Sports Campus, the Monon Trail, Downtown Westfield, Clay Terrace, US-31, award-winning Westfield-Washington Schools, shopping, dining, and everyday conveniences, this home offers the perfect combination of comfort, community, and convenience.
Active
Price cut: $5K (7/21)
$424,900
16910 Brigg Ct, Westfield, IN 46074
3beds
2,390sqft
:
Get pre-qualified$2,718/mo
Residential, Single Family Residence
Built in 2009
0.25 Acres Lot
$-- Zestimate®
$178/sqft
$28/mo HOA
What's special
Cozy gas fireplaceGenerous loftCrisp white cabinetrySpacious great roomSpacious primary suiteDouble vanityVersatile front room
- 39 days |
- 840 |
- 67 |
Zillow last checked:
Listing updated:
Listed by:
Art Johnson 317-501-5194,
F.C. Tucker Company
Source: MIBOR as distributed by MLS GRID,MLS#: 22107438
Facts & features
Interior
Bedrooms & bathrooms
- Bedrooms: 3
- Bathrooms: 3
- Full bathrooms: 2
- 1/2 bathrooms: 1
- Main level bathrooms: 1
Primary bedroom
- Level: Upper
- Area: 272 Square Feet
- Dimensions: 17 X 16
Bedroom 2
- Level: Upper
- Area: 156 Square Feet
- Dimensions: 13 X 12
Bedroom 3
- Level: Upper
- Area: 144 Square Feet
- Dimensions: 12 X 12
Breakfast room
- Level: Main
- Area: 126 Square Feet
- Dimensions: 14 X 9
Dining room
- Features: Tile-Ceramic
- Level: Main
- Area: 169 Square Feet
- Dimensions: 13 X 13
Great room
- Level: Main
- Area: 288 Square Feet
- Dimensions: 18 X 16
Kitchen
- Level: Main
- Area: 120 Square Feet
- Dimensions: 12 X 10
Loft
- Level: Upper
- Area: 285 Square Feet
- Dimensions: 19 X 15
Heating
- Natural Gas
Cooling
- Central Air
Appliances
- Included: Dishwasher, Disposal, Gas Water Heater, Microwave, Electric Oven
- Laundry: Main Level
Features
- Attic Access, High Ceilings, Kitchen Island, Ceiling Fan(s), High Speed Internet, Pantry, Walk-In Closet(s)
- Windows: Wood Work Painted
- Has basement: No
- Attic: Access Only
- Number of fireplaces: 1
- Fireplace features: Gas Log, Great Room
Interior area
- Total structure area: 2,390
- Total interior livable area: 2,390 sqft
Video & virtual tour
Property
Parking
- Total spaces: 2
- Parking features: Attached
- Attached garage spaces: 2
- Details: Garage Parking Other(Garage Door Opener, Keyless Entry)
Features
- Levels: Two
- Stories: 2
- Patio & porch: Deck
- Fencing: Fenced,Full
Lot
- Size: 0.25 Acres
- Features: Cul-De-Sac
Details
- Parcel number: 290903002031000015
- Special conditions: Defects/None Noted,Sales Disclosure On File,Sales Disclosure Supplements,Other
- Horse amenities: None
Construction
Type & style
- Home type: SingleFamily
- Architectural style: Traditional
- Property subtype: Residential, Single Family Residence
Materials
- Vinyl Siding
- Foundation: Slab
Condition
- Updated/Remodeled
- New construction: No
- Year built: 2009
Utilities & green energy
- Electric: 200+ Amp Service, Circuit Breakers
- Water: Public
- Utilities for property: Sep Electric Meter, Sewer Connected, Water Connected
Community & HOA
Community
- Security: Smoke Detector(s)
- Subdivision: Maple Village
HOA
- Has HOA: Yes
- Amenities included: Insurance, Maintenance, Park, Playground, Pool, Snow Removal
- Services included: Association Home Owners, Entrance Common, Insurance, Maintenance, ParkPlayground, Snow Removal
- HOA fee: $330 annually
Location
- Region: Westfield
Financial & listing details
- Price per square foot: $178/sqft
- Tax assessed value: $313,900
- Annual tax amount: $3,366
- Date on market: 6/23/2026
- Cumulative days on market: 41 days
Estimated market value
Not available
Estimated sales range
Not available
Not available
Price history
| Date | Event | Price |
|---|---|---|
| 7/21/2026 | Price change | $424,900-1.2%$178/sqft |
Source:  MIBOR as distributed by MLS GRID #22107438 Report a problem MIBOR as distributed by MLS GRID #22107438 Report a problem | ||
| 7/9/2026 | Price change | $429,900-2.3%$180/sqft |
Source: MIBOR as distributed by MLS GRID #22107438 Report a problem | ||
| 6/25/2026 | Price change | $439,900-2.2%$184/sqft |
Source: MIBOR as distributed by MLS GRID #22107438 Report a problem | ||
| 6/23/2026 | Listed for sale | $449,900$188/sqft |
Source: MIBOR as distributed by MLS GRID #22107438 Report a problem | ||
Public tax history
| Year | Property taxes | Tax assessment |
|---|---|---|
| 2025 | $3,421 +1.4% | $313,900 +3.1% |
| 2024 | $3,373 +11.4% | $304,600 +2% |
| 2023 | $3,028 +14.2% | $298,600 +13.2% |
| 2022 | $2,651 +5% | $263,700 +16.8% |
| 2021 | $2,524 +3.5% | $225,800 +5.7% |
| 2020 | $2,440 +6.1% | $213,600 +3.3% |
| 2019 | $2,300 +12.2% | $206,800 +8.8% |
| 2018 | $2,050 +25.8% | $190,100 +4.8% |
| 2017 | $1,629 +24.4% | $181,400 +5% |
| 2016 | $1,310 +1.4% | $172,800 +12.7% |
| 2014 | $1,291 -1.4% | $153,300 +0.1% |
| 2013 | $1,310 -20.4% | $153,100 +2.3% |
| 2012 | $1,645 -3% | $149,600 -2.9% |
| 2011 | $1,697 -3.5% | $154,100 -3.3% |
| 2010 | $1,758 +11763.2% | $159,400 +26466.7% |
| 2009 | $15 +16.1% | $600 |
| 2007 | $13 +0.8% | $600 |
| 2006 | $13 | $600 |
Find assessor info on the county website
Monthly payment
Est. payment
Payment breakdown
Explore the cost of this home by adjusting the details. Changes won't be saved.Climate risks
Neighborhood: 46074
Nearby schools
GreatSchools rating
- 8/10Maple Glen ElementaryGrades: PK-4Distance: 0.4 mi
- 9/10Westfield Middle SchoolGrades: 7-8Distance: 2.6 mi
- 10/10Westfield High SchoolGrades: 9-12Distance: 2.8 mi
Schools provided by the listing agent
- Elementary: Maple Glen Elementary
- Middle: Westfield Middle School
- High: Westfield High School
Source: MIBOR as distributed by MLS GRID. This data may not be complete. We recommend contacting the local school district to confirm school assignments for this home.
- $487,0004 bd3 ba3.2k sqft16916 Brigg Ct, Westfield, IN 46074Off Market
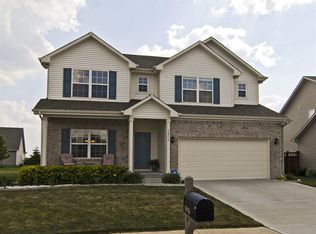
- $323,8003 bd2 ba1.4k sqft16950 Kingsbridge Blvd, Westfield, IN 46074Off Market
- $358,7004 bd2 ba1.9k sqft16960 Kingsbridge Blvd, Westfield, IN 46074Off Market
- $439,6004 bd3 ba3.1k sqft16940 Kingsbridge Blvd, Westfield, IN 46074Off Market

- $385,2003 bd2 ba2.5k sqft16924 Brigg Ct, Westfield, IN 46074Off Market
- $402,0004 bd3 ba2.5k sqft16970 Kingsbridge Blvd, Westfield, IN 46074Off Market
- $415,6004 bd3 ba2.3k sqft16930 Kingsbridge Blvd, Westfield, IN 46074Off Market
- $363,2003 bd2 ba2k sqft16919 Southall Dr, Westfield, IN 46074Off Market
A local agent can set up tours, give advice and negotiate with sellers.
Similar homes
- $409,9004 bd3 ba2.5k sqft17089 Stroud Ln, Westfield, IN 46074Active
 MLS ID #22107480, Diane Brooks, F.C. Tucker Company. MIBOR as distributed by MLS GRID
 - $385,0004 bd3 ba2k sqft16684 Salimonia Ln, Westfield, IN 46074Active
 MLS ID #22114842, Amber Russell, Keller Williams Indy Metro NE. MIBOR as distributed by MLS GRID
 - $480,0004 bd3 ba2.5k sqft18391 Burton Way, Westfield, IN 46074Active
 MLS ID #22116657, Naomi Eason, Re/Max Realty One. MIBOR as distributed by MLS GRID
 - $530,0003 bd3 ba2.2k sqft1397 Petit Verdot Dr, Westfield, IN 46074Active
 MLS ID #22106045, Alex Oh, Fathom Realty. MIBOR as distributed by MLS GRID
 - $446,9003 bd3 ba2.4k sqft16035 Talmon Dr, Westfield, IN 46074ActiveMLS ID #22101767, James Anthony, F.C. Tucker Company. MIBOR as distributed by MLS GRID
- $489,9003 bd2 ba2k sqft19642 McDonald Pl, Westfield, IN 46074ActiveMLS ID #22110906, Lorie Blythe, The Stewart Home Group. MIBOR as distributed by MLS GRID
- $349,9003 bd2 ba1.5k sqft17957 Ranger Way, Westfield, IN 46074ActiveMLS ID #22101816, Kristie Blankenhorn, F.C. Tucker Company. MIBOR as distributed by MLS GRID
- $462,9003 bd2 ba2.4k sqft20235 Atchison Way, Westfield, IN 46074ActiveMLS ID #22106129, Adam Barlow, FULL CANOPY REAL ESTATE, LLC. MIBOR as distributed by MLS GRID
- $519,9004 bd3 ba3k sqft18884 Pinda Dr, Westfield, IN 46074ActiveMLS ID #22105944, Stephen Clark, Compass Indiana, LLC. MIBOR as distributed by MLS GRID
- $399,9003 bd3 ba2.3k sqft11817 Harvard Ln, Carmel, IN 46032ActiveMLS ID #22116968, Stephen Pipes, RE/MAX Advanced Realty. MIBOR as distributed by MLS GRID
- $407,0003 bd4 ba3.2k sqft15188 Destination Dr, Noblesville, IN 46060ActiveMLS ID #22117392, Jeffery Watkins, Watkins Realty Services. MIBOR as distributed by MLS GRID
- $420,0005 bd3 ba2.5k sqft17260 Hamby Ave, Noblesville, IN 46062ActiveMLS ID #22112689, Kristen Yazel, CENTURY 21 Scheetz. MIBOR as distributed by MLS GRID
- $450,0004 bd3 ba2.1k sqft14561 Waverly Dr, Carmel, IN 46033ActiveMLS ID #22108502, Jane Barretto, eXp Realty, LLC. MIBOR as distributed by MLS GRID
- $374,9003 bd3 ba2.5k sqft7266 Morello Ln, Noblesville, IN 46062ActiveMLS ID #22110396, Nancy Warfield, F.C. Tucker Company. MIBOR as distributed by MLS GRID
- $400,0003 bd3 ba2.4k sqft6768 Keepsake Dr, Whitestown, IN 46075ActiveMLS ID #22115500, Erin Wilson, eXp Realty, LLC. MIBOR as distributed by MLS GRID
- $485,0004 bd3 ba2.8k sqft12838 Fleetwood Dr S, Carmel, IN 46032ActiveMLS ID #22110537, Jamie Hall, Carpenter, REALTORS®. MIBOR as distributed by MLS GRID
- $471,7463 bd3 ba1.9k sqft14902 E Keenan Cir Lot 34, Westfield, IN 46074ActiveMLS ID #22112884, Andy McIntyre, Andy McIntyre. MIBOR as distributed by MLS GRID
- $379,5004 bd3 ba2.3k sqft15120 Atkinson Dr, Noblesville, IN 46060ActiveMLS ID #22111216, James Wilson, Real Broker, LLC. MIBOR as distributed by MLS GRID
- $444,9003 bd3 ba2.7k sqft3586 Seminole Dr, Carmel, IN 46032ActiveMLS ID #22105796, Michelle Dumas, eXp Realty, LLC. MIBOR as distributed by MLS GRID
- $420,0004 bd3 ba2k sqft7591 Meadow Ridge Dr, Fishers, IN 46038ActiveMLS ID #22112133, Patrick Tumbarello, F.C. Tucker Company. MIBOR as distributed by MLS GRID
