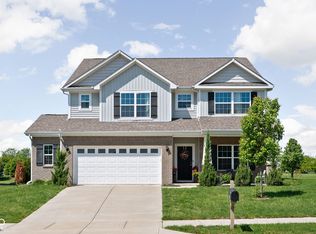
Beautifully updated, impeccably maintained, and one of the largest floorplans in the neighborhood, this move-in-ready home offers the perfect blend of space, comfort, and everyday functionality. With 2,510 square feet of thoughtfully designed living space, there's room for everyone to spread out while still enjoying warm, inviting gathering areas.Easy-care laminate flooring extends throughout both the main and upper levels, creating a seamless, low-maintenance home. The heart of the home is the beautifully updated kitchen, featuring painted cabinetry, abundant counter space, and a spacious dining area that's ideal for everything from casual family meals to holiday celebrations.Just beyond, the expansive Great Room is equally suited for entertaining guests or relaxing beside the cozy wood-burning fireplace. Large windows overlook a private fenced backyard filled with colorful perennial gardens, creating a peaceful setting you'll enjoy in every season. The light-filled sunroom offers an inviting place to enjoy your morning coffee, read a book, or simply unwind while taking in the garden views. Step outside to the oversized concrete patio, perfect for grilling, outdoor dining, or gathering with family and friends.A versatile front flex room provides endless possibilities as a home office, playroom, formal living room, or hobby space.Upstairs, all four generously sized bedrooms feature walk-in closets, providing exceptional storage throughout the home. The spacious Primary Suite offers a relaxing retreat with a double vanity, oversized walk-in shower, and an expansive walk-in closet. A cozy loft adds even more flexible living space-ideal for a media area, homework station, reading nook, or second home office.Located just minutes from Maple Glen Elementary and within a neighborhood featuring a community pool and playground, this exceptional home offers the space, comfort, and location today's buyers are looking for. Move right in and start making memories!
Active
Price cut: $5K (7/27)
$409,900
17089 Stroud Ln, Westfield, IN 46074
4beds
2,510sqft
:
Get pre-qualified$2,622/mo
Residential, Single Family Residence
Built in 2014
6,534 Square Feet Lot
$405,200 Zestimate®
$163/sqft
$28/mo HOA
What's special
Cozy wood-burning fireplaceWalk-in closetsCozy loftVersatile front flex roomExpansive great roomLight-filled sunroomSpacious primary suite
- 38 days |
- 801 |
- 70 |
Zillow last checked:
Listing updated:
Listed by:
Diane Brooks 317-590-1048,
F.C. Tucker Company
Source: MIBOR as distributed by MLS GRID,MLS#: 22107480
Facts & features
Interior
Bedrooms & bathrooms
- Bedrooms: 4
- Bathrooms: 3
- Full bathrooms: 2
- 1/2 bathrooms: 1
- Main level bathrooms: 1
Primary bedroom
- Level: Upper
- Area: 272 Square Feet
- Dimensions: 17x16
Bedroom 2
- Level: Upper
- Area: 144 Square Feet
- Dimensions: 12x12
Bedroom 3
- Level: Upper
- Area: 110 Square Feet
- Dimensions: 11x10
Bedroom 4
- Level: Upper
- Area: 121 Square Feet
- Dimensions: 11x11
Breakfast room
- Features: Tile-Ceramic
- Level: Main
- Area: 80 Square Feet
- Dimensions: 10x8
Dining room
- Level: Main
- Area: 96 Square Feet
- Dimensions: 12x8
Great room
- Level: Main
- Area: 255 Square Feet
- Dimensions: 15x17
Kitchen
- Features: Tile-Ceramic
- Level: Main
- Area: 120 Square Feet
- Dimensions: 10x12
Loft
- Level: Upper
- Area: 98 Square Feet
- Dimensions: 7x14
Sun room
- Features: Tile-Ceramic
- Level: Main
- Area: 100 Square Feet
- Dimensions: 10x10
Heating
- Forced Air, Electric
Cooling
- Central Air
Appliances
- Included: Electric Cooktop, Dishwasher, Microwave, Electric Water Heater
Features
- Attic Access, Walk-In Closet(s), Eat-in Kitchen
- Has basement: No
- Attic: Access Only
- Number of fireplaces: 1
- Fireplace features: Great Room, Wood Burning
Interior area
- Total structure area: 2,510
- Total interior livable area: 2,510 sqft
Video & virtual tour
Property
Parking
- Total spaces: 2
- Parking features: Attached
- Attached garage spaces: 2
Features
- Levels: Two
- Stories: 2
- Patio & porch: Patio
- Fencing: Fenced,Full,Privacy
Lot
- Size: 6,534 Square Feet
Details
- Parcel number: 290903012024000015
- Horse amenities: None
Construction
Type & style
- Home type: SingleFamily
- Architectural style: Traditional
- Property subtype: Residential, Single Family Residence
Materials
- Vinyl With Brick
- Foundation: Slab
Condition
- New construction: No
- Year built: 2014
Utilities & green energy
- Electric: 200+ Amp Service
- Water: Public
Community & HOA
Community
- Subdivision: Sonoma
HOA
- Has HOA: Yes
- Amenities included: Playground, Pool, Trail(s), Park, Management
- Services included: Association Home Owners, Entrance Common, ParkPlayground, Management, Walking Trails
- HOA fee: $330 annually
Location
- Region: Westfield
Financial & listing details
- Price per square foot: $163/sqft
- Tax assessed value: $339,600
- Annual tax amount: $3,804
- Date on market: 6/22/2026
- Cumulative days on market: 39 days
Estimated market value
$405,200
$385,000 - $425,000
$2,903/mo
Price history
| Date | Event | Price |
|---|---|---|
| 7/27/2026 | Price change | $409,900-1.2%$163/sqft |
Source:  MIBOR as distributed by MLS GRID #22107480 Report a problem MIBOR as distributed by MLS GRID #22107480 Report a problem | ||
| 7/16/2026 | Price change | $414,900-2.4%$165/sqft |
Source: MIBOR as distributed by MLS GRID #22107480 Report a problem | ||
| 6/22/2026 | Listed for sale | $425,000+117.9%$169/sqft |
Source: MIBOR as distributed by MLS GRID #22107480 Report a problem | ||
| 10/20/2014 | Sold | $195,070$78/sqft |
Source: MIBOR as distributed by MLS GRID #21325507 Report a problem | ||
Public tax history
| Year | Property taxes | Tax assessment |
|---|---|---|
| 2025 | $3,738 +1.5% | $339,600 +2.2% |
| 2024 | $3,683 +11.7% | $332,300 +2.1% |
| 2023 | $3,298 +15.5% | $325,400 +13.6% |
| 2022 | $2,855 +5.2% | $286,500 +18.1% |
| 2021 | $2,715 +3.5% | $242,500 +5.9% |
| 2020 | $2,622 +5.6% | $229,000 +3.4% |
| 2019 | $2,482 +13.7% | $221,500 +8.2% |
| 2018 | $2,183 +6% | $204,800 +6.1% |
| 2017 | $2,058 +9.8% | $193,100 +6% |
| 2016 | $1,875 | $182,100 +30250% |
| 2014 | -- | $600 |
Find assessor info on the county website
Monthly payment
Est. payment
Payment breakdown
Explore the cost of this home by adjusting the details. Changes won't be saved.Climate risks
Neighborhood: 46074
Nearby schools
GreatSchools rating
- 8/10Maple Glen ElementaryGrades: PK-4Distance: 0.4 mi
- 9/10Westfield Middle SchoolGrades: 7-8Distance: 2.3 mi
- 10/10Westfield High SchoolGrades: 9-12Distance: 2.6 mi
Schools provided by the listing agent
- Elementary: Maple Glen Elementary
- Middle: Westfield Middle School
- High: Westfield High School
Source: MIBOR as distributed by MLS GRID. This data may not be complete. We recommend contacting the local school district to confirm school assignments for this home.
- $426,6003 bd2 ba2.5k sqft17075 Stroud Ln, Westfield, IN 46074Off Market
- $359,0003 bd2 ba2k sqft17101 Stroud Ln, Westfield, IN 46074Off Market
- $344,0004 bd2 ba1.6k sqft17067 Stroud Ln, Westfield, IN 46074Off Market
- $405,1004 bd3 ba2.3k sqft17119 Stroud Ln, Westfield, IN 46074Off Market

- $370,0004 bd3 ba2.3k sqft871 Knottingly Way, Westfield, IN 46074Sold
- $378,8004 bd2 ba2.2k sqft17100 S Burntwood Way, Westfield, IN 46074Off Market
- $354,9004 bd3 ba2.2k sqft17053 Stroud Ln, Westfield, IN 46074Sold
- $350,0003 bd3 ba2.1k sqft17088 S Burntwood Way, Westfield, IN 46074Off Market
A local agent can set up tours, give advice and negotiate with sellers.
Similar homes
- $445,0005 bd3 ba2.5k sqft16724 Earl Park Ct, Westfield, IN 46074Active
 MLS ID #22115937, Kristina Swatts, T&H Realty Services, Inc.. MIBOR as distributed by MLS GRID
 - $479,0005 bd3 ba3.3k sqft18228 Nickel Plate Dr, Westfield, IN 46074Active
 MLS ID #22097736, Robbin Edwards, Encore Sotheby's International. MIBOR as distributed by MLS GRID
 - $452,5005 bd3 ba3.2k sqft1014 Swinton Way, Westfield, IN 46074Active
 MLS ID #22095094, Nichole Kammers, Epique Inc. MIBOR as distributed by MLS GRID
 - $369,9003 bd2 ba1.5k sqft17825 Grassy Knoll Dr, Westfield, IN 46074Active
 MLS ID #22110330, Zach Syrus, Compass Indiana, LLC. MIBOR as distributed by MLS GRID
 - $332,5003 bd3 ba1.8k sqft15532 Crofton Pl, Westfield, IN 46074ActiveMLS ID #22110816, Jeff Van Utt, CENTURY 21 Scheetz. MIBOR as distributed by MLS GRID
- $435,0003 bd3 ba2k sqft5828 Applegate Ct, Carmel, IN 46033ActiveMLS ID #22107820, Daniel Braun, D. Braun & Company. MIBOR as distributed by MLS GRID
- $489,9003 bd2 ba2k sqft19642 McDonald Pl, Westfield, IN 46074ActiveMLS ID #22110906, Lorie Blythe, The Stewart Home Group. MIBOR as distributed by MLS GRID
- $399,9004 bd3 ba2.1k sqft10043 Sanger Dr, Fishers, IN 46038ActiveMLS ID #22114800, Tim O'Connor, Berkshire Hathaway Home. MIBOR as distributed by MLS GRID
- $425,0004 bd3 ba2.2k sqft5868 E 126th St, Carmel, IN 46033ActiveMLS ID #22113385, Lindsay Sears, Compass Indiana, LLC. MIBOR as distributed by MLS GRID
- $485,0004 bd3 ba1.9k sqft348 Haldale Dr, Carmel, IN 46032ActiveMLS ID #22105618, Emily Grose, Trueblood Real Estate. MIBOR as distributed by MLS GRID
- $519,0004 bd4 ba3.5k sqft6225 Awl Ct, Noblesville, IN 46060ActiveMLS ID #22117220, Steven Koleno, Beycome Brokerage Realty LLC. MIBOR as distributed by MLS GRID
- $340,0003 bd3 ba2.1k sqft3391 Roundlake Ln, Whitestown, IN 46075ActiveMLS ID #22116854, Ashton Harris, The Stewart Home Group. MIBOR as distributed by MLS GRID
- $415,0004 bd3 ba3.1k sqft5866 Solomon Harmon Way, Whitestown, IN 46075ActiveMLS ID #22106093, Randy M. Williams, Instate Realty, LLC. MIBOR as distributed by MLS GRID
- $380,0004 bd3 ba2.4k sqft12634 Old Pond Rd, Noblesville, IN 46060ActiveMLS ID #22114698, Anthwon Thomas, eXp Realty, LLC. MIBOR as distributed by MLS GRID
- $420,0004 bd3 ba2.2k sqft15094 Bentfield Ct, Fishers, IN 46037ActiveMLS ID #22107357, Julie Norris, Carpenter, REALTORS®. MIBOR as distributed by MLS GRID
- $395,0004 bd3 ba2.5k sqft19441 Paxson Pl, Noblesville, IN 46060ActiveMLS ID #22111245, Linda Dietl, Realty World Indy. MIBOR as distributed by MLS GRID
- $359,9004 bd3 ba1.9k sqft14551 Dublin Dr, Carmel, IN 46033ActiveMLS ID #22093338, Hadeel Said, Highgarden Real Estate. MIBOR as distributed by MLS GRID
- $399,0004 bd3 ba2.7k sqft15108 Royal Grove Dr, Noblesville, IN 46060ActiveMLS ID #22106651, Iscary Payano, 1 Percent Lists Indiana Real Estate. MIBOR as distributed by MLS GRID
- $420,0004 bd3 ba2k sqft7591 Meadow Ridge Dr, Fishers, IN 46038ActiveMLS ID #22112133, Patrick Tumbarello, F.C. Tucker Company. MIBOR as distributed by MLS GRID
- $399,9003 bd3 ba2.4k sqft6910 Seattle Slew Dr, Whitestown, IN 46075ActiveMLS ID #22112138, Mathew MacDonald, F.C. Tucker Company. MIBOR as distributed by MLS GRID
