Highly sought-after Charleston floor plan by Beazer Homes featuring soaring ceilings, a main-level primary suite, and a covered patio designed for outdoor living and entertaining. This beautifully maintained newer-construction home offers an open-concept layout filled with natural light. The spacious kitchen showcases a large center island, stainless steel appliances, and ample cabinet space, flowing seamlessly into the dining area and great room-perfect for everyday living and entertaining guests. Move-in ready, this home offers 3 bedrooms, 2.5 baths, and a desirable 3-car tandem garage, providing plenty of space for vehicles, storage, or a workshop. A perfect blend of comfort, style, and functionality!
Active
Price cut: $7K (7/7)
$530,000
1397 Petit Verdot Dr, Westfield, IN 46074
3beds
2,284sqft
:
Get pre-qualified$3,399/mo
Residential, Single Family Residence
Built in 2024
9,583 Square Feet Lot
$-- Zestimate®
$232/sqft
$79/mo HOA
What's special
Main-level primary suiteSoaring ceilingsSpacious kitchenStainless steel appliancesAmple cabinet spaceLarge center island
- 53 days |
- 743 |
- 31 |
Zillow last checked:
Listing updated:
Listed by:
Alex Oh 317-331-3599,
Fathom Realty
Source: MIBOR as distributed by MLS GRID,MLS#: 22106045
Facts & features
Interior
Bedrooms & bathrooms
- Bedrooms: 3
- Bathrooms: 3
- Full bathrooms: 2
- 1/2 bathrooms: 1
- Main level bathrooms: 3
- Main level bedrooms: 3
Primary bedroom
- Level: Main
- Area: 256 Square Feet
- Dimensions: 16x16
Bedroom 2
- Level: Main
- Area: 192 Square Feet
- Dimensions: 16x12
Bedroom 3
- Level: Main
- Area: 110 Square Feet
- Dimensions: 11x10
Dining room
- Level: Main
- Area: 240 Square Feet
- Dimensions: 15x16
Foyer
- Level: Main
- Area: 120 Square Feet
- Dimensions: 6x20
Great room
- Level: Main
- Area: 306 Square Feet
- Dimensions: 18x17
Kitchen
- Level: Main
- Area: 224 Square Feet
- Dimensions: 16X14
Laundry
- Level: Main
- Area: 54 Square Feet
- Dimensions: 9x6
Heating
- Heat Pump, High Efficiency (90%+ AFUE )
Cooling
- Central Air, Heat Pump, High Efficiency (SEER 16 +)
Appliances
- Included: Gas Cooktop, Dishwasher, ENERGY STAR Qualified Appliances, Disposal, Microwave, Oven, Range Hood
- Laundry: In Unit, Main Level
Features
- Attic Access, High Ceilings, Tray Ceiling(s), Walk-In Closet(s)
- Has basement: No
- Attic: Access Only
- Number of fireplaces: 1
- Fireplace features: Great Room
Interior area
- Total structure area: 2,284
- Total interior livable area: 2,284 sqft
Property
Parking
- Total spaces: 3
- Parking features: Attached
- Attached garage spaces: 3
Features
- Levels: One
- Stories: 1
- Patio & porch: Covered
Lot
- Size: 9,583 Square Feet
- Features: Cul-De-Sac, Sidewalks, Street Lights, Trees-Small (Under 20 Ft)
Details
- Parcel number: 290903027018000015
- Horse amenities: None
Construction
Type & style
- Home type: SingleFamily
- Architectural style: Ranch
- Property subtype: Residential, Single Family Residence
Materials
- Brick, Cement Siding
- Foundation: Concrete Perimeter, Slab
Condition
- New construction: No
- Year built: 2024
Details
- Builder name: Beazer Homes
Utilities & green energy
- Water: Public
Community & HOA
Community
- Security: Carbon Monoxide Detector(s), Fire Alarm, Security System
- Subdivision: Bordeaux Walk
HOA
- Has HOA: Yes
- Services included: Association Home Owners, Entrance Common, Maintenance, Management, Walking Trails
- HOA fee: $950 annually
- HOA phone: 317-848-5055
Location
- Region: Westfield
Financial & listing details
- Price per square foot: $232/sqft
- Tax assessed value: $457,300
- Annual tax amount: $4,918
- Date on market: 6/4/2026
- Cumulative days on market: 55 days
Estimated market value
Not available
Estimated sales range
Not available
Not available
Price history
| Date | Event | Price |
|---|---|---|
| 7/7/2026 | Price change | $530,000-1.3%$232/sqft |
Source:  MIBOR as distributed by MLS GRID #22106045 Report a problem MIBOR as distributed by MLS GRID #22106045 Report a problem | ||
| 6/20/2026 | Price change | $537,000-0.6%$235/sqft |
Source: MIBOR as distributed by MLS GRID #22106045 Report a problem | ||
| 6/4/2026 | Listed for sale | $540,000+10.2%$236/sqft |
Source: MIBOR as distributed by MLS GRID #22106045 Report a problem | ||
| 6/28/2024 | Sold | $490,000-3%$215/sqft |
Source: MIBOR as distributed by MLS GRID #21967948 Report a problem | ||
| 5/28/2024 | Pending sale | $504,990$221/sqft |
Source: MIBOR as distributed by MLS GRID #21967948 Report a problem | ||
| 3/13/2024 | Listed for sale | $504,990+13.5%$221/sqft |
Source: MIBOR as distributed by MLS GRID #21967948 Report a problem | ||
| 7/18/2023 | Listing removed | -- |
Source: MIBOR as distributed by MLS GRID #21900477 Report a problem | ||
| 1/12/2023 | Listed for sale | $444,990$195/sqft |
Source: MIBOR as distributed by MLS GRID #21900477 Report a problem | ||
Public tax history
| Year | Property taxes | Tax assessment |
|---|---|---|
| 2025 | $946 +6666% | $457,300 +304.3% |
| 2024 | $14 | $113,100 +18750% |
| 2023 | -- | $600 |
Find assessor info on the county website
Monthly payment
Est. payment
Payment breakdown
Explore the cost of this home by adjusting the details. Changes won't be saved.Climate risks
Neighborhood: 46074
Nearby schools
GreatSchools rating
- 8/10Maple Glen ElementaryGrades: PK-4Distance: 0.5 mi
- 9/10Westfield Middle SchoolGrades: 7-8Distance: 2.9 mi
- 10/10Westfield High SchoolGrades: 9-12Distance: 3.2 mi
Schools provided by the listing agent
- Elementary: Maple Glen Elementary
- Middle: Westfield Middle School
- High: Westfield High School
Source: MIBOR as distributed by MLS GRID. This data may not be complete. We recommend contacting the local school district to confirm school assignments for this home.
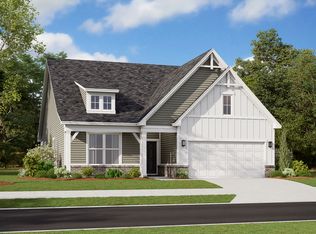
- $460,2003 bd2 ba2k sqft1393 Petit Verdot Dr, Westfield, IN 46074Sold
- $---- bd-- ba-- sqft16745 Malbec Cir, Westfield, IN 46074Off Market
- $541,1004 bd2 ba2.3k sqft1338 Malbec Cir, Westfield, IN 46074Off Market
- $---- bd-- ba-- sqft1336 Malbec Cir, Westfield, IN 46074Off Market
- $571,6004 bd3 ba4.7k sqft1389 Petit Verdot Dr, Westfield, IN 46074Off Market
- $492,3004 bd2 ba2.2k sqft1371 Petit Verdot Dr, Westfield, IN 46074Off Market
- $702,9004 bd3 ba2.9k sqft1333 Malbec Cir, Westfield, IN 46074Off Market
- $470,0004 bd3 ba2.6k sqft1359 Petit Verdot Dr, Westfield, IN 46074Sold
A local agent can set up tours, give advice and negotiate with sellers.
Similar homes
- $424,9003 bd3 ba2.3k sqft16910 Brigg Ct, Westfield, IN 46074Active
 MLS ID #22107438, Art Johnson, F.C. Tucker Company. MIBOR as distributed by MLS GRID
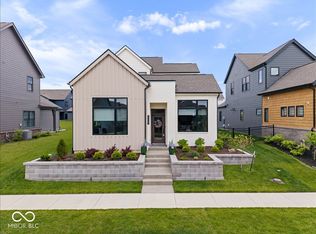
 - $539,0003 bd3 ba1.8k sqft17347 Newton Main St, Westfield, IN 46074Active
 MLS ID #22102084, Jordan Wirth, Highgarden Real Estate. MIBOR as distributed by MLS GRID
 - $534,9004 bd3 ba3k sqft698 Bedwell Bay Rd, Westfield, IN 46074Active
 MLS ID #22097718, Cindy Cherf, Keller Williams Indpls Metro N. MIBOR as distributed by MLS GRID
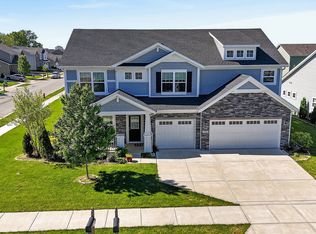
 - $559,0005 bd3 ba3.1k sqft879 Rattlebox Ln, Westfield, IN 46074Active
 MLS ID #22102185, Shibu Samuel, Forthright Real Estate. MIBOR as distributed by MLS GRID
 - $489,0005 bd3 ba2.8k sqft2180 Ryder Pl, Westfield, IN 46074ActiveMLS ID #22100279, Peg Tharp Atherton, F.C. Tucker Company. MIBOR as distributed by MLS GRID
- $485,9004 bd3 ba3.2k sqft1239 Heartland Dr, Westfield, IN 46074ActiveMLS ID #22108991, Christina Campins, John Edward Schneider. MIBOR as distributed by MLS GRID
- $700,0003 bd3 ba2.4k sqft15150 Fairlands Dr, Westfield, IN 46074ActiveMLS ID #22113885, Sean Sedique, Premier Agent Network. MIBOR as distributed by MLS GRID
- $489,9003 bd2 ba2k sqft19642 McDonald Pl, Westfield, IN 46074ActiveMLS ID #22110906, Lorie Blythe, The Stewart Home Group. MIBOR as distributed by MLS GRID
- $518,9003 bd4 ba2.3k sqft14465 Shrawley Ct, Carmel, IN 46074ActiveMLS ID #22095060, Robert Meiners, F.C. Tucker Company. MIBOR as distributed by MLS GRID
- $467,9003 bd2 ba2.4k sqft20235 Atchison Way, Westfield, IN 46074ActiveMLS ID #22106129, Adam Barlow, FULL CANOPY REAL ESTATE, LLC. MIBOR as distributed by MLS GRID
- $669,9003 bd4 ba2.9k sqft15103 Larchwood Dr, Westfield, IN 46074ActiveMLS ID #22098834, Amy Lickliter, Compass Indiana, LLC. MIBOR as distributed by MLS GRID
- $439,0003 bd2 ba1.7k sqft19983 Willenhall Way, Westfield, IN 46074ActiveMLS ID #22112709, Lee Skiles, Trueblood Real Estate. MIBOR as distributed by MLS GRID
- $474,0003 bd3 ba2.4k sqft19366 McBee Ave, Westfield, IN 46074ActiveMLS ID #22101979, Brian Wignall, F.C. Tucker Company. MIBOR as distributed by MLS GRID
- $739,0003 bd3 ba3.1k sqft1590 Birchfield Dr, Westfield, IN 46074ActiveMLS ID #22104891, Valerie Sullivan, eXp Realty, LLC. MIBOR as distributed by MLS GRID
- $545,0003 bd3 ba3.3k sqft2591 Manigault St, Carmel, IN 46032ActiveMLS ID #22113631, James Schlueter, Encore Sotheby's International. MIBOR as distributed by MLS GRID
- $471,7463 bd3 ba1.9k sqft14902 E Keenan Cir Lot 34, Westfield, IN 46074ActiveMLS ID #22112884, Andy McIntyre, Andy McIntyre. MIBOR as distributed by MLS GRID
- $524,9003 bd3 ba2.4k sqft6529 Eagles Nest Ln, McCordsville, IN 46055ActiveMLS ID #22112662, Michael Espich, F.C. Tucker Company. MIBOR as distributed by MLS GRID
- $525,0004 bd4 ba3.2k sqft5722 Arctic Run Dr, Noblesville, IN 46062ActiveMLS ID #22101083, Jonathan Steinbach, F.C. Tucker Company. MIBOR as distributed by MLS GRID
- $509,9004 bd3 ba2.8k sqft12378 Rooster Ct, Noblesville, IN 46060ActiveMLS ID #22114938, Elizabeth McClure, RE/MAX Complete. MIBOR as distributed by MLS GRID
- $448,5013 bd3 ba1.9k sqft14866 E Keenan Cir Lot 38, Westfield, IN 46074ActiveMIBOR as distributed by MLS GRID
