Welcome to this contemporary Estridge-built home in Westfield's highly desirable Harmony community. Built in 2022, this thoughtfully designed residence offers 3 bedrooms, 2.5 bathrooms, and an open-concept layout with 10-foot ceilings on the main level and 9-foot ceilings upstairs. The gourmet kitchen features a spacious center island, stainless steel appliances, a gas range, refrigerator, dishwasher, and microwave. Luxury vinyl plank flooring, upgraded lighting, and a welcoming gas fireplace enhance the main living area. A functional mudroom off the garage includes a built-in bench and desk, creating an ideal drop zone or home workspace. Upstairs, the primary suite features a tray ceiling, a customized walk-in closet, and a beautifully finished bathroom with floor-to-ceiling shower tile. Two generously sized secondary bedrooms provide additional flexibility for family, guests, or office space. The washer and dryer are also included. Step outside to the extended side patio and landscaped backyard, highlighted by a second gas-burning brick fireplace-perfect for relaxing or entertaining throughout the year. The three-car rear-load garage offers an epoxy-coated floor and custom soft-close storage cabinets. Harmony residents enjoy exceptional neighborhood amenities, including multiple swimming pools, a fitness center, sports courts, playgrounds, walking trails, a dog park, lakes, expansive green spaces, and a 15-acre park. This home offers the ideal combination of contemporary design, functionality, and resort-style community living.
Active
$700,000
15150 Fairlands Dr, Westfield, IN 46074
3beds
2,402sqft
Residential, Single Family Residence
Built in 2022
5,662 Square Feet Lot
$-- Zestimate®
$291/sqft
$137/mo HOA
What's special
Welcoming gas fireplaceUpgraded lightingOpen-concept layoutSpacious center islandStainless steel appliancesExtended side patioLandscaped backyard
- 24 days |
- 709 |
- 32 |
Zillow last checked:
Listing updated:
Listed by:
Sean Sedique 877-663-9366,
Premier Agent Network
Source: MIBOR as distributed by MLS GRID,MLS#: 22113885
Facts & features
Interior
Bedrooms & bathrooms
- Bedrooms: 3
- Bathrooms: 3
- Full bathrooms: 2
- 1/2 bathrooms: 1
- Main level bathrooms: 1
Primary bedroom
- Level: Upper
- Area: 225 Square Feet
- Dimensions: 15x15
Bedroom 2
- Level: Upper
- Area: 169 Square Feet
- Dimensions: 13x13
Bedroom 3
- Level: Upper
- Area: 169 Square Feet
- Dimensions: 13x13
Dining room
- Level: Main
- Area: 220 Square Feet
- Dimensions: 20x11
Great room
- Level: Main
- Area: 220 Square Feet
- Dimensions: 20x11
Kitchen
- Level: Main
- Area: 180 Square Feet
- Dimensions: 20x9
Office
- Level: Main
- Area: 169 Square Feet
- Dimensions: 13x13
Heating
- Forced Air, Natural Gas
Cooling
- Central Air
Appliances
- Included: Gas Cooktop, Dishwasher, Dryer, Disposal, Gas Water Heater, Microwave, Gas Oven, Refrigerator, Washer, Water Heater, Water Softener Owned, Other
Features
- Kitchen Island, Hardwood Floors, Pantry, Walk-In Closet(s)
- Flooring: Hardwood
- Has basement: No
- Number of fireplaces: 2
- Fireplace features: Electric, Outside
Interior area
- Total structure area: 2,402
- Total interior livable area: 2,402 sqft
Property
Parking
- Total spaces: 3
- Parking features: Attached
- Attached garage spaces: 3
Features
- Levels: Two
- Stories: 2
Lot
- Size: 5,662 Square Feet
Details
- Parcel number: 290916020032000015
- Horse amenities: None
Construction
Type & style
- Home type: SingleFamily
- Architectural style: Contemporary
- Property subtype: Residential, Single Family Residence
Materials
- Wood Siding
- Foundation: Slab
Condition
- New Construction
- New construction: No
- Year built: 2022
Utilities & green energy
- Water: Public
Community & HOA
Community
- Subdivision: Harmony
HOA
- Has HOA: Yes
- HOA fee: $824 semi-annually
Location
- Region: Westfield
Financial & listing details
- Price per square foot: $291/sqft
- Tax assessed value: $509,900
- Annual tax amount: $11,274
- Date on market: 7/23/2026
- Cumulative days on market: 25 days
Estimated market value
Not available
Estimated sales range
Not available
Not available
Price history
| Date | Event | Price |
|---|---|---|
| 7/23/2026 | Listed for sale | $700,000+16.7%$291/sqft |
Source:  MIBOR as distributed by MLS GRID #22113885 Report a problem MIBOR as distributed by MLS GRID #22113885 Report a problem | ||
| 2/28/2024 | Sold | $600,000$250/sqft |
Source: MIBOR as distributed by MLS GRID #21959455 Report a problem | ||
| 2/5/2024 | Pending sale | $600,000$250/sqft |
Source: MIBOR as distributed by MLS GRID #21959455 Report a problem | ||
| 1/31/2024 | Listed for sale | $600,000$250/sqft |
Source: MIBOR as distributed by MLS GRID #21959455 Report a problem | ||
| 10/2/2023 | Listing removed | -- |
Source: MIBOR as distributed by MLS GRID #21941838 Report a problem | ||
| 9/14/2023 | Listed for sale | $600,000$250/sqft |
Source: MIBOR as distributed by MLS GRID #21941838 Report a problem | ||
Public tax history
| Year | Property taxes | Tax assessment |
|---|---|---|
| 2025 | $5,483 +3% | $509,900 +5.2% |
| 2024 | $5,324 | $484,500 +3.6% |
| 2023 | -- | $467,600 +77833.3% |
| 2022 | -- | $600 |
Find assessor info on the county website
Monthly payment
Est. payment
Payment breakdown
Explore the cost of this home by adjusting the details. Changes won't be saved.Climate risks
Neighborhood: 46074
Nearby schools
GreatSchools rating
- 8/10Shamrock Springs Elementary SchoolGrades: PK-4Distance: 1.3 mi
- 9/10Westfield Middle SchoolGrades: 7-8Distance: 4.3 mi
- 10/10Westfield High SchoolGrades: 9-12Distance: 4.6 mi
- $627,3003 bd3 ba2.6k sqft15136 Fairlands Dr, Westfield, IN 46074Off Market
- $680,0003 bd4 ba3.1k sqft15164 Fairlands Dr, Westfield, IN 46074Sold
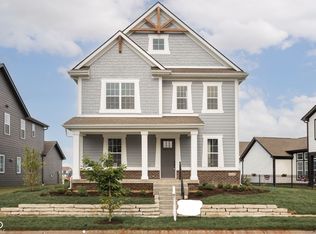
- $623,1005,662 sqft15122 Fairlands Dr, Westfield, IN 46074Off Market
- $608,3003 bd3 ba2.5k sqft15178 Fairlands Dr, Westfield, IN 46074Off Market
- $677,9274 bd3 ba3.2k sqft1946 Granville Dr, Westfield, IN 46074Sold
- $627,5003 bd3 ba2.4k sqft1944 Granville Dr, Westfield, IN 46032Sold
- $535,6003 bd3 ba1.9k sqft1942 Granville Dr, Carmel, IN 46032Off Market
- $646,7004 bd3 ba2.5k sqft1948 Granville Dr, Westfield, IN 46074Off Market
A local agent can set up tours, give advice and negotiate with sellers.
Similar homes
- $663,5003 bd4 ba2.9k sqft15103 Larchwood Dr, Westfield, IN 46074Active
 MLS ID #22098834, Amy Lickliter, Compass Indiana, LLC. MIBOR as distributed by MLS GRID
 - $734,9003 bd3 ba3.1k sqft1590 Birchfield Dr, Westfield, IN 46074Active
 MLS ID #22104891, Valerie Sullivan, eXp Realty, LLC. MIBOR as distributed by MLS GRID
 - $499,9003 bd3 ba2k sqft15508 Edenvale Dr, Westfield, IN 46074Active
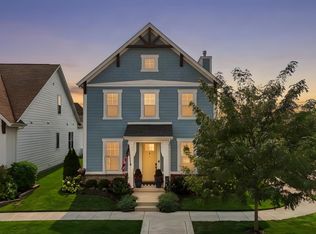 MLS ID #22116898, Val Hooton, CENTURY 21 Scheetz. MIBOR as distributed by MLS GRID
 - $723,4253 bd3 ba2.5k sqft16170 Canterwood Ct, Westfield, IN 46074New Construction
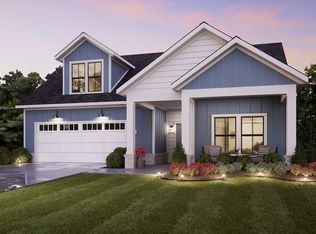 Epcon Communities
 - $539,0004 bd4 ba2.8k sqft2301 W 171st St, Westfield, IN 46074ActiveMLS ID #22109544, Jill Cline, F.C. Tucker Company. MIBOR as distributed by MLS GRID
- $575,0003 bd3 ba2.2k sqft3149 Arkle Rd, Westfield, IN 46074ActiveMLS ID #22096130, Sathya Kattragadda, CENTURY 21 Scheetz. MIBOR as distributed by MLS GRID
- $688,2452 bd2 ba1.8k sqft891 Ridgewood Ave, Westfield, IN 46074New ConstructionEpcon Communities
- $545,0003 bd3 ba2.3k sqft19373 McDonald Pl, Westfield, IN 46074ActiveMLS ID #22110096, Mary Habiby-Lucchese, F.C. Tucker Company. MIBOR as distributed by MLS GRID
- $675,0004 bd4 ba3.1k sqft11495 Langton Walk, Zionsville, IN 46077ActiveMLS ID #22117029, Robbin Edwards, Encore Sotheby's International. MIBOR as distributed by MLS GRID
- $539,0002 bd3 ba1.8k sqft17352 Ackerson Blvd, Westfield, IN 46074ActiveMLS ID #22109508, Lori Shanahan, Compass Indiana, LLC. MIBOR as distributed by MLS GRID
- from $788,3453 bd3 ba2.1k sqftVerona Plan, The Courtyards of Cielo Ranch, Westfield, IN 46074New ConstructionEpcon Communities
- from $624,9004 bd3 ba2.7k sqftBUCHANAN Plan, Carramore, Westfield, IN 46074New ConstructionDrees Homes
- $650,0003 bd4 ba2.4k sqft176 Midland Trace Loop, Westfield, IN 46074ActiveMLS ID #22104992, Stacey Willis, Stacey Willis. MIBOR as distributed by MLS GRID
- $471,7463 bd3 ba1.9k sqft14902 E Keenan Cir Lot 34, Westfield, IN 46074ActiveMLS ID #22112884, Andy McIntyre, Andy McIntyre. MIBOR as distributed by MLS GRID
- from $514,9003 bd3 ba1.7k sqftThe Madison Plan, Midland, Westfield, IN 46074New ConstructionEstridge
- $650,0003 bd4 ba2.4k sqft162 Midland Trace Loop, Westfield, IN 46074ActiveMLS ID #22091595, Stacey Willis, Stacey Willis. MIBOR as distributed by MLS GRID
- $845,0004 bd3 ba2.7k sqft13991 Rowling Pl, Carmel, IN 46033ActiveMLS ID #22114926, Shelly Walters-Cifelli, F.C. Tucker Company. MIBOR as distributed by MLS GRID
- from $525,9902 bd2 ba2.2k sqftCharleston Plan, Winterburg, Westfield, IN 46074New ConstructionBeazer Homes
- $599,9804 bd4 ba3.4k sqft16805 Snowmass Dr, Noblesville, IN 46062ActiveMLS ID #22108534, Kate Benson, Keller Williams Indy Metro NE. MIBOR as distributed by MLS GRID
- $599,9903 bd3 ba2.5k sqft6233 Millstone Ln, McCordsville, IN 46055New ConstructionFischer Homes
